
Open House Fri, Sep 25th 11:00 AM - 5:00 PM - New Construction - Primary on Main













Address
104 Wilcox Drive, Grovetown, GA
Price
$ 399,000
Property Attributes
- ID#98251618
- TypeSingle Family
- Listing Status Active
- CountyCOLUMBIA
- CityGrovetown
- AreaWrights Farm
- NeighborhoodGrovetown
- Zip30813
- StyleSingle Family Residence
- Year Built2025
- Price$ 399,000
- Bedrooms4
- Full Bathrooms2
- Half Bathrooms1
- Sqr Footage2143
- Lot Size0.2 Acres
Data Source:
North Carolina Regional MLS (NCRMLS)
Property Description
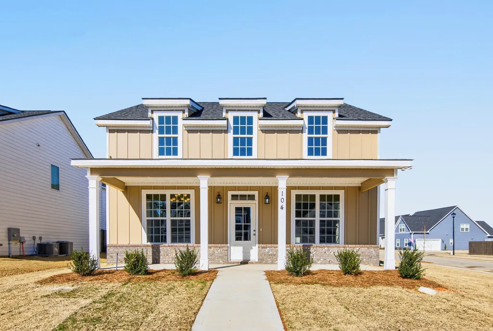
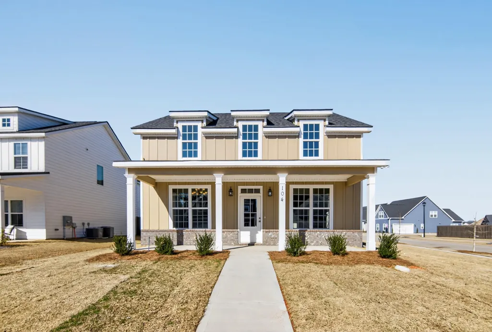
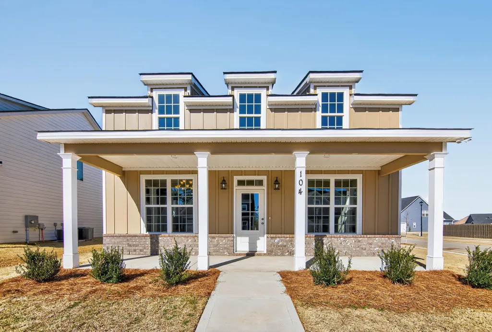
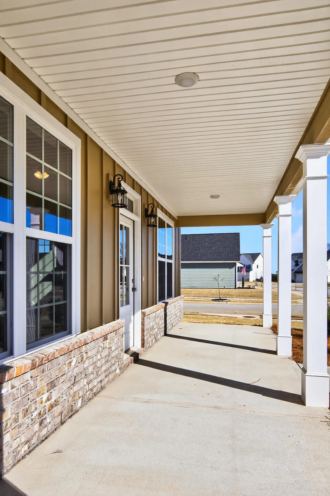
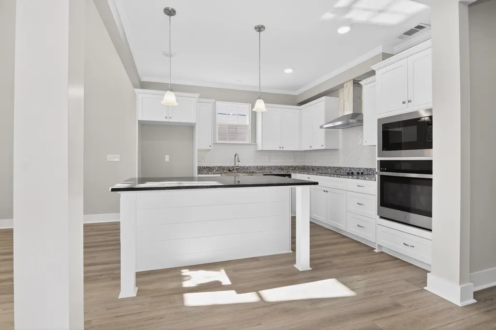
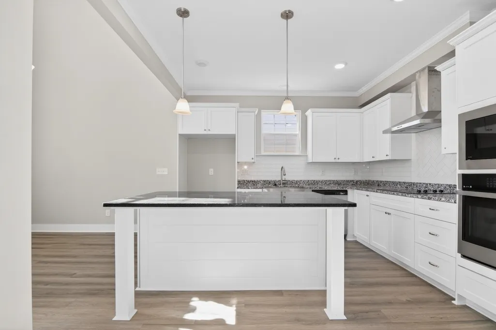
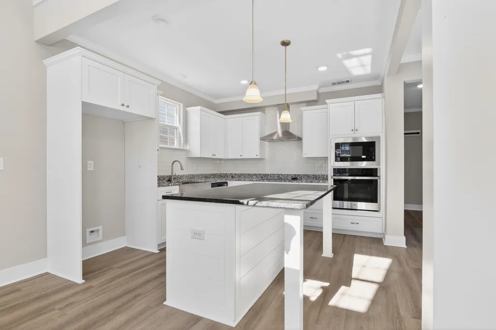
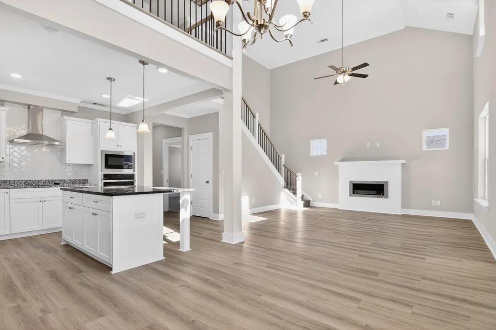
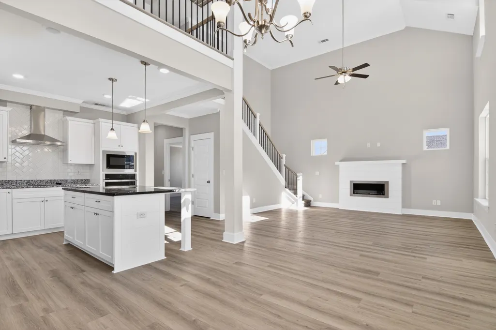
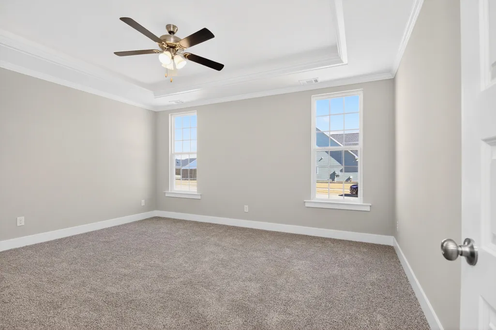
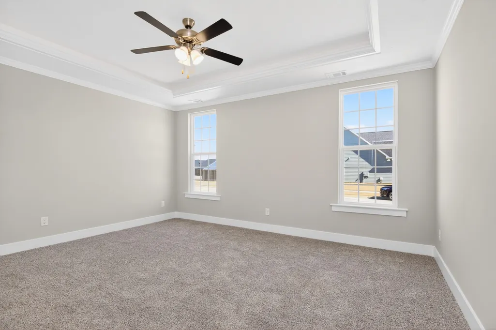
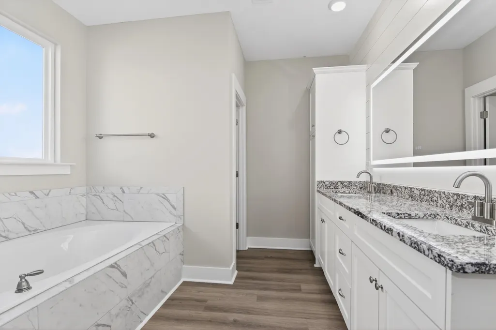
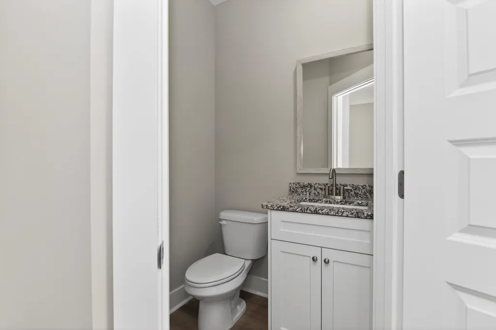
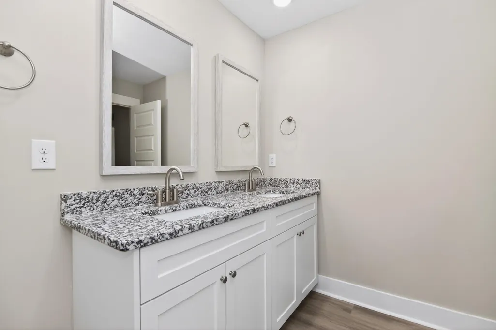
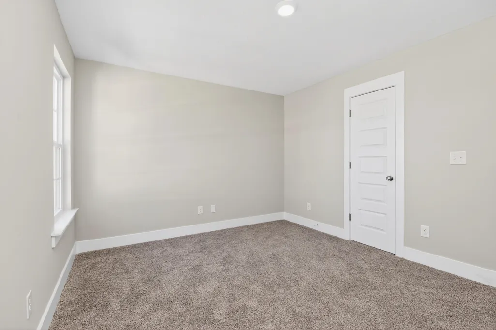
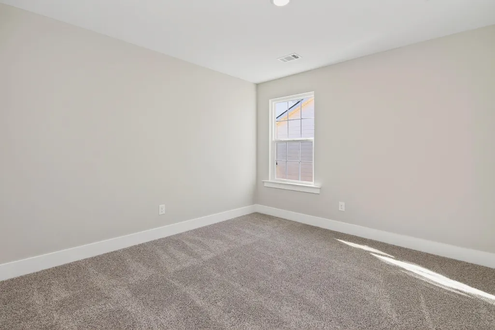
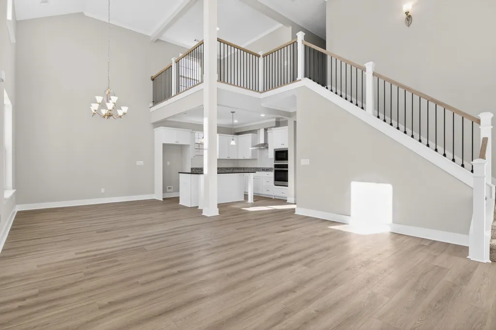
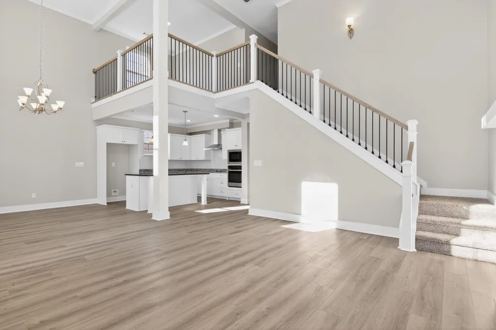
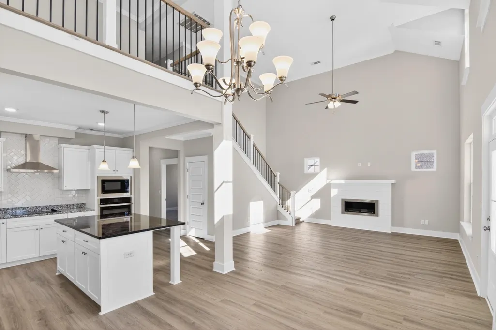
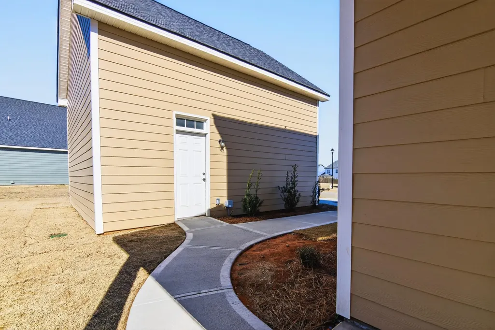
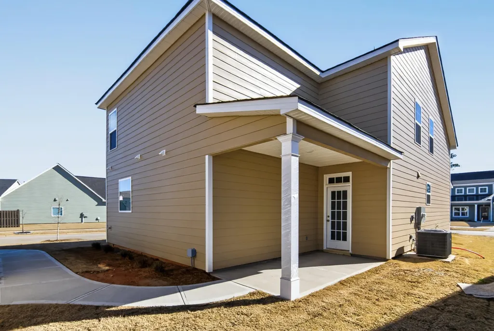
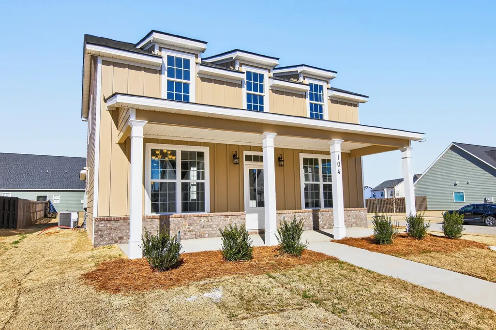
Exquisite Modern Farmhouse in Wrights Farm Subdivision - A Harmonious Blend of Elegance and Comfort Nestled within the coveted Wrights Farm Subdivision, this remarkable Modern Farmhouse, meticulously crafted by Tindall Construction, is a true testament to timeless architectural beauty. Paying homage to both New Orleans and Charleston style homes, this home seamlessly marries distinctive design with contemporary luxury. Adorned with stainless steel kitchen appliances, a spacious island, white cabinetry, and granite countertops, the kitchen exudes modern functionality and style. Intriguing lighting fixtures throughout the home add a touch of sophistication and character to each room. The Primary Suite is Located on the main floor, the primary suite offers an escape into opulence with its spacious layout and a lavish ensuite bathroom that invites relaxation. A large laundry room is located on the main floor with added features of cabinetry, folding counter and laundry chute. Three generously proportioned bedrooms on the second floor each boast spacious closets, ensuring ample storage and organization space for every member of the household. A detached 2-car garage adds an element of architectural charm while providing secure parking and additional storage options. A distinctive side entry garage and driveway sets this home apart, adding character and practicality to the property's exterior. The open-concept design harmoniously merges the great room, kitchen, and dining area, creating a seamless flow for both everyday living and entertaining. The 2 story living space adds another level of spaciousness. The broad covered front porch adorned with classic columns, offer an inviting and gracious outdoor living space. Embrace the tranquility of the outdoors on the rear porches, perfect for unwinding after a long day. Experience the allure of Southern living while indulging in the luxury of modern amenities. Whether you're hosting gatherings on the picturesque porch or relishing quiet moments in the elegant master suite, this home effortlessly blends charm with convenience. Situated within the esteemed Wrights Farm Subdivision, you'll enjoy the tranquility of suburban living while being in proximity to shopping, dining, and all the attractions the area has to offer. Come and see it for yourself before it's gone! If room sizes and schools are important, please verify. Welcome Home! SOME PHOTOS MAY BE OF LIKE HOME ALREADY BUILT BY TINDALL..
| Elementary School | Middle School | High School |
|---|---|---|
| Grovetown Elementary School | Grovetown Middle School | Grovetown High |
| Price History | |
|---|---|
| 5/12/2026 | Listed $409,900 |
| 6/9/2026 | 3$399,000 |
General Features
| Living Area | 2143.0 |
|---|---|
| Heating | Fireplace(s),Electric |
| Cooling | Central Air,Ceiling Fan(s) |
| Utilities | Underground Utilities,Water Connected,Fiber Optic |
| Possession | Close Of Escrow,At Closing |
| Roof | See Remarks,Composition |
| Appliances | Built-In Microwave,Built-In Electric Oven,Disposal,Dishwasher,Cooktop |
| Zoning | PUD |
| HOA Fee | 650.0 |
| Garage Spaces | 2.0 |
| Patio/Porch Features | Covered,Front Porch,Rear Porch |
| Security Features | Smoke Detector(s) |
| Construction Materials | Fiber Cement,Wood Frame |
| Year Built | 2025 |
| View | See Remarks |
| Levels | One and One Half |
| Property Subtype | Single Family Residence |
| Parcel Number | 075154 |
| Assoc Fee Paid Per | Annually |
| County | Columbia |
| Operating Expense | 0.0 |
| New Construction | Yes |
| Property Type | Residential |
| In City Limits? (Y/N) | No |
| Association Amenities | Playground,Sidewalks,Street Lights |
| HOA | Yes |
| Attached Garage | Yes |
| Subdivision Name | Wrights Farm |
| Garage Y/N | Yes |
| Total Rooms | 7 |
| Full Baths | 2 |
| Status | Active |
| Directions | Take Jimmy Dyess Prkwy. to Wightsboro Rd. towards Grovetown. Go past Steed's Dairy and turn left onto Reynolds Rd. and turn right into front entrance of Wrights Farm. Go straight and continue into P |
| High School | Grovetown High |
| City | Grovetown |
| Association Name | Association Link |
| Lot Size Units | Acres |
| Lot Size Square Feet | 8712.0 |
| Carport Spaces | 0.0 |
| Carport Y/N | No |
| Elementary School | Grovetown |
| Property Attached Y/N | No |
| Land Lease Y/N | No |
| Home Warranty Y/N | No |
| Middle/Junior High School | Grovetown |
| Property Condition | New Construction |
| Lease Considered Y/N | No |
| Structure Type | Wood Frame,Stick Built |
| Living Area Units | Square Feet |
| Standard Status | Active |
| Tax Lot | 92 |
| Legal Description | Deed Bk. - 14780/0287 Plate Bk. - E2022/0106 Parcel ID - 075 154 |
| IslandOrMainland | Mainland |
Interior Features
| Interior Amenities | Walk-in Closet(s),Entrance Foyer,Kitchen Island,Walk-In Closet(s) |
|---|---|
| Basement | None |
| Flooring | LVT/LVP,Carpet |
| Water Heater | Electric |
| Total Fireplaces | 1 |
| Master Bed Level | Primary Living Area |
| Total Stories | 2 |
| Basement (Y/N) | No |
| Air Conditioning Y/N | Yes |
| Heating Y/N | Yes |
| Fireplace Y/N | Yes |
| Half Baths | 1 |
| Laundry Features | Dryer Hookup,Washer Hookup |
| Total Bedrooms | 4 |
| Attic Features | Floored - Partial,See Remarks |
| Entry Level | 1 |
| Room Type | Great Room,Dining Room,Dining Area,Master Bedroom,Bedroom 2,Bedroom 3,Bedroom 4,Laundry |
| Total Baths | 3 |
| Living Area Range | 2000 - 2199 |
| SmokingYN | No |
Exterior Features
| Exterior Amenities | See Remarks |
|---|---|
| Exterior Finish | Fiber Cement |
| Fencing | None |
| Parking Features | Attached,Garage Door Opener,Garage |
| Lot Features | Sprinklers in Front,Sprinklers in Rear |
| Water Source | Public |
| Total Parking | 2.0 |
| Lot Size Area | 0.2 |
| Foundation Details | Slab |
| Spa | No |
| Building Area Total | 2143.0 |
| Lot Dimensions | .20 |
| Lot Size Acres | 0.2 |
| Frontage Type | See Remarks |
| Waterfront Y/N | No |
| Road Frontage Type | Asphalt |
| Crops Included Y/N | No |
| Horse Y/N | No |
Amenities
- Foreclosure
- Views
- Short Sale
- New Construction
- Adult 55+
- Lease To Own
- No HOA Fees
- Furnished
- Primary On Main
- Air Conditioning
- Seller Finance
- Green
- Fixer Upper
- Horse
- Golf
- Fireplace
- Deck
- Garage
- Basement
- Pool
Property vs Single Family Average in 30813
Price
Year Built
Visits
 Canopy MLS® Copyright ©2026 All rights reserved.
 The data relating to real estate for sale on this web site comes in part from the South Carolina - CML Consolidated Multiple Listings. Real estate listings held by brokerage firms other than NextHome Resolute are marked with the IDX logo.
All information deemed reliable but not guaranteed and should be independently verified. All properties are subject to prior sale, change or withdrawal. Neither listing broker(s) nor NextHome Resolute shall be responsible for any typographical errors, misinformation,
The data relating to real estate for sale on this web site comes in part from the South Carolina - CML Consolidated Multiple Listings. Real estate listings held by brokerage firms other than NextHome Resolute are marked with the IDX logo.
All information deemed reliable but not guaranteed and should be independently verified. All properties are subject to prior sale, change or withdrawal. Neither listing broker(s) nor NextHome Resolute shall be responsible for any typographical errors, misinformation,
 Aiken Board of Realtors® All information deemed reliable but not guaranteed. All properties are subject to prior sale, change or withdrawal. Neither listing broker(s) or information provider(s) shall be responsible for any typographical errors, misinformation, misprints and shall be held totally harmless. Listing(s) information is provided for consumer's personal, non-commercial use and may not be used for any purpose other than to identify prospective properties consumers may be interested in
 Greenwood Association of REALTORS® All information deemed reliable but not guaranteed. All properties are subject to prior sale, change or withdrawal. Neither listing broker(s) or information provider(s) shall be responsible for any typographical errors, misinformation, misprints and shall be held totally harmless. Listing(s) information is provided for consumer's personal, non-commercial use and may not be used for any purpose other than to identify prospective properties consumers may be interested
 The data relating to real estate on this web site comes in part from the Internet Data Exchange program of Hive MLS LLC, and is updated as of September 24, 2026 12:28 PM UTC All information is deemed reliable but not guaranteed and should be independently verified. All properties are subject to prior sale, change, or withdrawal. Neither listing broker(s) nor NextHome Resolute shall be responsible for any typographical errors, misinformation, or misprints, and shall be held totally harmless from any
