
Primary on Main




Address
4408 Raleigh Drive, Grovetown, GA
Price
$ 357,500
Property Attributes
- ID#100605630
- TypeSingle Family
- Listing Status Active
- CountyCOLUMBIA
- CityGrovetown
- AreaWillow Oak Village
- NeighborhoodGrovetown
- Zip30813
- StyleSingle Family Residence
- Year Built2017
- Taxes$ 3324
- Price$ 357,500
- Bedrooms4
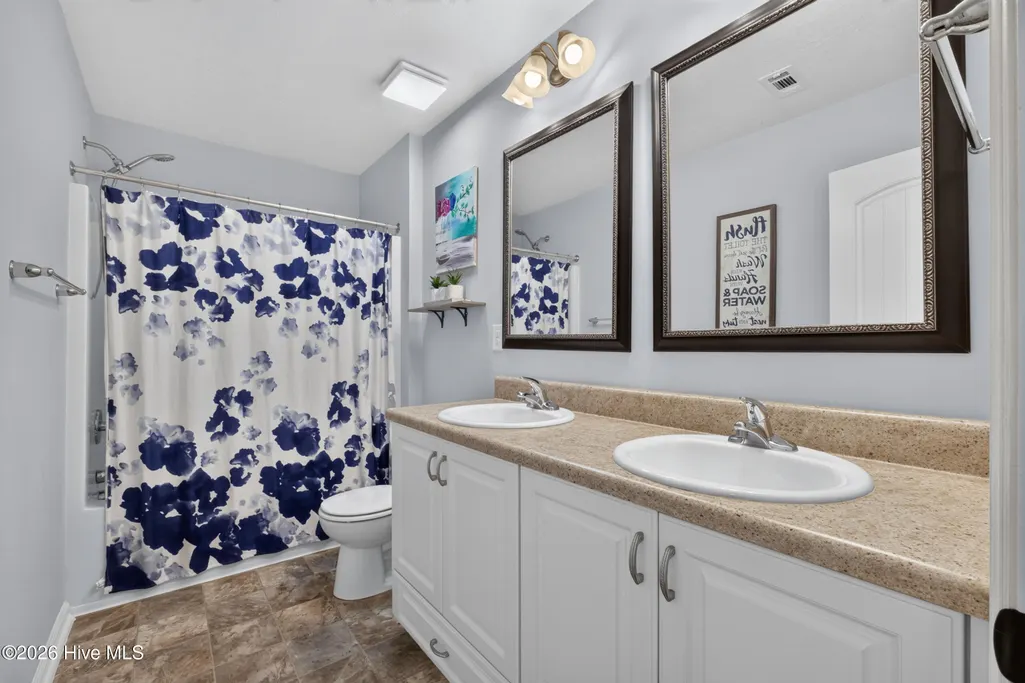
- Full Bathrooms2
- Half Bathrooms1
- Sqr Footage2759
- Lot Size0.27 Acres
Data Source:
North Carolina Regional MLS (NCRMLS)
Property Description
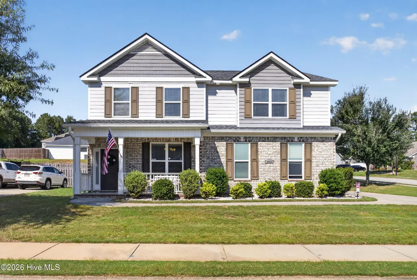
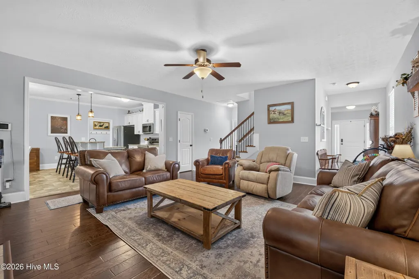
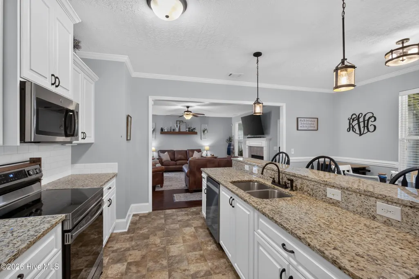
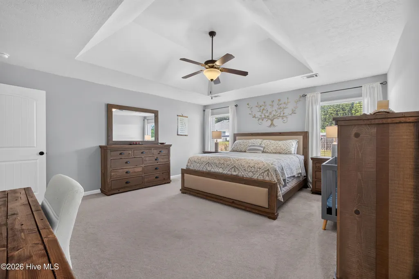
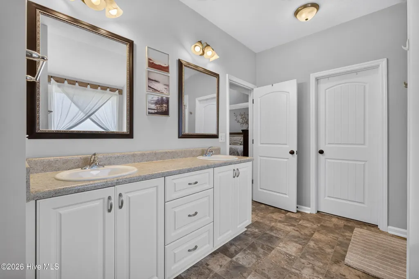
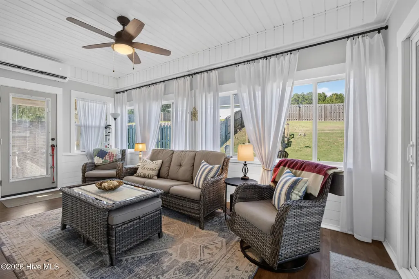
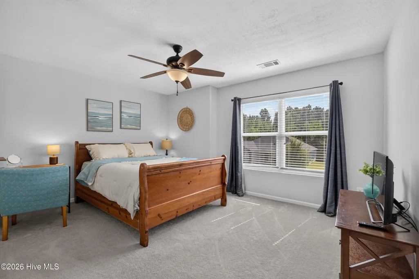
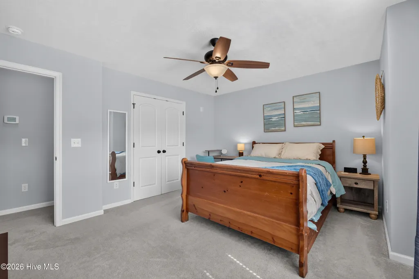
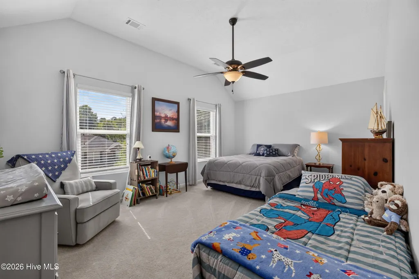
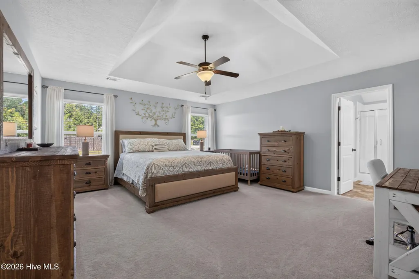
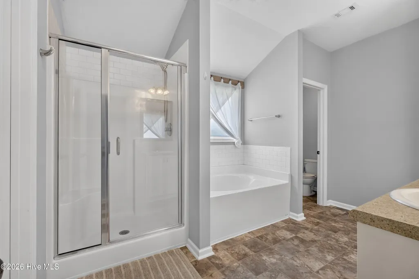
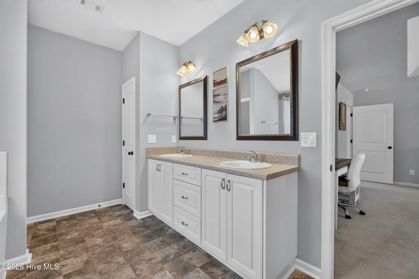
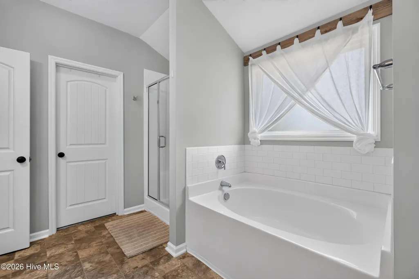
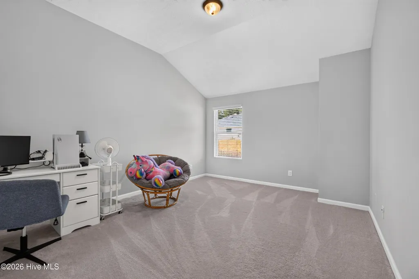
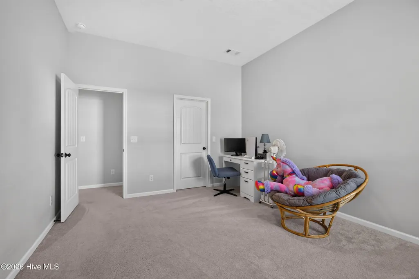
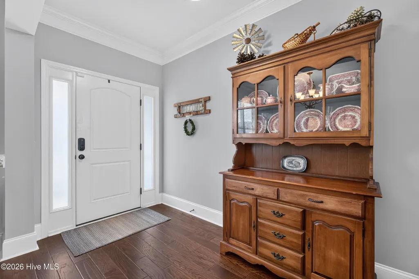
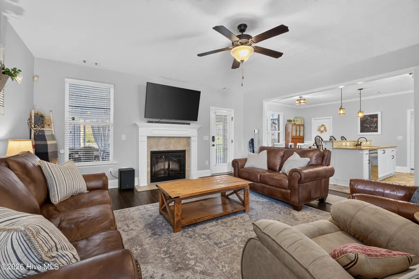
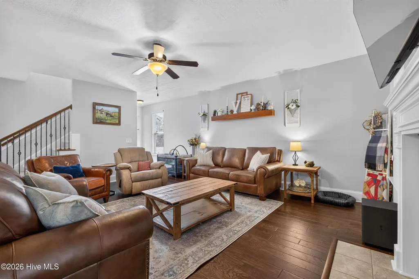
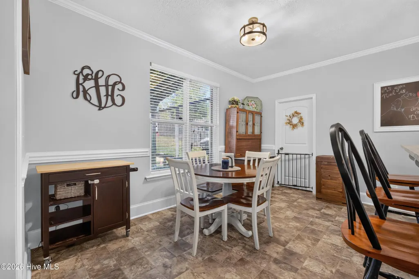
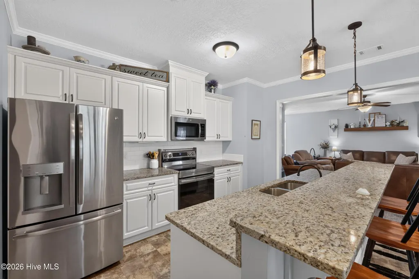
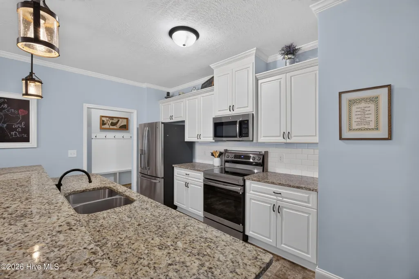
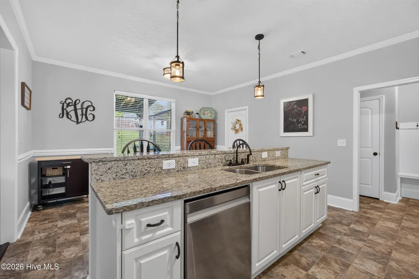
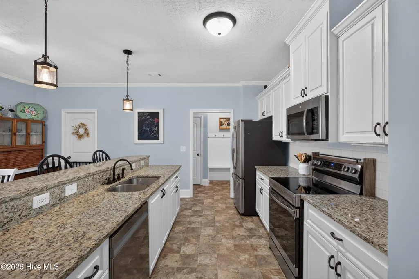
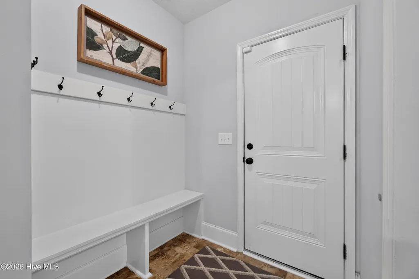
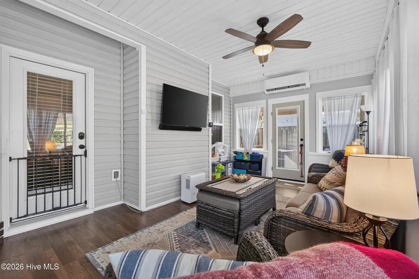
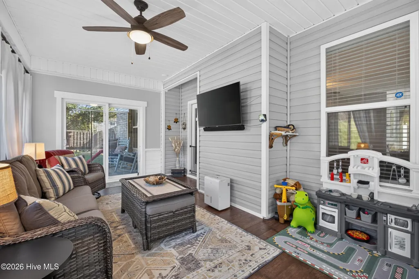
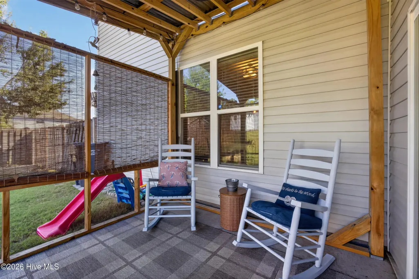
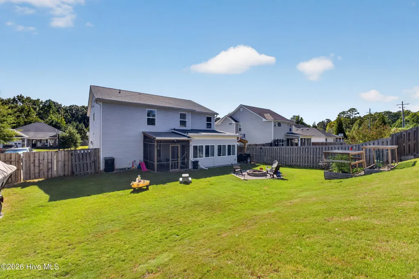
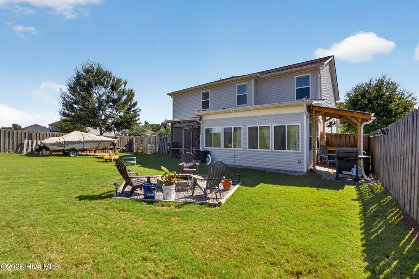
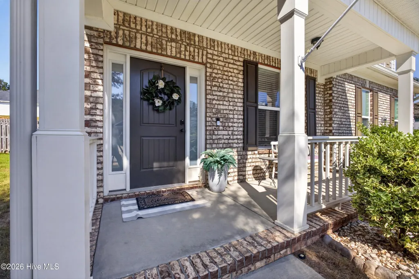
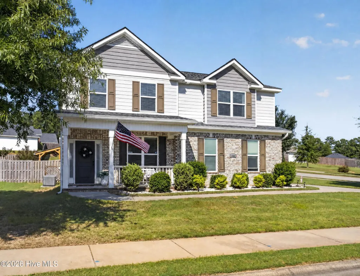
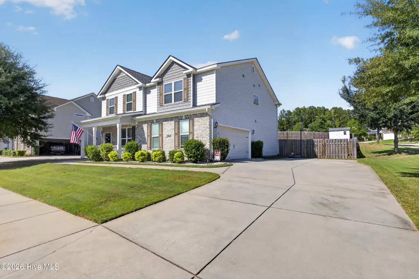
Welcome home to 4408 Raleigh Drive, a beautifully maintained home situated on a desirable corner lot in Grovetown! Offering plenty of space inside and out, this home combines an inviting floor plan with valuable recent updates that make it truly move-in ready. Step inside to find spacious living areas with hardwood flooring, newly replaced carpet and a kitchen featuring newer appliances along with a pantry enhanced by built-in shelving for added storage and organization. One of the home's standout features is the climate-controlled sunroom, providing comfortable additional living space year-round--perfect for relaxing, entertaining, a home office, or a flex space tailored to your needs. The outdoor living spaces are just as impressive. Enjoy a screened-in porch for relaxing without the bugs, plus a covered grilling area that makes cookouts and entertaining easy in any season. The fully fenced backyard offers privacy and plenty of usable outdoor space, while the corner homesite provides additional breathing room and attractive curb appeal. A side-entry garage further enhances both the functionality and exterior appearance of the home. Major updates add even more value and peace of mind, including a roof that is just over one year old. With generous living space, thoughtful updates, multiple indoor and outdoor entertaining areas, and a convenient Grovetown location, 4408 Raleigh Drive offers the features today's buyers are looking for! Schedule your private showing and see why this home deserves to be at the top of your list!
| Elementary School | Middle School | High School |
|---|---|---|
| Euchee Creek Elementary School | Grovetown Middle School | Harlem High School |
| Price History | |
|---|---|
| 9/23/2026 | Listed $357,500 |
General Features
| Living Area | 2759.0 |
|---|---|
| Heating | Heat Pump,Fireplace Insert,Fireplace(s),Electric |
| Cooling | Ceiling Fan(s),Heat Pump |
| Utilities | Other |
| Possession | Close Of Escrow,See Remarks,At Closing |
| Roof | Architectural Shingle |
| Appliances | Built-In Microwave,Range,Humidifier,Disposal,Dishwasher |
| Zoning | RCO 4 |
| HOA Fee | 370.0 |
| Garage Spaces | 2.0 |
| Patio/Porch Features | Covered,Patio,Front Porch,Rear Porch |
| Security Features | Smoke Detector(s) |
| Construction Materials | Brick,Vinyl Siding,Wood Frame |
| Year Built | 2017 |
| View | See Remarks |
| Levels | Two |
| Property Subtype | Single Family Residence |
| Tax Year | 2026 |
| Taxes | 3324.57 |
| Parcel Number | 052 917 |
| Assoc Fee Paid Per | Annually |
| County | Columbia |
| Operating Expense | 0.0 |
| New Construction | No |
| Property Type | Residential |
| In City Limits? (Y/N) | Yes |
| Association Amenities | Community Pool,Sidewalks,Street Lights |
| HOA | Yes |
| Attached Garage | Yes |
| Subdivision Name | Willow Oak Village |
| Garage Y/N | Yes |
| Other Structures | Covered Area |
| Total Rooms | 7 |
| Full Baths | 2 |
| Status | Active |
| Directions | Take Exit 190 off I-20 and turn south onto GA-388 S / Horizon South Parkway (Note: This interchange utilizes a Diverging Diamond design).Continue straight on Horizon South Parkway. Turn right onto GA |
| High School | Harlem |
| City | Grovetown |
| Association Name | Willow Oak Village HOA |
| Lot Size Units | Acres |
| Lot Size Square Feet | 11761.0 |
| Carport Spaces | 0.0 |
| Carport Y/N | No |
| Elementary School | Euchee Creek |
| Property Attached Y/N | No |
| Land Lease Y/N | No |
| Home Warranty Y/N | No |
| Middle/Junior High School | Grovetown |
| Lease Considered Y/N | No |
| Structure Type | Wood Frame,Stick Built |
| Living Area Units | Square Feet |
| Standard Status | Active |
| Tax Assessed Value | 146551 |
| Tax Lot | 3 |
| Legal Description | PID 052 917 |
| IslandOrMainland | Mainland |
Interior Features
| Interior Amenities | Walk-in Closet(s),Entrance Foyer,Kitchen Island,Ceiling Fan(s),Pantry,Blinds/Shades,Built-in Features,Eat-in Kitchen,Walk-In Closet(s) |
|---|---|
| Basement | None |
| Flooring | Carpet,Vinyl,Hardwood |
| Water Heater | Electric |
| Master Bed Level | Non Primary Living Area |
| Total Stories | 2 |
| Basement (Y/N) | No |
| Air Conditioning Y/N | No |
| Heating Y/N | Yes |
| Window Features | Thermal Windows |
| Fireplace Y/N | Yes |
| Half Baths | 1 |
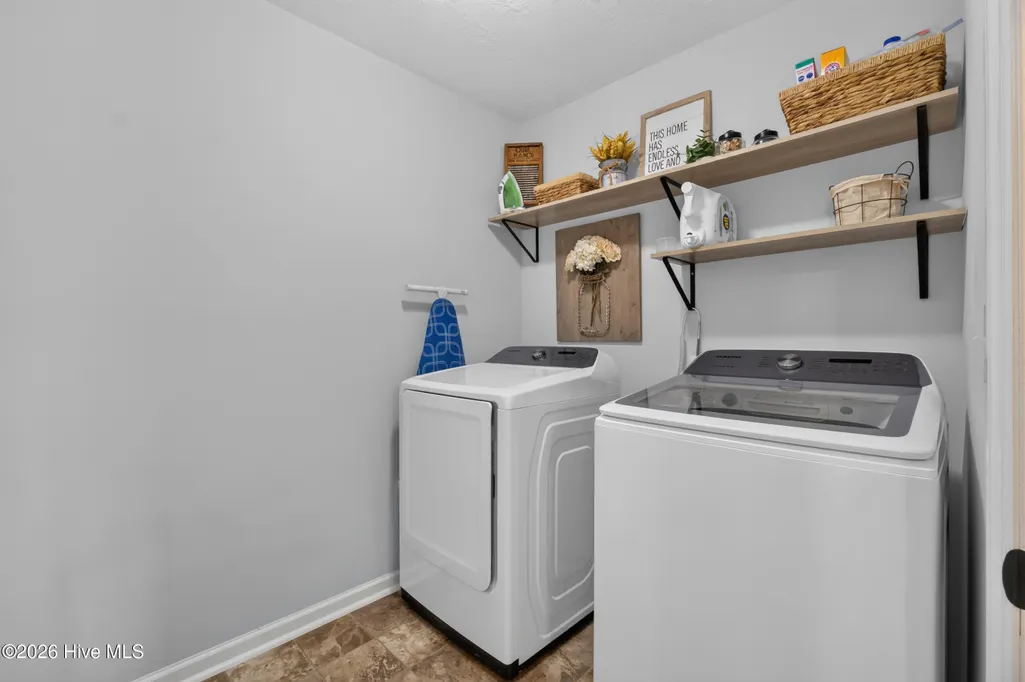
| Laundry Features | Dryer Hookup,Washer Hookup,Laundry Room |
| Total Bedrooms | 4 |
| Attic Features | Floored - Partial,Partially Finished,Pull-Down Stairs,Storage |
| Entry Level | 1 |
| Room Type | Master Bedroom,Family Room,Dining Room,Dining Area,Breakfast Room,Bedroom 4,Bedroom 3,Bedroom 2 |
| Total Baths | 3 |
| Living Area Range | 2600 - 2799 |
| SmokingYN | No |
Exterior Features
| Exterior Amenities | Irrigation System,Thermal Doors |
|---|---|
| Exterior Finish | Brick,Vinyl Siding |
| Fencing | Privacy,Fenced |
| Parking Features | Garage Faces Side,Attached,Concrete,Garage Door Opener,Garage |
| Lot Features | Corner Lot,Landscaped,Sprinklers in Front,Sprinklers in Rear |
| Water Source | Public |
| Total Parking | 2.0 |
| Lot Size Area | 0.27 |
| Foundation Details | Slab |
| Spa | No |
| Building Area Total | 2759.0 |
| Lot Dimensions | .27 |
| Lot Size Acres | 0.27 |
| Road Surface Type | Paved |
| Frontage Type | See Remarks |
| Waterfront Y/N | No |
| Door Features | Thermal Doors |
| Road Frontage Type | City Street,State Road,Paved |
| Crops Included Y/N | No |
| Horse Y/N | No |
Amenities
- Foreclosure
- Views
- Short Sale
- New Construction
- Adult 55+
- Lease To Own
- No HOA Fees
- Furnished
- Primary On Main
- Air Conditioning
- Seller Finance
- Green
- Fixer Upper
- Horse
- Golf
- Fireplace
- Deck
- Garage
- Basement
- Pool
Property vs Single Family Average in 30813
Price
Taxes
Year Built
 Canopy MLS® Copyright ©2026 All rights reserved.
 The data relating to real estate for sale on this web site comes in part from the South Carolina - CML Consolidated Multiple Listings. Real estate listings held by brokerage firms other than NextHome Resolute are marked with the IDX logo.
All information deemed reliable but not guaranteed and should be independently verified. All properties are subject to prior sale, change or withdrawal. Neither listing broker(s) nor NextHome Resolute shall be responsible for any typographical errors, misinformation,
The data relating to real estate for sale on this web site comes in part from the South Carolina - CML Consolidated Multiple Listings. Real estate listings held by brokerage firms other than NextHome Resolute are marked with the IDX logo.
All information deemed reliable but not guaranteed and should be independently verified. All properties are subject to prior sale, change or withdrawal. Neither listing broker(s) nor NextHome Resolute shall be responsible for any typographical errors, misinformation,
 Aiken Board of Realtors® All information deemed reliable but not guaranteed. All properties are subject to prior sale, change or withdrawal. Neither listing broker(s) or information provider(s) shall be responsible for any typographical errors, misinformation, misprints and shall be held totally harmless. Listing(s) information is provided for consumer's personal, non-commercial use and may not be used for any purpose other than to identify prospective properties consumers may be interested in
 Greenwood Association of REALTORS® All information deemed reliable but not guaranteed. All properties are subject to prior sale, change or withdrawal. Neither listing broker(s) or information provider(s) shall be responsible for any typographical errors, misinformation, misprints and shall be held totally harmless. Listing(s) information is provided for consumer's personal, non-commercial use and may not be used for any purpose other than to identify prospective properties consumers may be interested
 The data relating to real estate on this web site comes in part from the Internet Data Exchange program of Hive MLS LLC, and is updated as of September 23, 2026 10:21 PM UTC All information is deemed reliable but not guaranteed and should be independently verified. All properties are subject to prior sale, change, or withdrawal. Neither listing broker(s) nor NextHome Resolute shall be responsible for any typographical errors, misinformation, or misprints, and shall be held totally harmless from any
