
Price Reduction - Primary on Main









Address
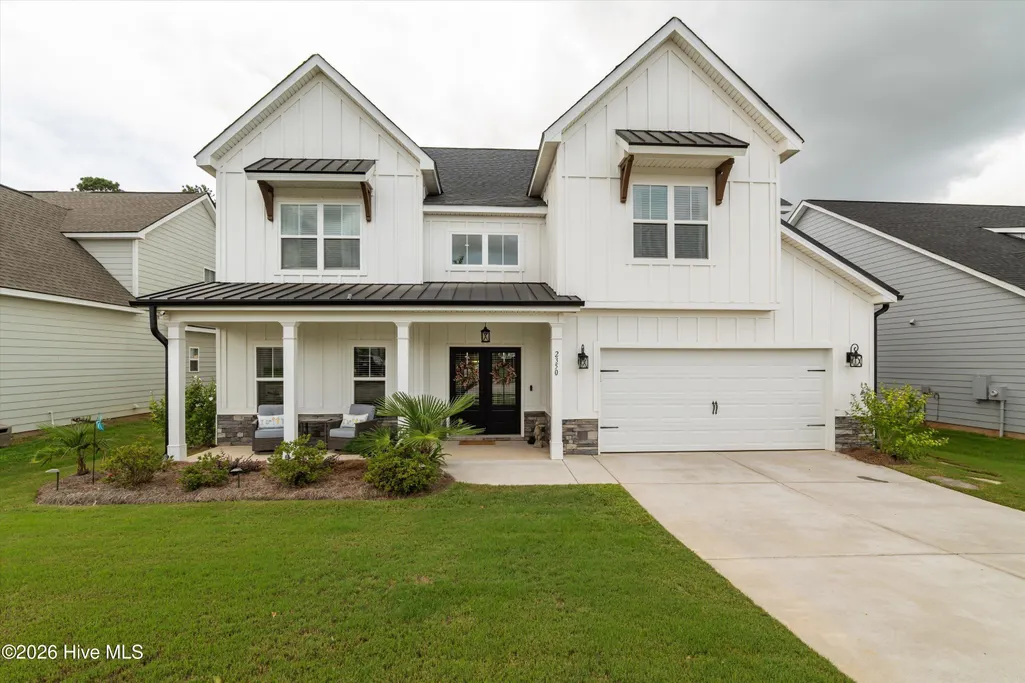
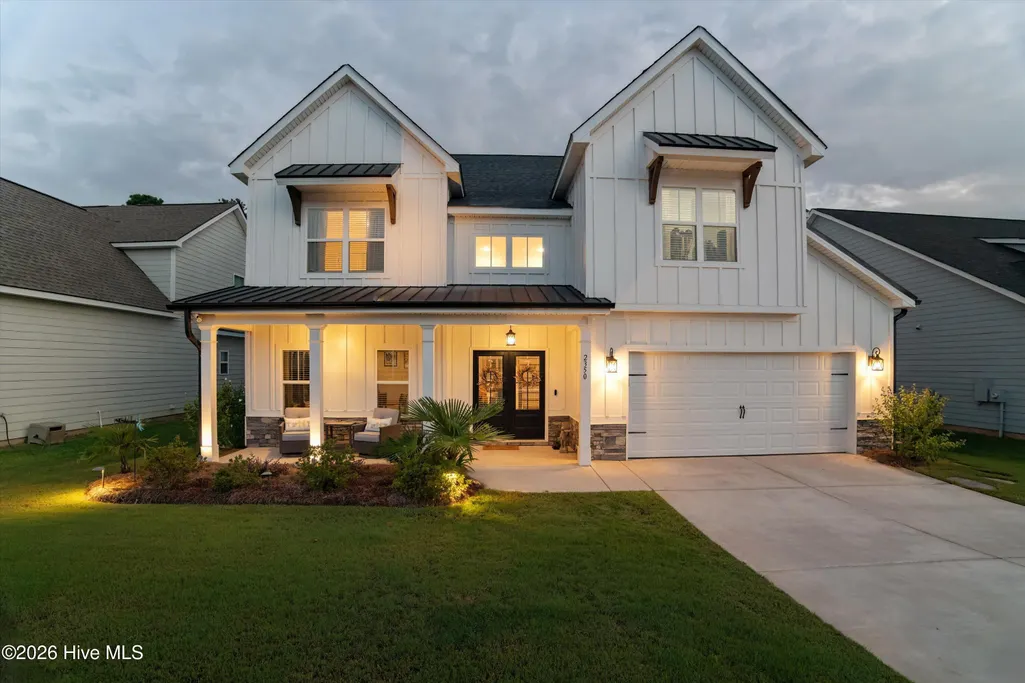
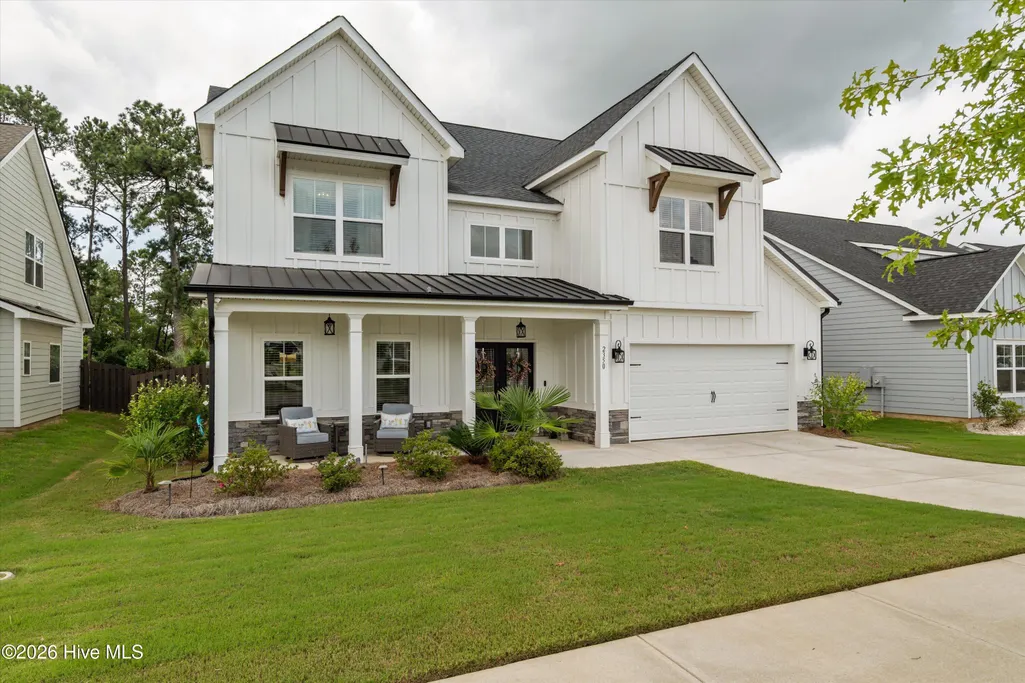
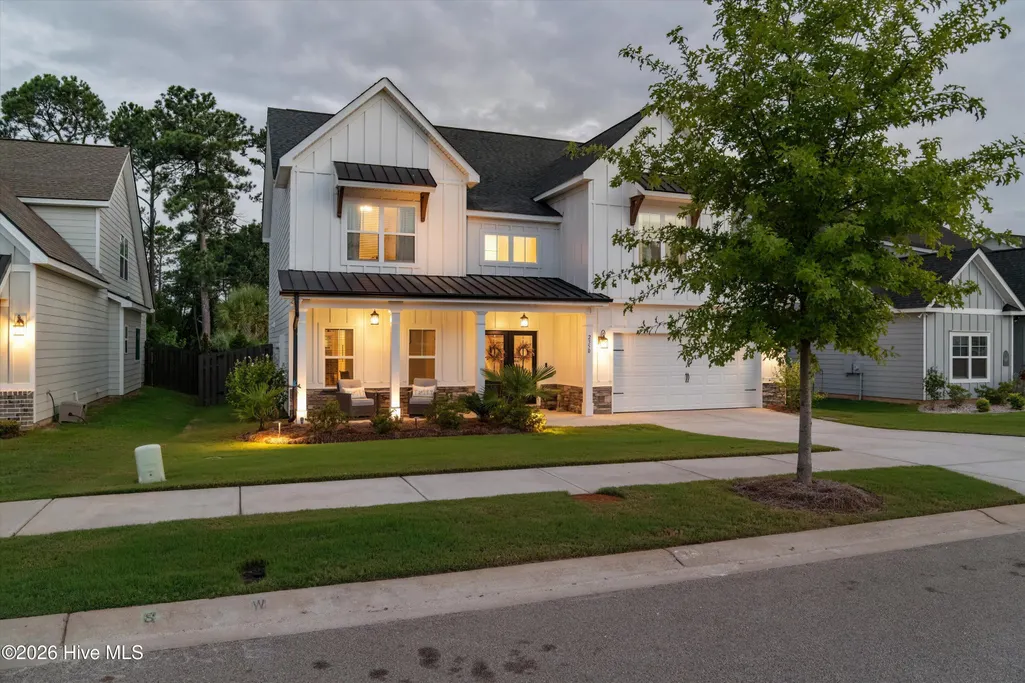
2350 Laurens Street, Grovetown, GA
Price
$ 549,900
Property Attributes
- ID#100592032
- TypeSingle Family
- Listing Status Active
- CountyCOLUMBIA
- CityGrovetown
- AreaWrights Farm
- NeighborhoodGrovetown
- Zip30813
- StylePatio
- Year Built2022
- Taxes$ 4611
- Price$ 549,900
- Bedrooms5
- Full Bathrooms3
- Half Bathrooms0
- Sqr Footage3158
- Lot Size0.19 Acres
Data Source:
North Carolina Regional MLS (NCRMLS)
Property Description
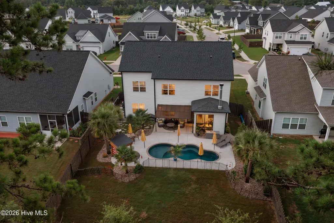
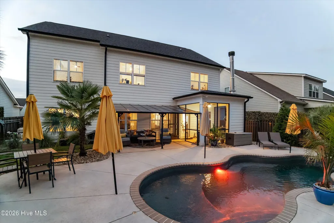
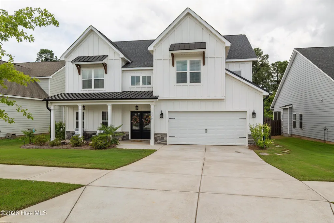
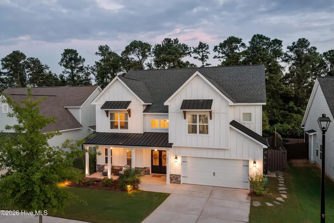
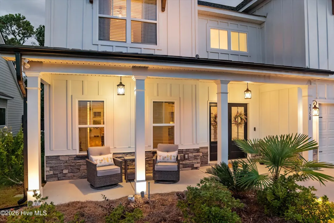
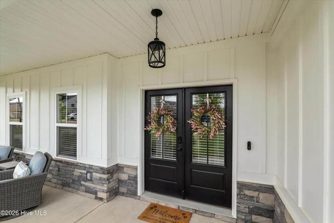
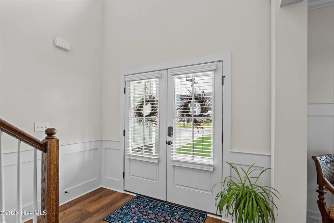
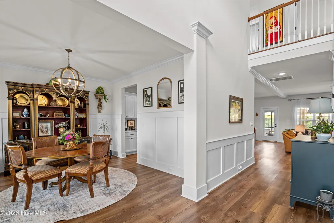
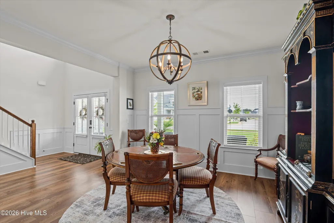
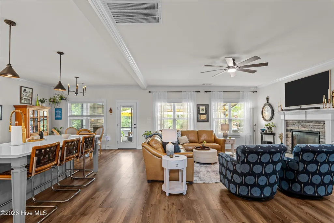
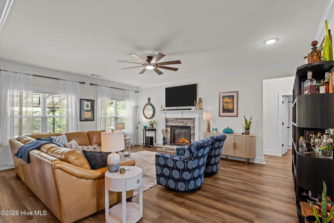
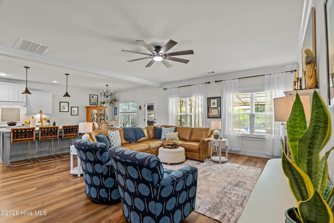
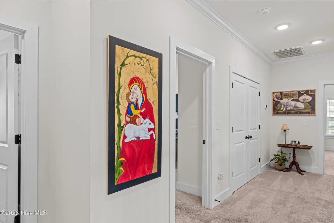
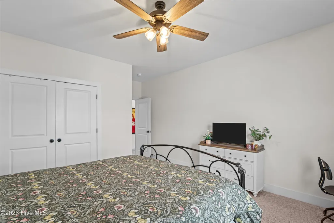
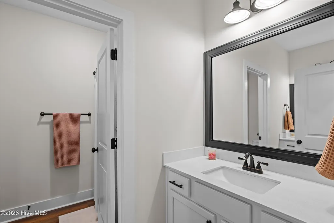
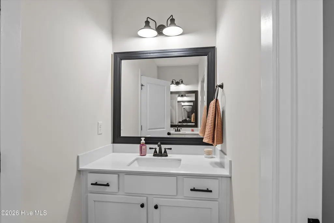
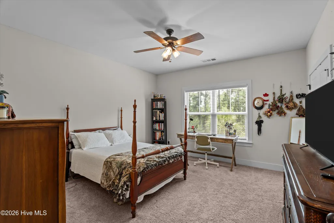
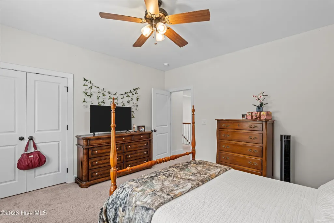
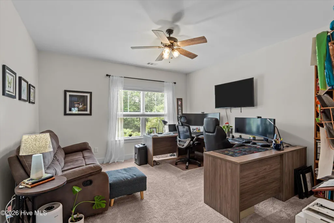
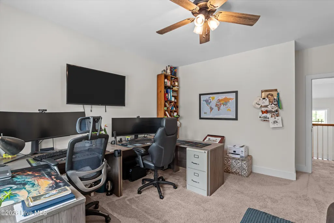
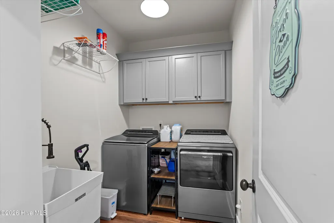
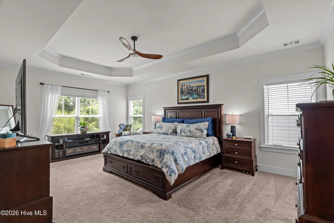
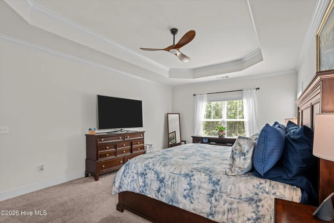
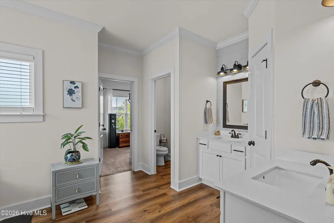
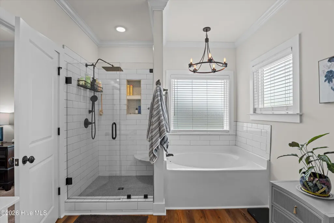
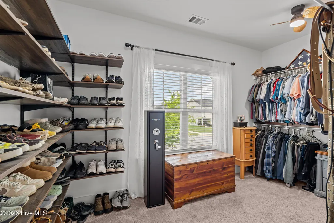
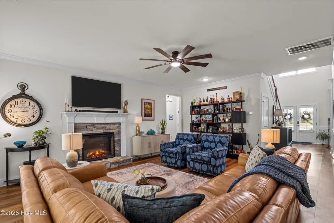
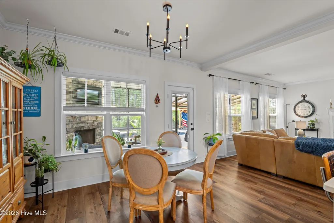
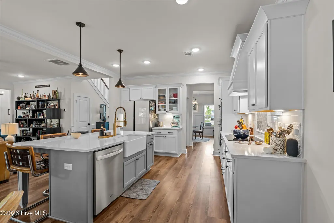
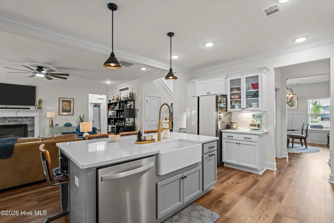
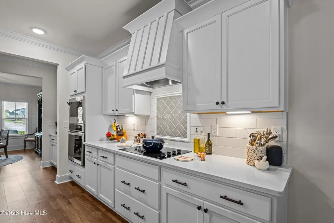
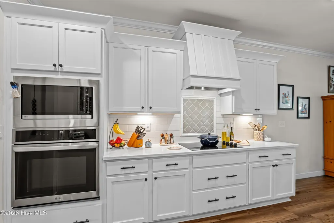
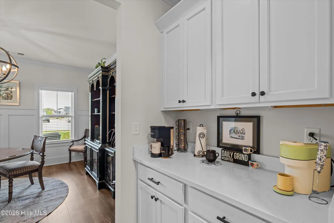
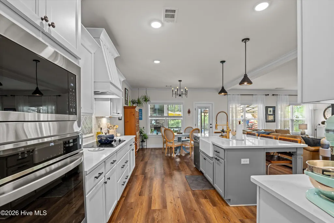
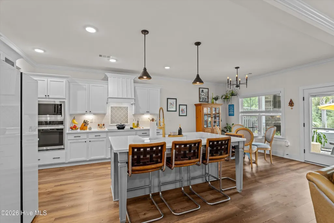
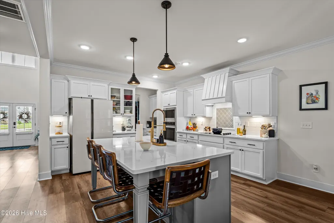
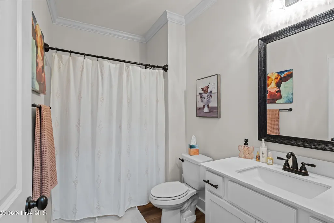
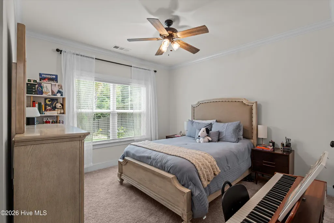
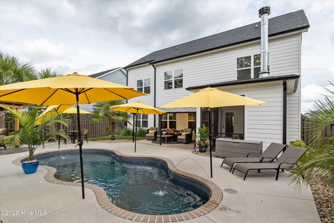
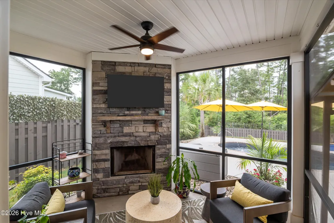
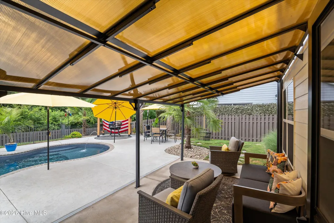
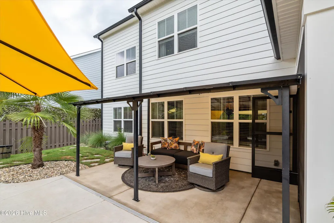
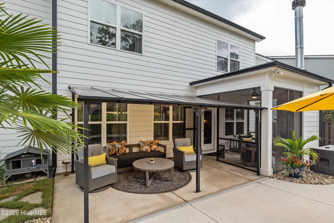
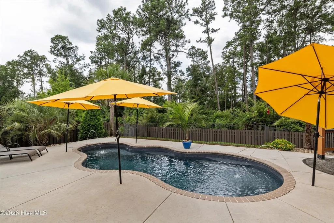
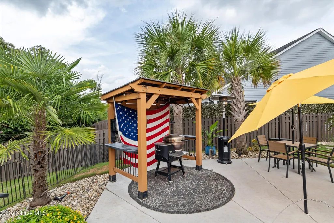
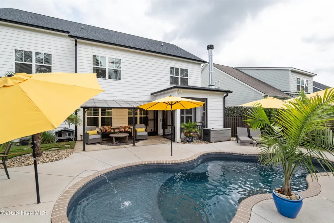
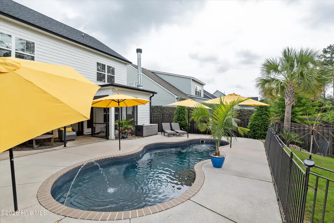
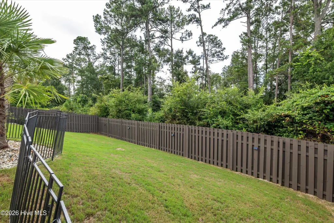
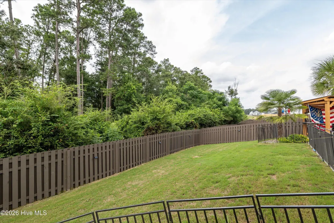
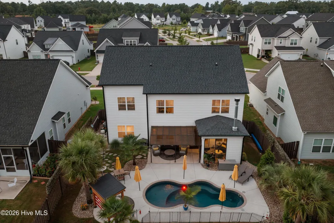
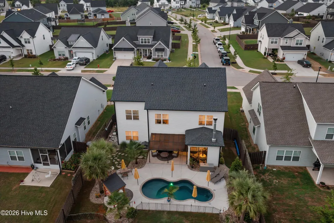
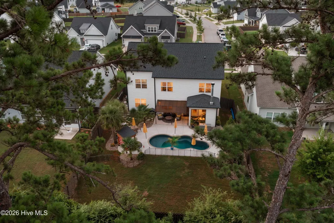
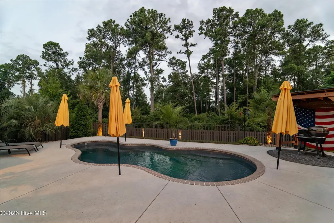
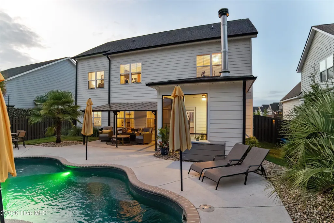
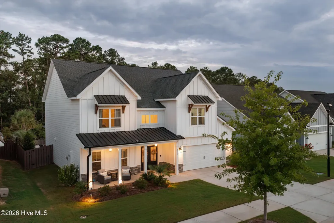
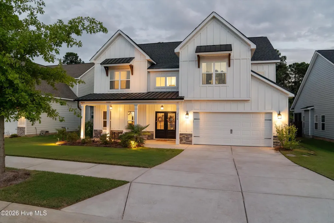
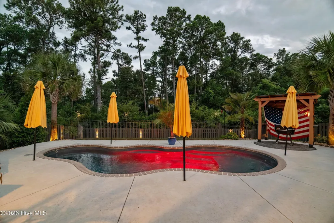
***HIGHLY MOTIVATED SELLER- Preferred Lender offering up to 2% OF LOAN AMOUNT towards closing costs or rate buy down!! If you've been waiting for one of Wright Farm's most desirable floor plans, this is it. Relocation is the only reason these owners are parting with a home they purchased in October, creating a rare opportunity to own a beautifully upgraded 5-bedroom, 3-bath home with an incredible backyard oasis. From the moment you step inside, you'll be welcomed by a dramatic two-story foyer that sets the tone for the rest of the home. Just off the entry is a formal dining room featuring detailed trim work, while the heart of the home offers an open-concept layout designed for everyday living and entertaining. The spacious great room showcases a stone fireplace and flows seamlessly into the chef's kitchen, complete with a large center island, farmhouse sink, under-cabinet lighting, built-in wall oven, and a convenient butler's pantry connecting to the dining room. The main level also features a guest bedroom and full bath, making it ideal for visitors or multi-generational living. Upstairs, you'll find four additional bedrooms, including an oversized owner's suite with a tray ceiling, spacious walk-in closet, and a luxurious en suite bath featuring dual vanities, a tiled glass shower, and a relaxing soaking tub. The true showstopper is the backyard. Designed for year-round enjoyment, the screened porch features its own fireplace and overlooks a stunning Pete Alewine fiberglass saltwater pool complete with LED lighting, deck jets, pool umbrellas, and plumbing already in place for a future water feature. Just beyond the screened porch is an additional covered seating area, creating the perfect space for entertaining family and friends or simply unwinding after a long day. Additional features include a welcoming front porch perfect for rocking chairs, Hardie board siding with stone accents and metal roof overhangs, an epoxy-coated garage floor with custom storage and clothing racks, and numerous thoughtful upgrades throughout. Recent improvements include: • Screened porch and pool addition (February 2023) • Epoxy garage floor with storage systems (January 2023) • Exterior repainted (July 2024) • New LG oven and microwave (March 2025) • New outdoor covered awning (May 2026) Homes with this floor plan, these upgrades, and a backyard like this rarely become available in Wrights Farm. Don't miss your opportunity to make it yours.
| Elementary School | Middle School | High School |
|---|---|---|
| Grovetown Elementary School | Grovetown Middle School | Grovetown High |
| Price History | |
|---|---|
| 7/28/2026 | Listed $564,900 |
| 9/9/2026 | 3$549,900 |
General Features
| Living Area | 3158.0 |
|---|---|
| Heating | Fireplace(s),Electric |
| Cooling | Central Air,Ceiling Fan(s) |
| Utilities | See Remarks |
| Possession | Close Of Escrow,At Closing |
| Roof | Composition |
| Appliances | Built-In Microwave,Built-In Electric Oven,Range,Dishwasher |
| Zoning | Residential |
| HOA Fee | 650.0 |
| Garage Spaces | 2.0 |
| Patio/Porch Features | Covered,Front Porch,Rear Porch |
| Architectural Style | Patio |
| Pool Features | In Ground |
| Security Features | Smoke Detector(s) |
| Construction Materials | Stone,Fiber Cement,Wood Frame |
| Year Built | 2022 |
| View | See Remarks |
| Levels | Two |
| Property Subtype | Single Family Residence |
| Tax Year | 2025 |
| Taxes | 4611.05 |
| Parcel Number | 075 118 |
| Waterfront Features | None |
| Accessibility | None |
| Assoc Fee Paid Per | Annually |
| County | Columbia |
| Operating Expense | 0.0 |
| New Construction | No |
| Property Type | Residential |
| In City Limits? (Y/N) | No |
| Association Amenities | Community Pool,Playground,Sidewalks,Street Lights |
| HOA | Yes |
| Attached Garage | Yes |
| Subdivision Name | Wrights Farm |
| Garage Y/N | Yes |
| Total Rooms | 9 |
| Full Baths | 3 |
| Status | Active |
| Directions | From I-20 take the Grovetown exit towards Grovetown. From Gateway Blvd,turn left onto Wrightsboro Rd. Take a right onto Reynolds Rd. Turn right onto Laurens St. Property will be on left. |
| High School | Grovetown High |
| City | Grovetown |
| Association Name | Wrights Farm Property Owner's Association |
| Lot Size Units | Acres |
| Lot Size Square Feet | 8276.0 |
| Carport Spaces | 0.0 |
| Carport Y/N | No |
| Green Building Verification Type | None |
| Elementary School | Grovetown |
| Property Attached Y/N | No |
| Land Lease Y/N | No |
| Home Warranty Y/N | No |
| Middle/Junior High School | Grovetown |
| Property Condition | UpdatedRemodeled |
| Lease Considered Y/N | No |
| Structure Type | Wood Frame,Stick Built |
| Living Area Units | Square Feet |
| Standard Status | Active |
| Tax Assessed Value | 190931 |
| Tax Lot | 73 |
| Legal Description | 075118 |
| IslandOrMainland | Mainland |
Interior Features
| Interior Amenities | Walk-in Closet(s),Entrance Foyer,Kitchen Island,Pantry,Walk-in Shower,Walk-In Closet(s),See Remarks |
|---|---|
| Basement | None |
| Flooring | LVT/LVP,Carpet,See Remarks,Ceramic Tile |
| Water Heater | Electric |
| Total Fireplaces | 1 |
| Master Bed Level | Non Primary Living Area |
| Total Stories | 2 |
| Basement (Y/N) | No |
| Air Conditioning Y/N | Yes |
| Heating Y/N | Yes |
| Fireplace Y/N | Yes |
| Laundry Features | Dryer Hookup,Washer Hookup |
| Total Bedrooms | 5 |
| Attic Features | Floored - Partial,Pull-Down Stairs |
| Entry Level | 1 |
| Room Type | Great Room,Dining Area,Breakfast Room,Dining Room,Master Bedroom,Bedroom 2,Bedroom 3,Bedroom 4,Bedroom 5 |
| Total Baths | 3 |
| Living Area Range | 3000 - 3499 |
| SmokingYN | No |
Exterior Features
| Exterior Amenities | See Remarks |
|---|---|
| Exterior Finish | Fiber Cement,Stone |
| Fencing | Back Yard,Fenced |
| Parking Features | Attached,Garage Door Opener,Garage |
| Lot Features | See Remarks,Landscaped,Sprinklers in Front,Sprinklers in Rear |
| Water Source | Public |
| Total Parking | 2.0 |
| Lot Size Area | 0.19 |
| Foundation Details | Slab |
| Spa | No |
| Building Area Total | 3158.0 |
| Lot Dimensions | 0.19 |
| Lot Size Acres | 0.19 |
| Road Surface Type | Paved |
| Frontage Type | See Remarks |
| Waterfront Y/N | No |
| Road Frontage Type | Maintained,Paved |
| Crops Included Y/N | No |
| Horse Y/N | No |
Amenities
- Foreclosure
- Views
- Short Sale
- New Construction
- Adult 55+
- Lease To Own
- No HOA Fees
- Furnished
- Primary On Main
- Air Conditioning
- Seller Finance
- Green
- Fixer Upper
- Horse
- Golf
- Fireplace
- Deck
- Garage
- Basement
- Pool
Property vs Single Family Average in 30813
Price
Taxes
Year Built
Visits
 Canopy MLS® Copyright ©2026 All rights reserved.
 The data relating to real estate for sale on this web site comes in part from the South Carolina - CML Consolidated Multiple Listings. Real estate listings held by brokerage firms other than NextHome Resolute are marked with the IDX logo.
All information deemed reliable but not guaranteed and should be independently verified. All properties are subject to prior sale, change or withdrawal. Neither listing broker(s) nor NextHome Resolute shall be responsible for any typographical errors, misinformation,
The data relating to real estate for sale on this web site comes in part from the South Carolina - CML Consolidated Multiple Listings. Real estate listings held by brokerage firms other than NextHome Resolute are marked with the IDX logo.
All information deemed reliable but not guaranteed and should be independently verified. All properties are subject to prior sale, change or withdrawal. Neither listing broker(s) nor NextHome Resolute shall be responsible for any typographical errors, misinformation,
 Aiken Board of Realtors® All information deemed reliable but not guaranteed. All properties are subject to prior sale, change or withdrawal. Neither listing broker(s) or information provider(s) shall be responsible for any typographical errors, misinformation, misprints and shall be held totally harmless. Listing(s) information is provided for consumer's personal, non-commercial use and may not be used for any purpose other than to identify prospective properties consumers may be interested in
 Greenwood Association of REALTORS® All information deemed reliable but not guaranteed. All properties are subject to prior sale, change or withdrawal. Neither listing broker(s) or information provider(s) shall be responsible for any typographical errors, misinformation, misprints and shall be held totally harmless. Listing(s) information is provided for consumer's personal, non-commercial use and may not be used for any purpose other than to identify prospective properties consumers may be interested
 The data relating to real estate on this web site comes in part from the Internet Data Exchange program of Hive MLS LLC, and is updated as of September 22, 2026 6:06 PM UTC All information is deemed reliable but not guaranteed and should be independently verified. All properties are subject to prior sale, change, or withdrawal. Neither listing broker(s) nor NextHome Resolute shall be responsible for any typographical errors, misinformation, or misprints, and shall be held totally harmless from any
