





Address
247 Manchester Court, Midway, GA
Price
$ 405,000
Property Attributes
- ID#SA364024
- TypeSingle Family
- Listing Status Active
- CountyLIBERTY
- CityMidway
- AreaVillages-Limerick Ph 02A
- NeighborhoodMidway
- Zip31320
- StyleTraditional
- Year Built2010
- Taxes$ 6496
- Price$ 405,000
- Bedrooms4
- Full Bathrooms2
- Half Bathrooms1
- Sqr Footage3192
- Lot Size0.1976 Acres
Data Source:
North Carolina Regional MLS (NCRMLS)
Property Description
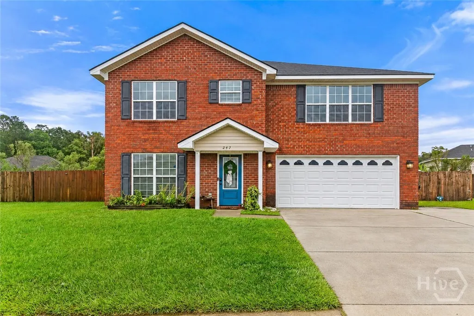
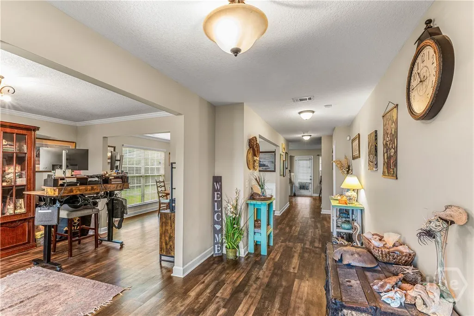
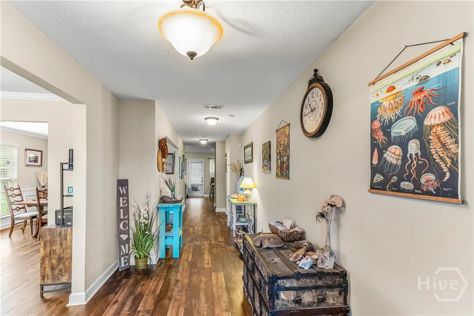
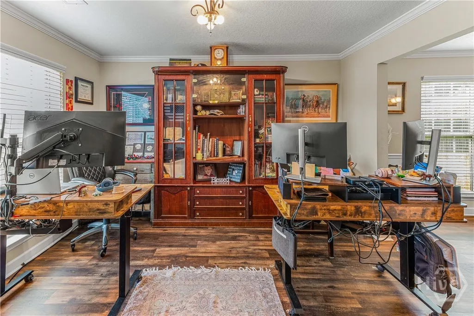
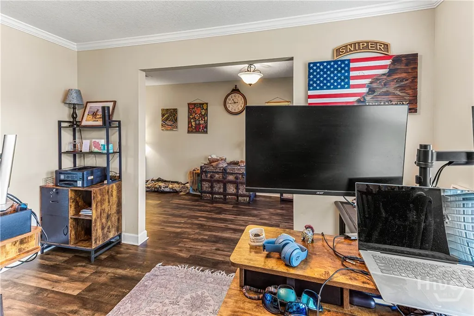
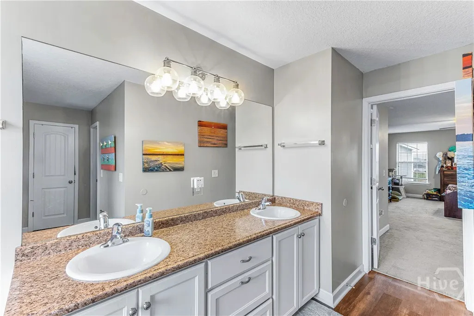
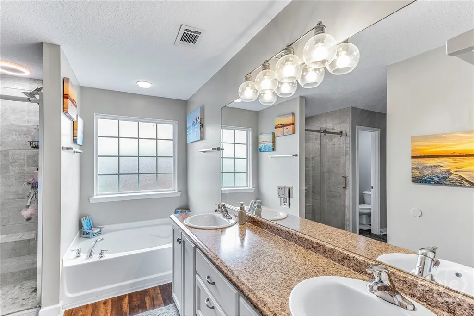
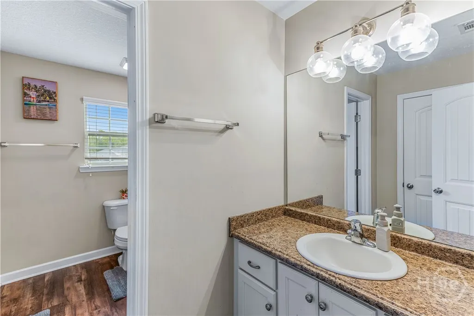
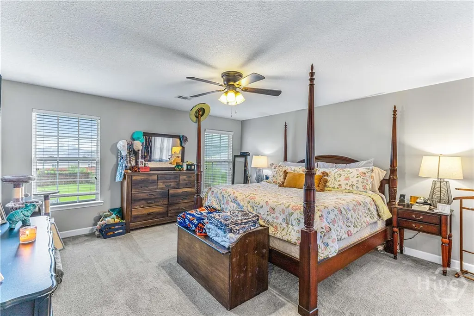
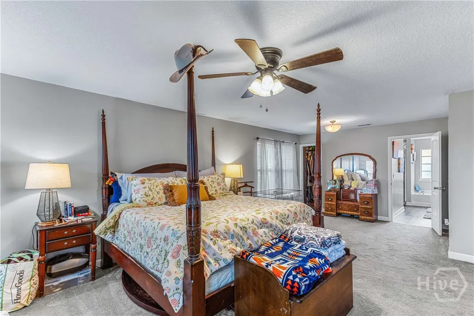
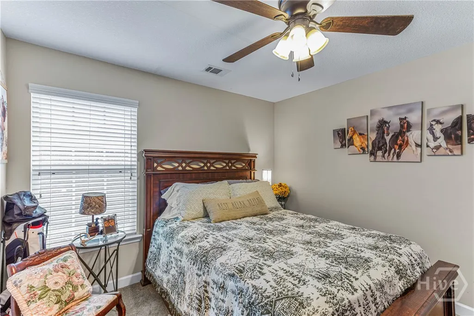
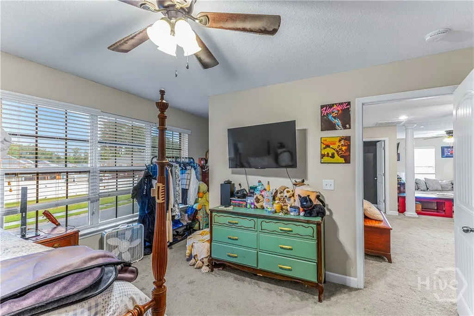
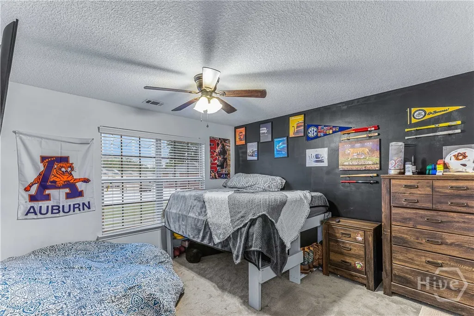
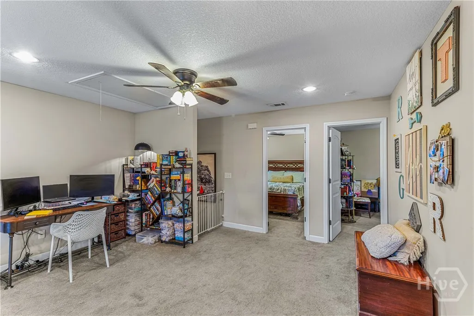
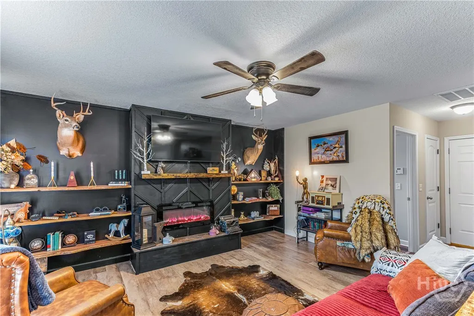
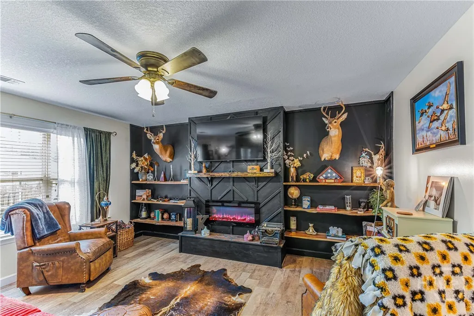
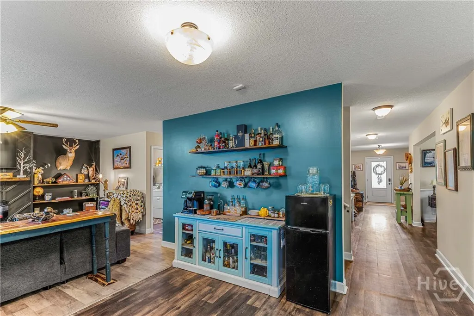
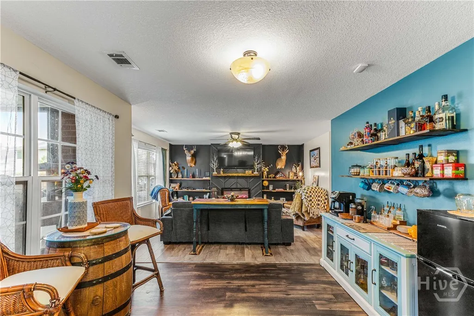
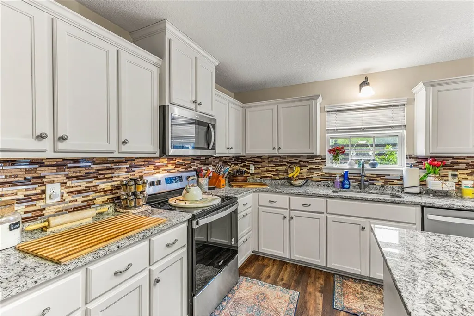
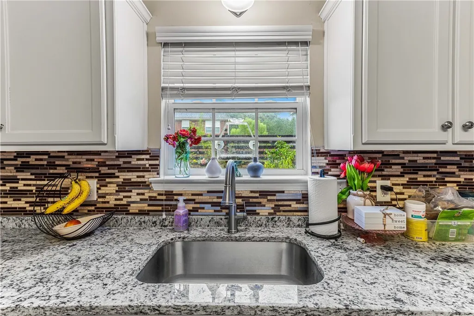
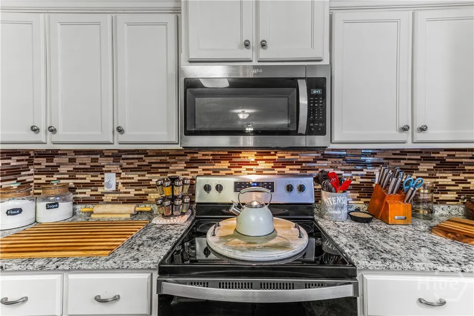
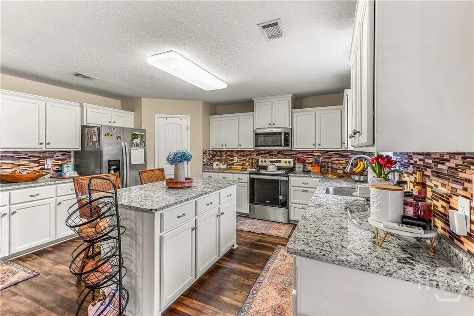
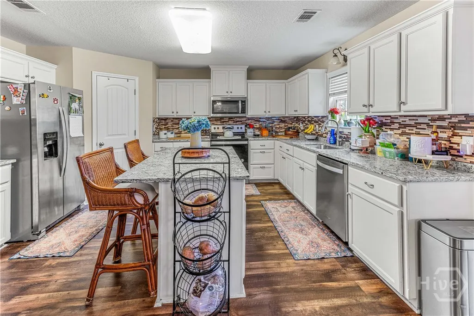
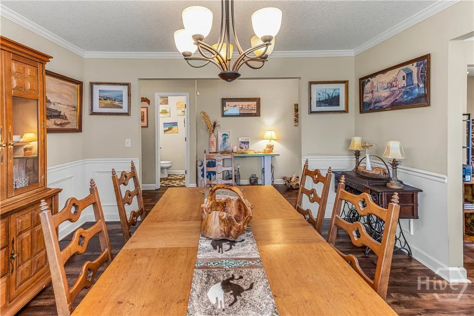
Space matters, especially when a home needs to work for more than just the moment you're in. Located in the desirable Villages at Limerick in Midway, this spacious 3,192-square-foot traditional home offers four bedrooms, 2.5 bathrooms, generous living areas, and plenty of flexibility for the way life changes. Built in 2010 on a 0.20-acre lot, the home offers easy access to Hinesville, Fort Stewart, Richmond Hill, and Savannah, with a $35/month HOA that includes a community pool and playground. From the elegant foyer, formal living and dining rooms create a welcoming first impression before giving way to the open heart of the home. The large family room, breakfast area, and gourmet kitchen come together in a layout made for everyday life and easy entertaining, with granite countertops, stainless steel appliances, a center island with bar seating, and a generous walk-in pantry. Upstairs, an expansive central loft adds valuable space that can become whatever you need it to be: home office, media room, playroom, or second living area. Three spacious secondary bedrooms share a central hall bath, while the primary suite creates a retreat of its own with a private sitting area, large walk-in closet, and ensuite bath featuring a double vanity and soaking tub. And then there's the shower. The custom Moen Thermostatic Smart Shower measures an impressive 46" x 40" and features a full built-in seat, two independently controlled shower heads, precise digital temperature controls, Bluetooth and app connectivity, and customized presets. An integrated backup battery preserves your settings and keeps the system running even during a power outage. Outside, the covered rear patio overlooks the backyard and offers a comfortable spot for morning coffee, grilling, or winding down at the end of the day. With room to spread out, flexible spaces to grow into, and a location that keeps Savannah within easy reach, this is a home designed to make everyday life a little easier.
| Price History | |
|---|---|
| 9/4/2026 | Listed $405,000 |
General Features
| Living Area | 3192.0 |
|---|---|
| Heating | Central,Electric |
| Cooling | Central Air,Electric |
| Utilities | Underground Utilities |
| Possession | Close Of Escrow |
| Roof | Composition |
| Appliances | Dishwasher,Electric Water Heater,Microwave,Oven,Range,Refrigerator |
| Zoning | PUD |
| HOA Fee | 35.0 |
| Garage Spaces | 2.0 |
| Patio/Porch Features | Covered,Patio |
| Architectural Style | Traditional |
| Restrictions | Restrictive Covenant |
| Construction Materials | Brick |
| Year Built | 2010 |
| Property Subtype | Single Family Residence |
| Tax Year | 2025 |
| Taxes | 6496.0 |
| Parcel Number | 237D-007 |
| Assoc Fee Paid Per | Monthly |
| County | Liberty |
| New Construction | No |
| Property Type | Residential |
| In City Limits? (Y/N) | No |
| HOA | Yes |
| Attached Garage | No |
| Subdivision Name | Villages/Limerick Ph 02A |
| Garage Y/N | Yes |
| Full Baths | 2 |
| Status | Active |
| Directions | From Midway go North along North Coastal Highway for 3.3 miles,then turn right onto Limerick Road. After 1.2 miles turn left onto Manchester Ct. After 0.3 miles the house will be on the right. |
| City | Midway |
| Lot Size Units | Acres |
| Lot Size Square Feet | 8607.0 |
| Carport Y/N | No |
| Property Attached Y/N | No |
| Land Lease Y/N | No |
| Home Warranty Y/N | No |
| Lease Considered Y/N | No |
| Living Area Units | Square Feet |
| Standard Status | Active |
| Occupancy Type | Vacant |
| Tax Lot | 38 |
| Virtual Tour | https://my.matterport.com/show/?m=EHR7uHwXWe9&play=1&ts&mls=1 |
| Ownership Type | Homeowner/Owner |
| Property Sub Type Additional | Single Family Residence |
| Expected Active Date | 2026-09-11 |
| PostalCity | Midway |
| Legal Description | LOT 38 VILLAGES @ LIMERICK S/D PH 2A |
Interior Features
| Interior Amenities | Breakfast Bar,Breakfast Area,Bathtub,Kitchen Island,Pantry,Pull Down Attic Stairs,Separate Shower |
|---|---|
| Basement | None |
| Total Fireplaces | 1 |
| Fireplace Features | Electric,Family Room |
| Total Stories | 2 |
| Common Walls | No Common Walls |
| Basement (Y/N) | No |
| Air Conditioning Y/N | Yes |
| Heating Y/N | Yes |
| Fireplace Y/N | Yes |
| Half Baths | 1 |
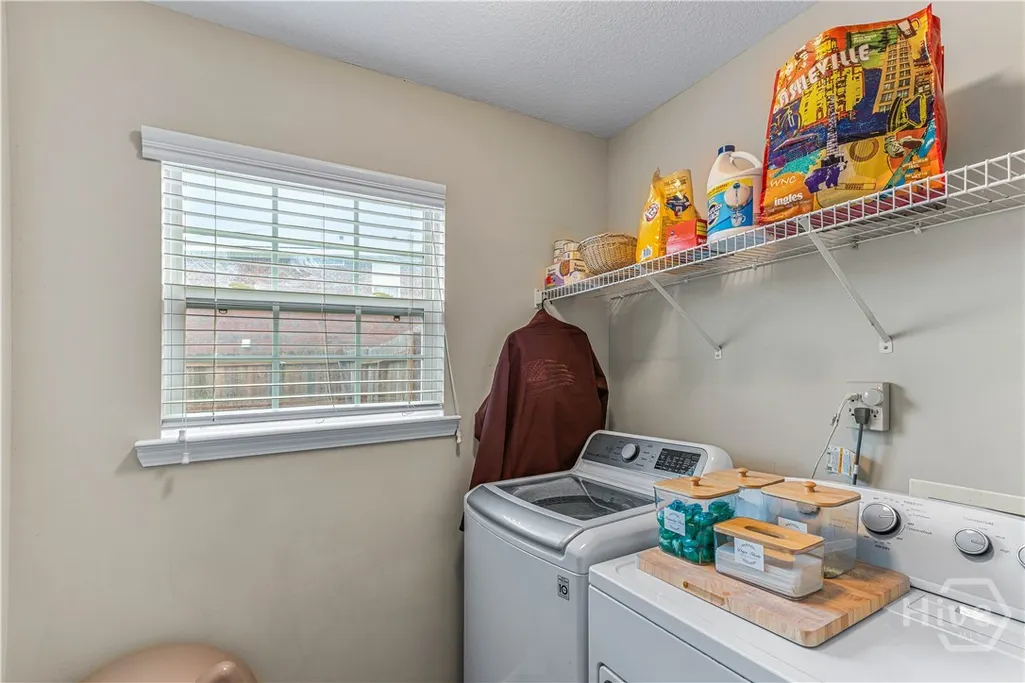
| Laundry Features | Washer Hookup,Dryer Hookup,Laundry Room,Upper Level |
| Total Bedrooms | 4 |
| LivingAreaSource | Assessor |
| Total Baths | 3 |
| SmokingYN | No |
Exterior Features
| Parking Features | Attached,Garage Door Opener |
|---|---|
| Lot Features | Interior Lot |
| Water Source | Shared Well |
| Lot Size Area | 0.1976 |
| Foundation Details | Slab |
| Spa | No |
| Lot Size Acres | 0.1976 |
| Road Surface Type | Asphalt |
| Waterfront Y/N | No |
| Crops Included Y/N | No |
| Horse Y/N | No |
Amenities
- Foreclosure
- Views
- Short Sale
- New Construction
- Adult 55+
- Lease To Own
- No HOA Fees
- Furnished
- Primary On Main
- Air Conditioning
- Seller Finance
- Green
- Fixer Upper
- Horse
- Golf
- Fireplace
- Deck
- Garage
- Basement
- Pool
Property vs Single Family Average in 31320
Price
Taxes
Year Built
Visits
 Canopy MLS® Copyright ©2026 All rights reserved.
 The data relating to real estate for sale on this web site comes in part from the South Carolina - CML Consolidated Multiple Listings. Real estate listings held by brokerage firms other than NextHome Resolute are marked with the IDX logo.
All information deemed reliable but not guaranteed and should be independently verified. All properties are subject to prior sale, change or withdrawal. Neither listing broker(s) nor NextHome Resolute shall be responsible for any typographical errors, misinformation,
The data relating to real estate for sale on this web site comes in part from the South Carolina - CML Consolidated Multiple Listings. Real estate listings held by brokerage firms other than NextHome Resolute are marked with the IDX logo.
All information deemed reliable but not guaranteed and should be independently verified. All properties are subject to prior sale, change or withdrawal. Neither listing broker(s) nor NextHome Resolute shall be responsible for any typographical errors, misinformation,
 Aiken Board of Realtors® All information deemed reliable but not guaranteed. All properties are subject to prior sale, change or withdrawal. Neither listing broker(s) or information provider(s) shall be responsible for any typographical errors, misinformation, misprints and shall be held totally harmless. Listing(s) information is provided for consumer's personal, non-commercial use and may not be used for any purpose other than to identify prospective properties consumers may be interested in
 Greenwood Association of REALTORS® All information deemed reliable but not guaranteed. All properties are subject to prior sale, change or withdrawal. Neither listing broker(s) or information provider(s) shall be responsible for any typographical errors, misinformation, misprints and shall be held totally harmless. Listing(s) information is provided for consumer's personal, non-commercial use and may not be used for any purpose other than to identify prospective properties consumers may be interested
 The data relating to real estate on this web site comes in part from the Internet Data Exchange program of Hive MLS LLC, and is updated as of September 22, 2026 6:06 PM UTC All information is deemed reliable but not guaranteed and should be independently verified. All properties are subject to prior sale, change, or withdrawal. Neither listing broker(s) nor NextHome Resolute shall be responsible for any typographical errors, misinformation, or misprints, and shall be held totally harmless from any
