
Price Reduction







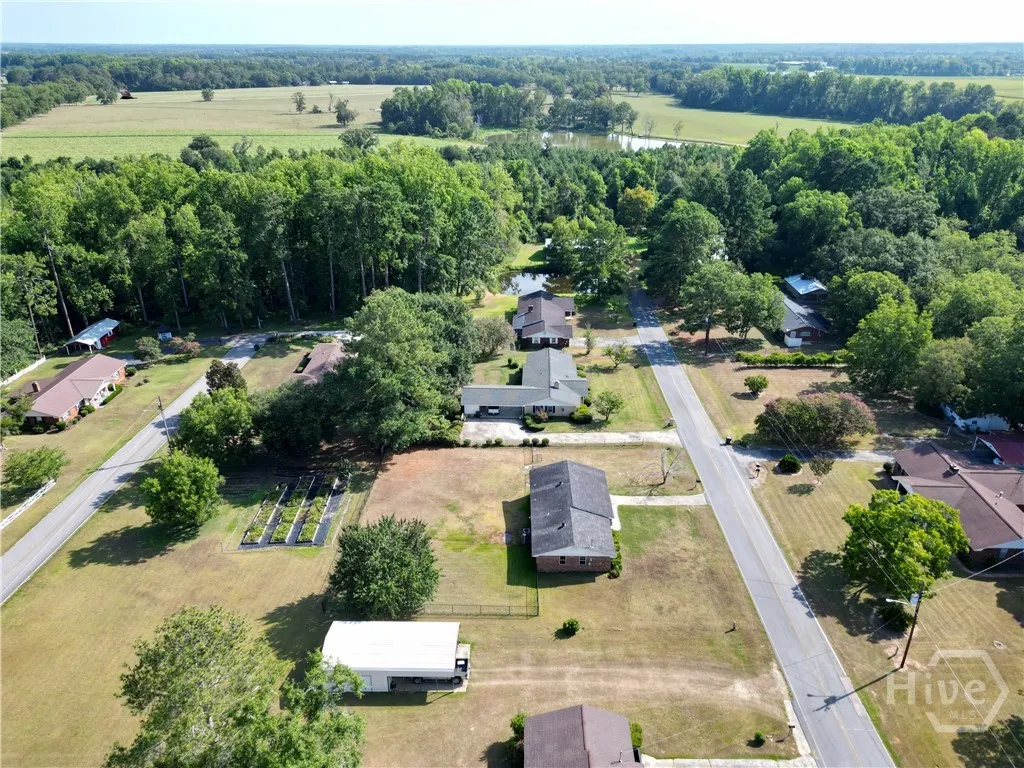
Address
110 Queen Drive, Glennville, GA
Price
$ 179,900
Property Attributes
- ID#SA361167
- TypeSingle Family
- Listing Status Active
- CountyTATTNALL
- CityGlennville
- NeighborhoodGlennville
- Zip30427
- StyleRanch
- Year Built1980
- Price$ 179,900
- Bedrooms3
- Full Bathrooms1
- Half Bathrooms1
- Sqr Footage1206
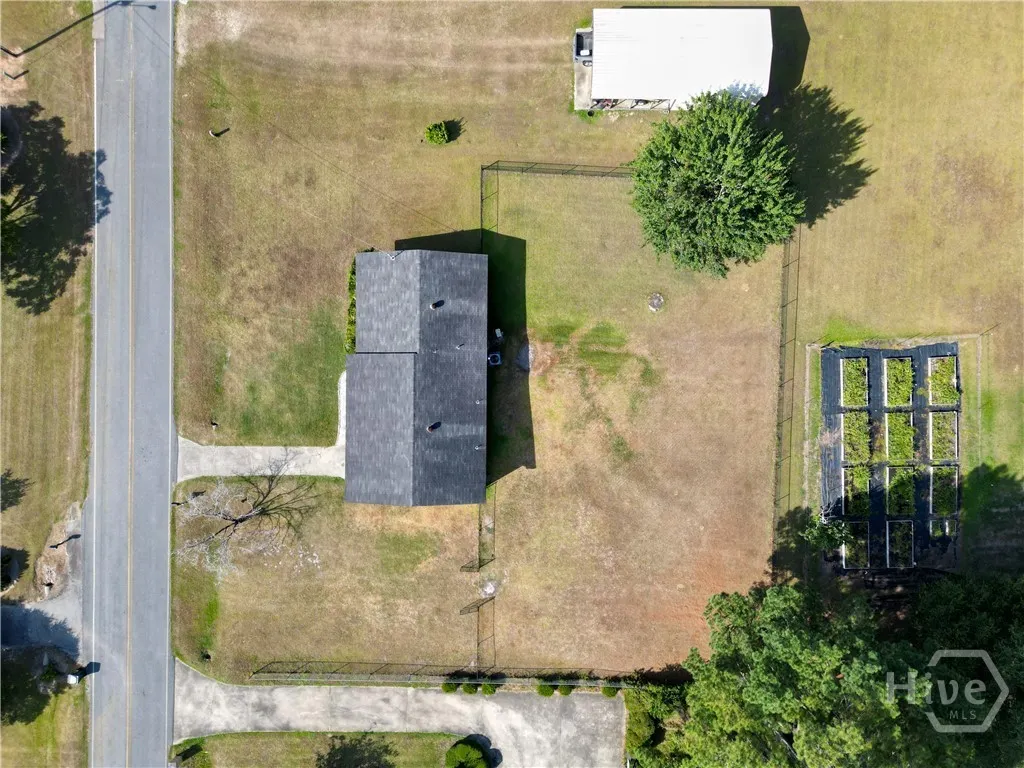
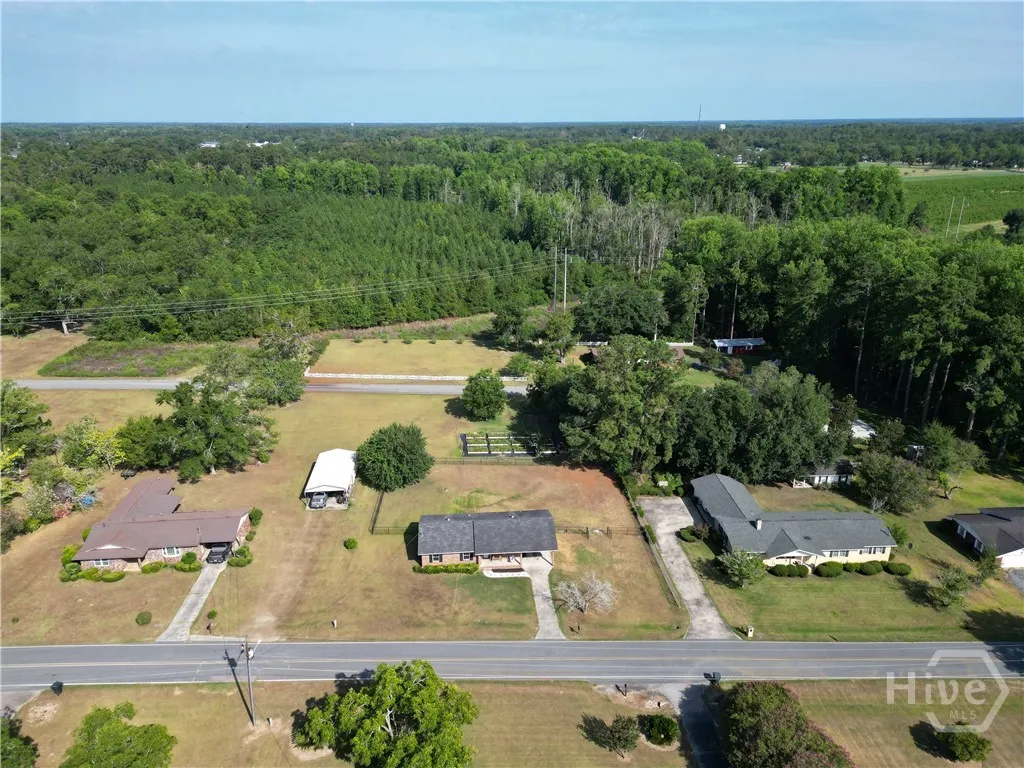
- Lot Size0.44 Acres
Data Source:
North Carolina Regional MLS (NCRMLS)
Property Description
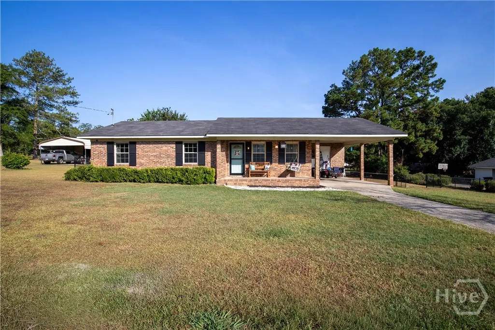
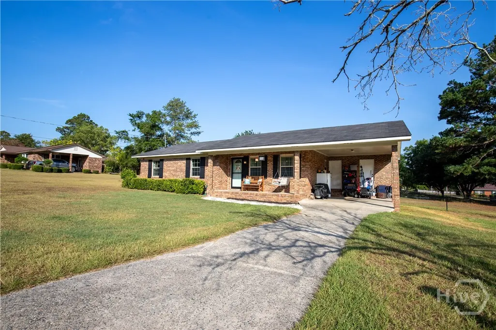
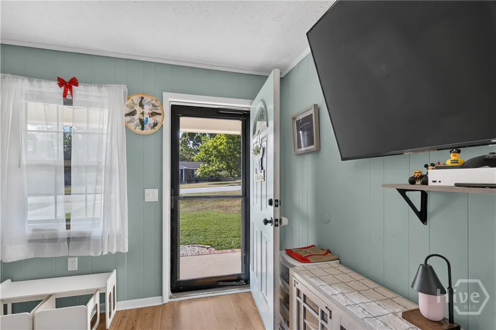
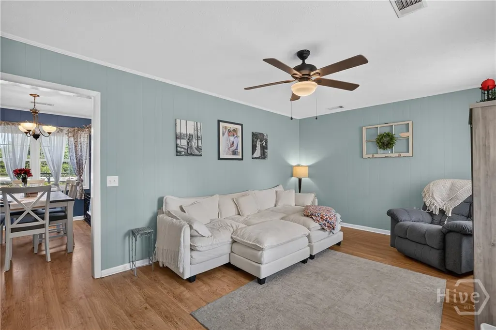
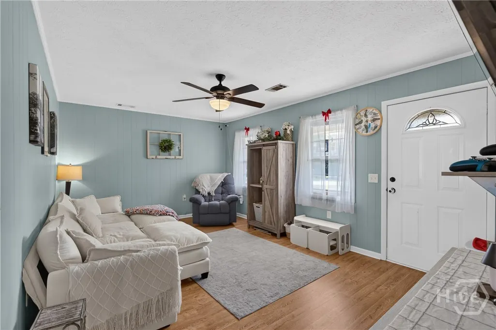
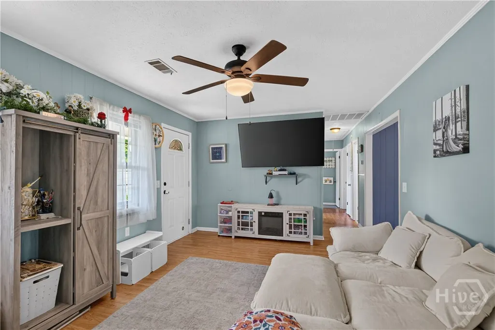
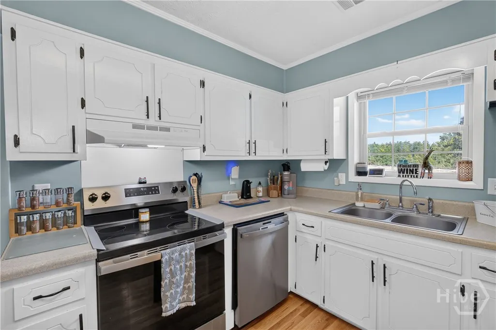
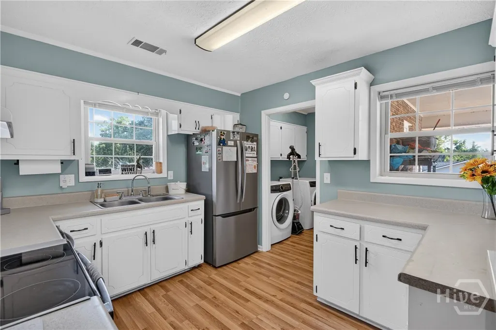
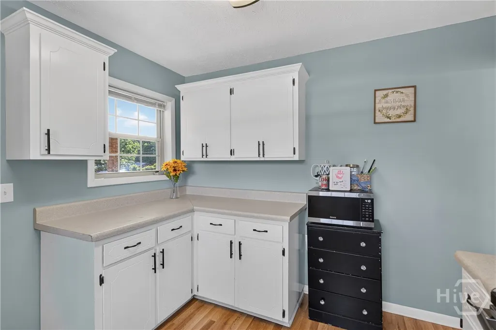
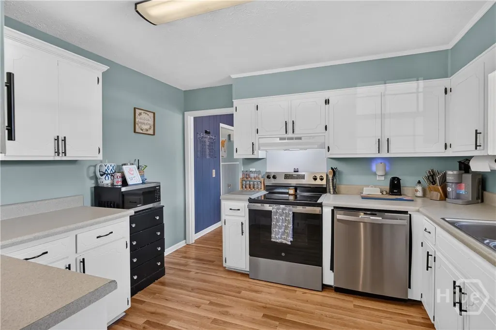
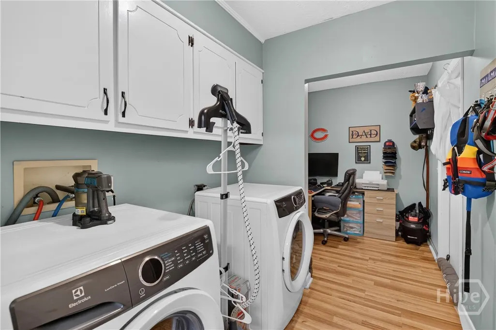
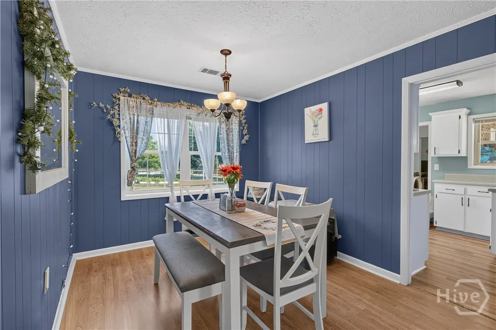
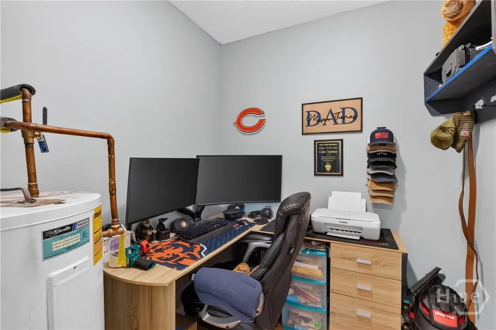
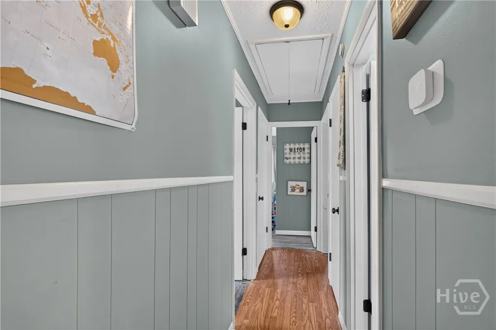
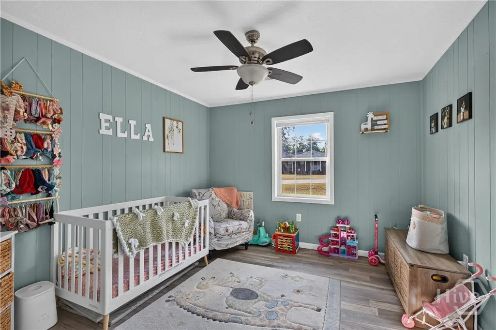
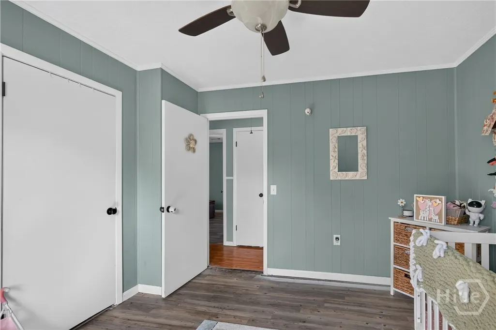
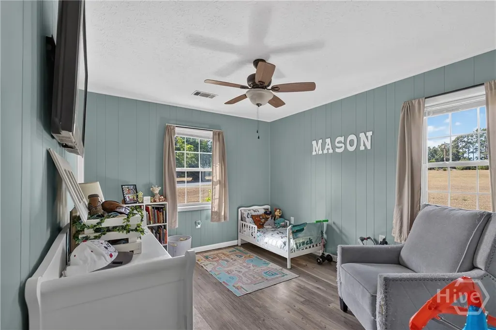
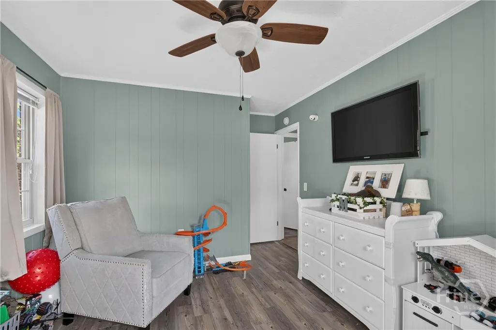
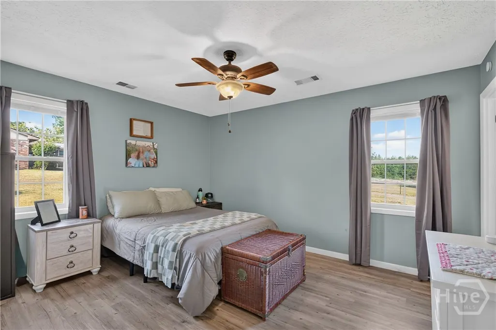
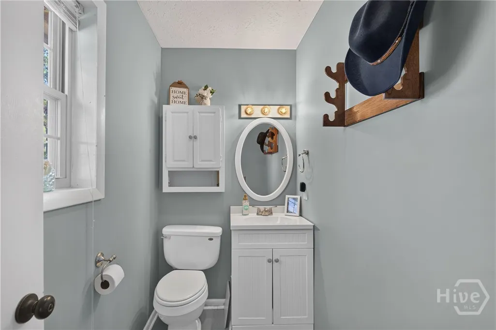
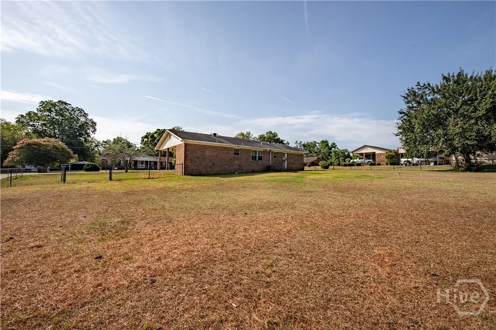
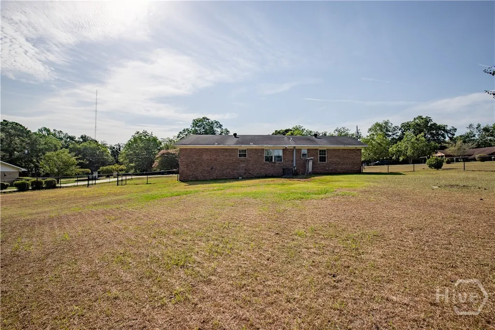
Welcome home to 110 Queen Drive in Glennville, Ga. This well-maintained single-story ranch home offers the perfect blend of small-town living with the convenience of being just minutes from Fort Stewart. Situated on a large lot with no HOA, this all-brick home provides plenty of outdoor space and the freedom to truly make the property your own. Relax on the inviting covered front porch complete with a porch swing, the perfect spot to enjoy your morning coffee or unwind in the evening. An attached covered carport provides convenient parking and protection from the elements. Inside, you'll find a functional floor plan featuring a bright kitchen with abundant cabinetry, generous counter space, stainless steel appliances, and a laundry room with built-in storage. The adjoining dining room flows seamlessly into the comfortable living room, creating an inviting space for everyday living and entertaining. A versatile flex room located just off the laundry area is ideal for a home office, playroom, hobby room, workout room, craft room, or additional storage, offering flexibility to fit your lifestyle. The home also features three comfortable bedrooms, and a beautifully refreshed half bath located in the primary. Step outside to enjoy the expansive large backyard, offering endless possibilities for outdoor entertaining, gardening, pets, play equipment, or simply enjoying the open space. Whether you're looking for room to grow or a place to gather with family and friends, this property delivers. Conveniently located in Glennville with an easy commute to Fort Stewart, Hinesville, shopping, dining, schools, and everyday conveniences, this move-in-ready ranch home offers the comfort, flexibility, and outdoor space today's buyers are searching for.
| Price History | |
|---|---|
| 7/27/2026 | Listed $185,000 |
| 9/5/2026 | 3$179,900 |
General Features
| Living Area | 1206.0 |
|---|---|
| Heating | Central,Electric |
| Cooling | Central Air,Electric |
| Appliances | Electric Water Heater |
| Architectural Style | Ranch |
| Construction Materials | Brick |
| Year Built | 1980 |
| View | Panoramic |
| Stories Count | 1 |
| Property Subtype | Single Family Residence |
| Parcel Number | 108A 035 |
| County | Tattnall |
| New Construction | No |
| Property Type | Residential |
| In City Limits? (Y/N) | No |
| HOA | No |
| Attached Garage | No |
| Garage Y/N | No |
| Full Baths | 1 |
| Status | Active |
| Directions | Turn onto GA-196 W/Elma G Miles Pkwy. Continue to follow GA-196 W. Slight right onto Ella Grove Ch Rd. Continue onto Rogers Rd. Turn left onto GA-144 W/E Barnard St. Turn right onto Queen Dr. D |
| City | Glennville |
| Lot Size Units | Acres |
| Lot Size Square Feet | 19166.0 |
| Carport Spaces | 1.0 |
| Carport Y/N | Yes |
| Property Attached Y/N | No |
| Land Lease Y/N | No |
| Home Warranty Y/N | No |
| Lease Considered Y/N | No |
| Virtual Tour | https://www.propertypanorama.com/instaview/sav/SA361167 |
| Living Area Units | Square Feet |
| Standard Status | Active |
| Occupancy Type | Vacant |
| Virtual Tour | https://kuula.co/share/LbGmQ/collection/7TdN4?logo=0&info=0&fs=1&vr=1&sd=1&initload=0&thumbs=1 |
| Ownership Type | Homeowner/Owner |
| Property Sub Type Additional | Single Family Residence |
| Expected Active Date | 2026-07-09 |
| PostalCity | Glennville |
| Legal Description | HSE & LOT ON QUEEN DR |
Interior Features
| Total Stories | 1 |
|---|---|
| Basement (Y/N) | No |
| Air Conditioning Y/N | Yes |
| Heating Y/N | Yes |
| Fireplace Y/N | No |
| Half Baths | 1 |
| Laundry Features | In Kitchen,Laundry Room |
| Total Bedrooms | 3 |
| LivingAreaSource | Assessor |
| Total Baths | 2 |
| SmokingYN | No |
Exterior Features
| Fencing | Chain Link |
|---|---|
| Parking Features | Attached |
| Water Source | Public |
| Lot Size Area | 0.44 |
| Spa | No |
| Lot Size Acres | 0.44 |
| Waterfront Y/N | No |
| Crops Included Y/N | No |
| Horse Y/N | No |
Amenities
- Foreclosure
- Views
- Short Sale
- New Construction
- Adult 55+
- Lease To Own
- No HOA Fees
- Furnished
- Primary On Main
- Air Conditioning
- Seller Finance
- Green
- Fixer Upper
- Horse
- Golf
- Fireplace
- Deck
- Garage
- Basement
- Pool
Property vs Single Family Average in 30427
Price
Year Built
Visits
 Canopy MLS® Copyright ©2026 All rights reserved.
 The data relating to real estate for sale on this web site comes in part from the South Carolina - CML Consolidated Multiple Listings. Real estate listings held by brokerage firms other than NextHome Resolute are marked with the IDX logo.
All information deemed reliable but not guaranteed and should be independently verified. All properties are subject to prior sale, change or withdrawal. Neither listing broker(s) nor NextHome Resolute shall be responsible for any typographical errors, misinformation,
The data relating to real estate for sale on this web site comes in part from the South Carolina - CML Consolidated Multiple Listings. Real estate listings held by brokerage firms other than NextHome Resolute are marked with the IDX logo.
All information deemed reliable but not guaranteed and should be independently verified. All properties are subject to prior sale, change or withdrawal. Neither listing broker(s) nor NextHome Resolute shall be responsible for any typographical errors, misinformation,
 Aiken Board of Realtors® All information deemed reliable but not guaranteed. All properties are subject to prior sale, change or withdrawal. Neither listing broker(s) or information provider(s) shall be responsible for any typographical errors, misinformation, misprints and shall be held totally harmless. Listing(s) information is provided for consumer's personal, non-commercial use and may not be used for any purpose other than to identify prospective properties consumers may be interested in
 Greenwood Association of REALTORS® All information deemed reliable but not guaranteed. All properties are subject to prior sale, change or withdrawal. Neither listing broker(s) or information provider(s) shall be responsible for any typographical errors, misinformation, misprints and shall be held totally harmless. Listing(s) information is provided for consumer's personal, non-commercial use and may not be used for any purpose other than to identify prospective properties consumers may be interested
 The data relating to real estate on this web site comes in part from the Internet Data Exchange program of Hive MLS LLC, and is updated as of September 22, 2026 6:06 PM UTC All information is deemed reliable but not guaranteed and should be independently verified. All properties are subject to prior sale, change, or withdrawal. Neither listing broker(s) nor NextHome Resolute shall be responsible for any typographical errors, misinformation, or misprints, and shall be held totally harmless from any
