
Price Reduction - Golf Course

















Address
1061 Curtright Place, Greensboro, GA
Price
$ 2,599,722
Property Attributes
- ID#CL360138
- TypeSingle Family
- Listing Status Active
- CountyGREENE
- CityGreensboro
- AreaReynolds Lake Oconee
- NeighborhoodGreensboro
- Zip30642
- StyleTraditional
- Year Built2026
- Price$ 2,599,722
- Bedrooms4
- Full Bathrooms4
- Half Bathrooms2
- Sqr Footage4981
- Lot Size1.55 Acres
Data Source:
North Carolina Regional MLS (NCRMLS)
Property Description
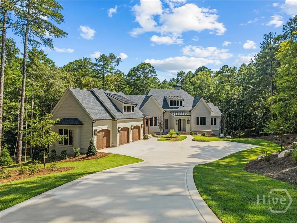
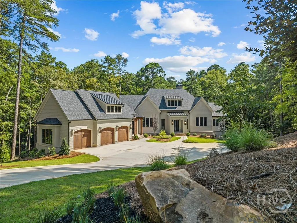
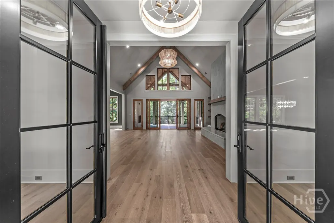
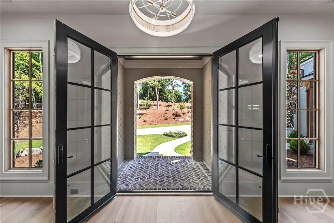
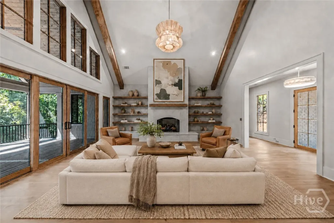
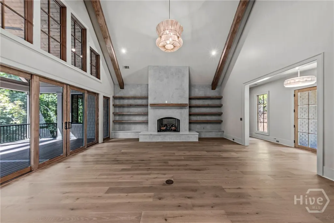
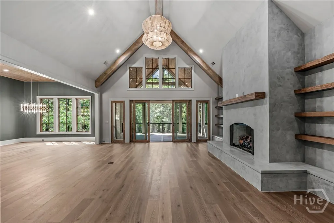
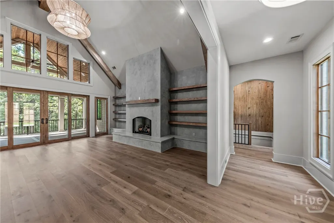
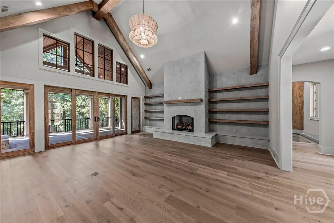
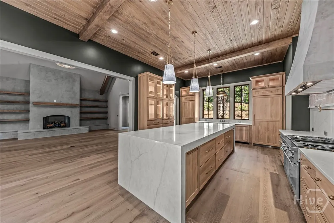
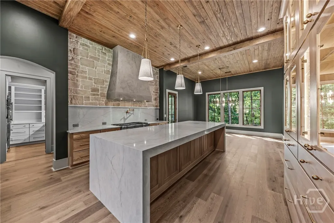
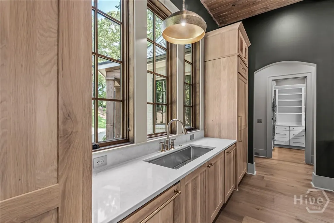
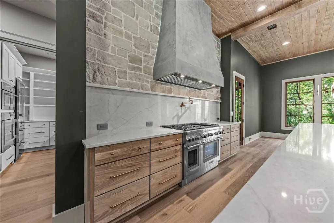
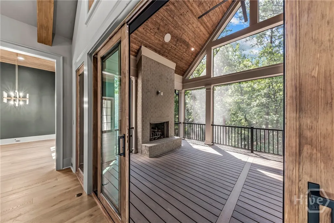
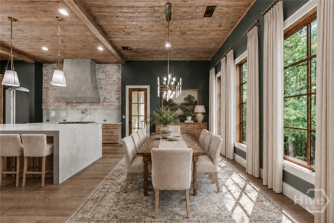
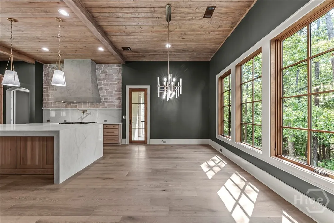
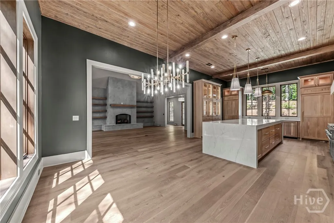
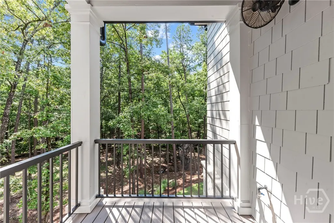
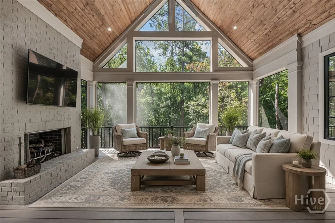
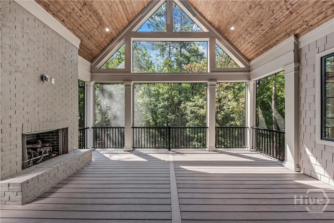
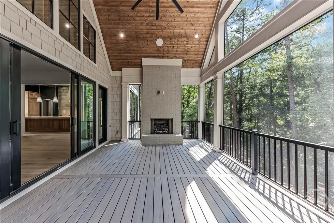
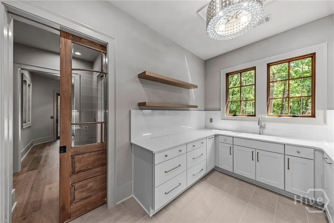
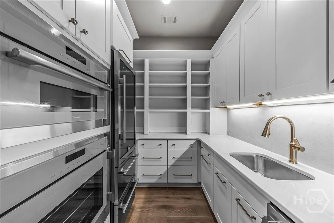
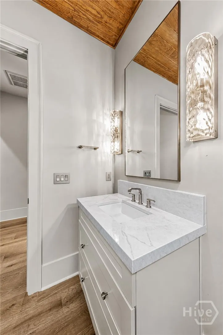
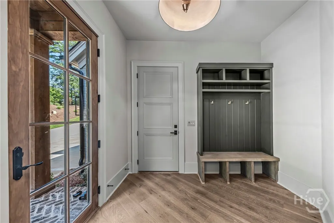
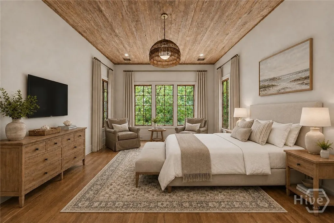
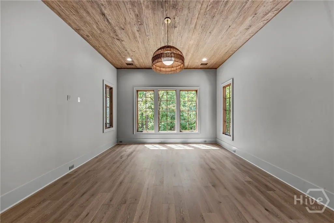
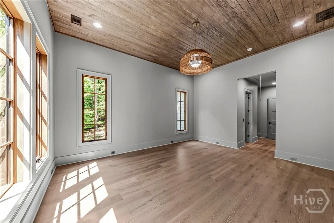
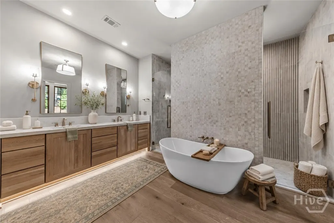
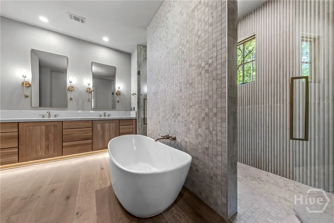
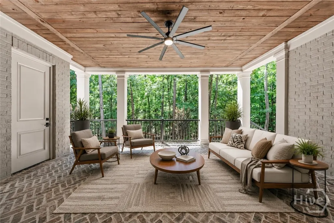
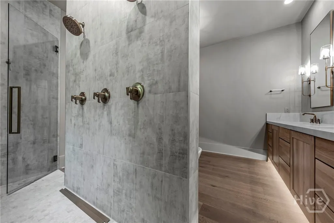
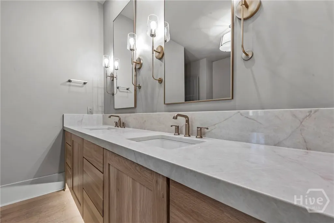
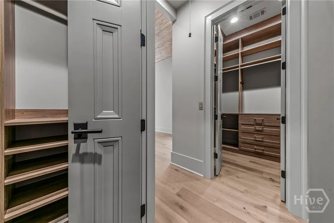
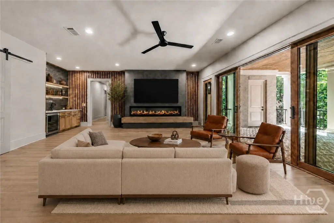
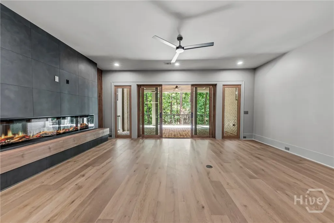
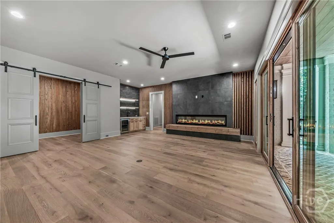
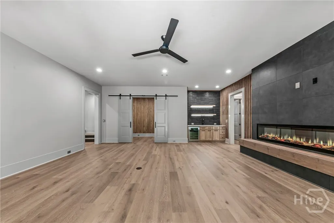
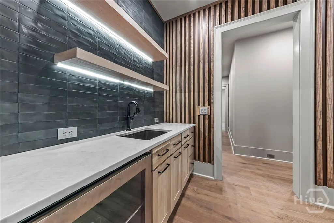
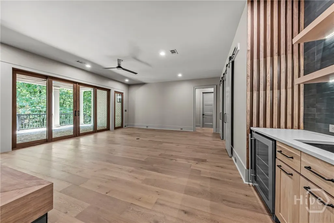
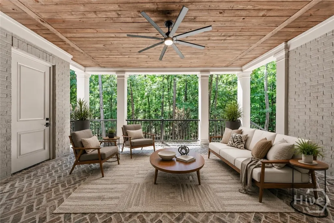
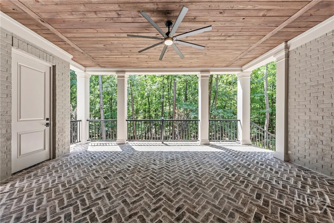
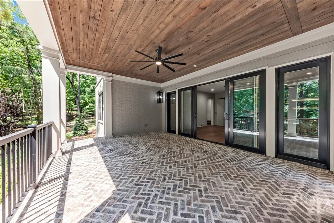
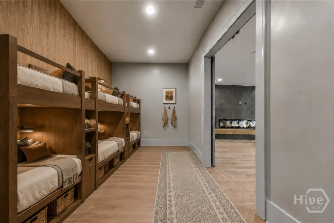
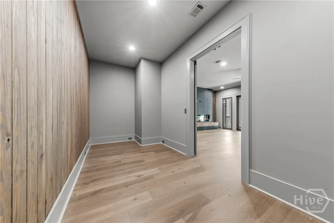
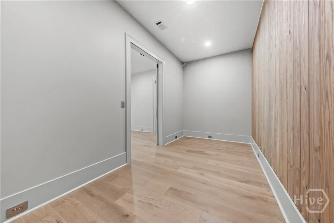
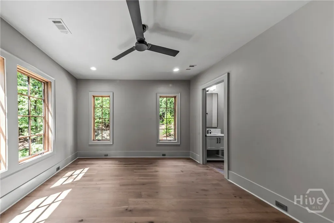
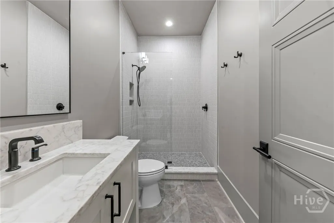
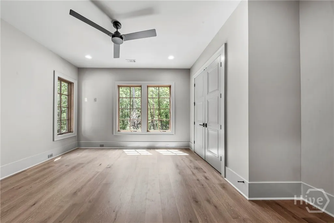
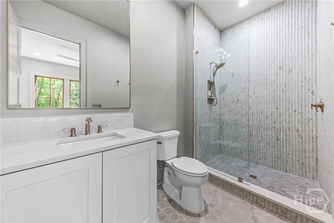
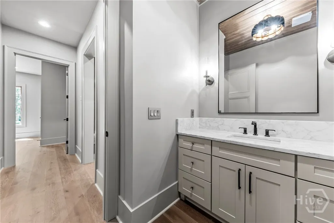
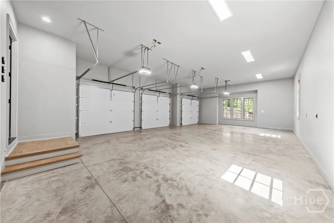
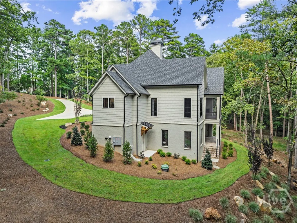
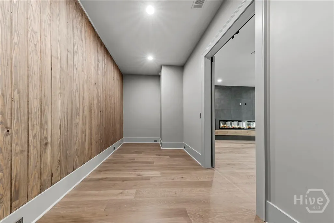
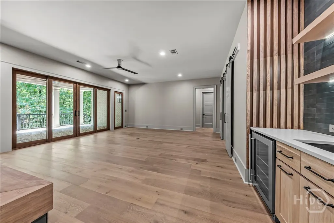
New construction luxury home in Reynolds Lake Oconee, situated on a private 1.55-acre wooded homesite. This beautifully crafted residence offers 4,981 conditioned square feet & 6,859 square feet under roof with 4 ensuite bedrooms & 2 half baths. The painted brick exterior, welcoming front porch & distinctive Friends Entry with herringbone brick detailing create a timeless first impression. Professionally designed landscaping enhances the architecture and curb appeal while preserving the privacy and natural beauty of the wooded setting. Inside, refined finishes include designer lighting, Emtek door hardware, hardwood flooring and exceptional craftsmanship. The great room features 12-foot beamed ceilings, a wood-burning fireplace with plaster surround, custom mantel, floating shelves and built-in seating. Large glass doors open to a screened porch with a second wood-burning fireplace, extending the living space outdoors. A grilling deck off the kitchen provides the perfect setting for entertaining. The chef’s kitchen showcases a 48-inch dual-fuel Thermador range, pot filler with plaster hood, separate refrigerator and freezer, two dishwashers with custom cabinet panels and a walk-in prep pantry with built-in oven, microwave, prep sink, ice maker and wine cooler. The main-level primary suite offers a private retreat with a custom spa-inspired bath. The terrace level includes three ensuite bedrooms, an activity room with fireplace, wet bar and a versatile flex room ideal for an office, bunk room, media room, fitness space, hobby room or golf simulator. Additional features include an oversized three-car garage with wood-overlay doors, epoxy flooring, Genie Smart garage door systems, conditioned storage, spray foam insulation and sound-reducing insulated floors and walls. This exceptional home offers the perfect blend of luxury, privacy and the Reynolds Lake Oconee lifestyle. Membership is available.
| Price History | |
|---|---|
| 7/10/2026 | Listed $2,787,772 |
| 7/14/2026 | 1$2,787,722 |
| 8/31/2026 | 5$2,659,722 |
| 9/3/2026 | 3$2,599,722 |
General Features
| Living Area | 4981.0 |
|---|---|
| Heating | Central,Electric,Heat Pump |
| Cooling | Central Air,Electric,Heat Pump |
| Utilities | Underground Utilities |
| Possession | Close Of Escrow |
| Appliances | Some Gas Appliances,Dryer,Dishwasher,Freezer,Gas Water Heater,Ice Maker,Microwave,Oven,Range,Refrigerator,Wine Cooler,Washer |
| HOA Fee | 2000.0 |
| Garage Spaces | 3.0 |
| Architectural Style | Traditional |
| Pool Features | Community |
| Restrictions | Restrictive Covenant |
| Construction Materials | Brick |
| Year Built | 2026 |
| View | Panoramic |
| Property Subtype | Single Family Residence |
| Parcel Number | 078C00039 |
| Community Features | Boat Facilities,Clubhouse,Pool,Dock,Fitness Center,Golf,Gated,Lake,Marina,Playground,Racquetball,Tennis Court(s) |
| Assoc Fee Paid Per | Annually |
| County | Greene |
| New Construction | No |
| Property Type | Residential |
| In City Limits? (Y/N) | No |
| HOA | Yes |
| Attached Garage | No |
| Subdivision Name | Reynolds Lake Oconee |
| Garage Y/N | Yes |
| Total Rooms | 8 |
| Full Baths | 4 |
| Status | Active |
| Directions | Enter at Reynolds Linger Longer security gate. Proceed on Linger Longer Road to a Left onto Linger Longer Drive; Left onto Howell's Grove Road; Left onto Curtright Place. 1061 Curtright Place on the |
| City | Greensboro |
| Association Name | Reynolds Owners Assocation |
| Lot Size Units | Acres |
| Lot Size Square Feet | 67518.0 |
| Carport Y/N | No |
| Property Attached Y/N | No |
| Land Lease Y/N | No |
| Home Warranty Y/N | Yes |
| Lease Considered Y/N | No |
| Living Area Units | Square Feet |
| Standard Status | Active |
| Occupancy Type | Vacant |
| Tax Lot | 39 |
| Ownership Type | Builder,Developer |
| Property Sub Type Additional | Single Family Residence |
| Expected Active Date | 2026-07-10 |
| PostalCity | Greensboro |
| Legal Description | 1336 / 569 |
Interior Features
| Interior Amenities | Breakfast Bar,Butler's Pantry,Double Vanity,Entrance Foyer,Gourmet Kitchen,High Ceilings,Kitchen Island,Main Level Primary,Primary Suite,Pantry,Separate Shower |
|---|---|
| Basement | Bathroom,Full,Partially Finished |
| Total Fireplaces | 3 |
| Fireplace Features | Electric,Family Room,Gas,Gas Starter,Great Room,Other,Wood Burning |
| Total Stories | 2 |
| Basement (Y/N) | Yes |
| Air Conditioning Y/N | Yes |
| Heating Y/N | Yes |
| Fireplace Y/N | Yes |
| Half Baths | 2 |
| Laundry Features | Laundry Room,Washer Hookup,Dryer Hookup |
| Total Bedrooms | 4 |
| LivingAreaSource | Builder |
| Total Baths | 6 |
| SmokingYN | No |
Exterior Features
| Parking Features | Attached,Garage Door Opener,Kitchen Level |
|---|---|
| Lot Features | Interior Lot |
| Water Source | Shared Well |
| Lot Size Area | 1.55 |
| Spa | No |
| Lot Size Acres | 1.55 |
| Waterfront Y/N | No |
| Crops Included Y/N | No |
| Horse Y/N | No |
Amenities
- Foreclosure
- Views
- Short Sale
- New Construction
- Adult 55+
- Lease To Own
- No HOA Fees
- Furnished
- Primary On Main
- Air Conditioning
- Seller Finance
- Green
- Fixer Upper
- Horse
- Golf
- Fireplace
- Deck
- Garage
- Basement
- Pool
Property vs Single Family Average in 30642
Price
Year Built
Visits
 Canopy MLS® Copyright ©2026 All rights reserved.
 The data relating to real estate for sale on this web site comes in part from the South Carolina - CML Consolidated Multiple Listings. Real estate listings held by brokerage firms other than NextHome Resolute are marked with the IDX logo.
All information deemed reliable but not guaranteed and should be independently verified. All properties are subject to prior sale, change or withdrawal. Neither listing broker(s) nor NextHome Resolute shall be responsible for any typographical errors, misinformation,
The data relating to real estate for sale on this web site comes in part from the South Carolina - CML Consolidated Multiple Listings. Real estate listings held by brokerage firms other than NextHome Resolute are marked with the IDX logo.
All information deemed reliable but not guaranteed and should be independently verified. All properties are subject to prior sale, change or withdrawal. Neither listing broker(s) nor NextHome Resolute shall be responsible for any typographical errors, misinformation,
 Aiken Board of Realtors® All information deemed reliable but not guaranteed. All properties are subject to prior sale, change or withdrawal. Neither listing broker(s) or information provider(s) shall be responsible for any typographical errors, misinformation, misprints and shall be held totally harmless. Listing(s) information is provided for consumer's personal, non-commercial use and may not be used for any purpose other than to identify prospective properties consumers may be interested in
 Greenwood Association of REALTORS® All information deemed reliable but not guaranteed. All properties are subject to prior sale, change or withdrawal. Neither listing broker(s) or information provider(s) shall be responsible for any typographical errors, misinformation, misprints and shall be held totally harmless. Listing(s) information is provided for consumer's personal, non-commercial use and may not be used for any purpose other than to identify prospective properties consumers may be interested
 The data relating to real estate on this web site comes in part from the Internet Data Exchange program of Hive MLS LLC, and is updated as of September 21, 2026 10:09 PM UTC All information is deemed reliable but not guaranteed and should be independently verified. All properties are subject to prior sale, change, or withdrawal. Neither listing broker(s) nor NextHome Resolute shall be responsible for any typographical errors, misinformation, or misprints, and shall be held totally harmless from any
