
Open House Fri, Sep 25th 12:00 PM - 6:00 PM - New Construction - Primary on Main - Eco Friendly






Address
3115 National Drive, Harlem, GA
Price
$ 441,245
Property Attributes
- ID#100606039
- TypeSingle Family
- Listing Status Active
- CountyCOLUMBIA
- CityHarlem
- AreaGreenpoint
- NeighborhoodHarlem
- Zip30814
- StyleSingle Family Residence
- Year Built2023
- Taxes$ 3472
- Price$ 441,245
- Bedrooms4
- Full Bathrooms3
- Half Bathrooms1
- Sqr Footage3175
- Lot Size0.24 Acres
Data Source:
North Carolina Regional MLS (NCRMLS)
Property Description
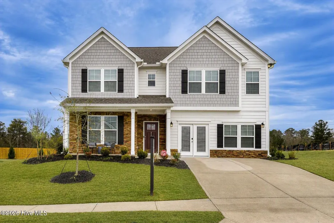
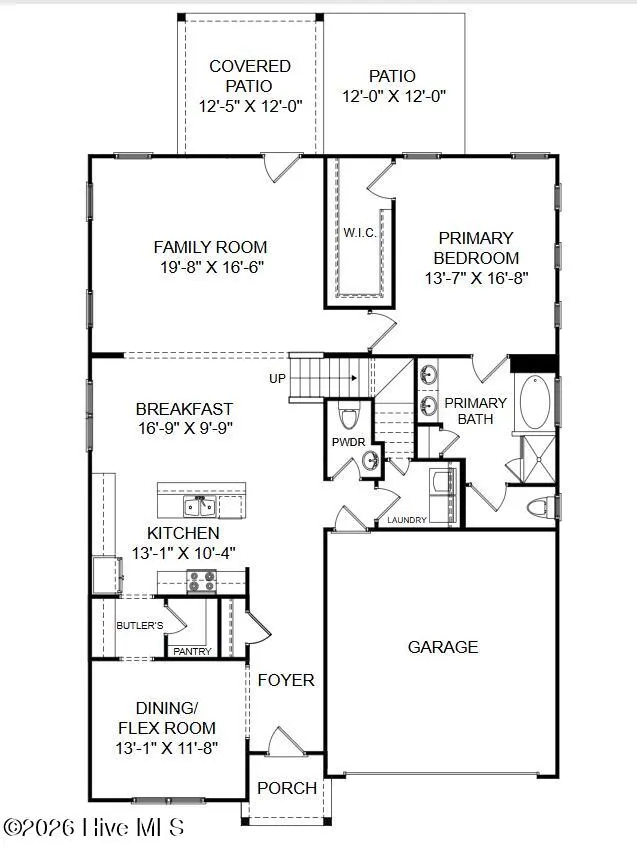
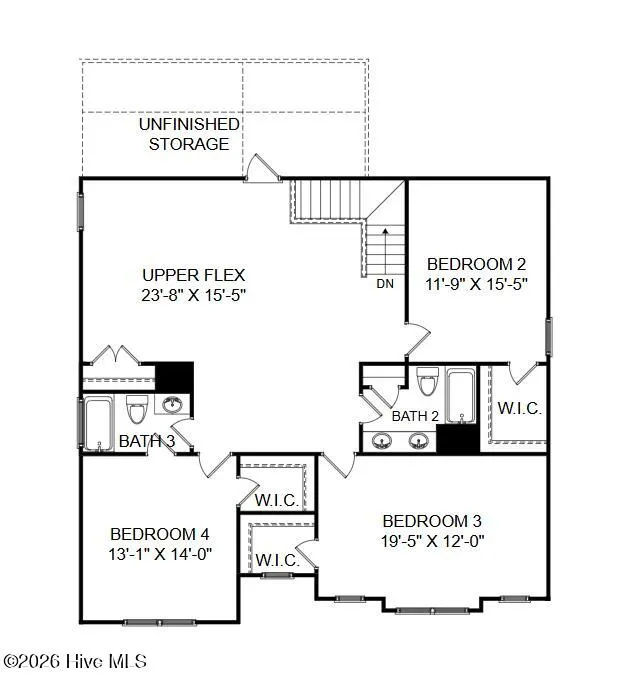
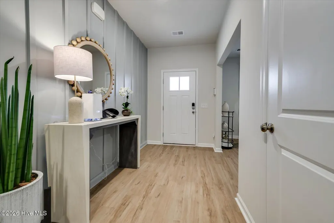
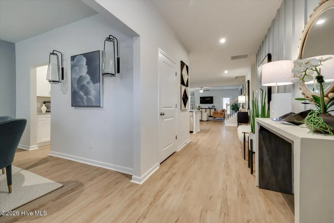
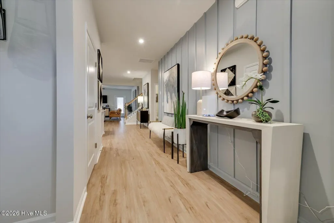
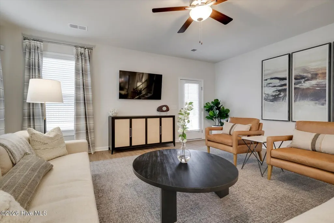
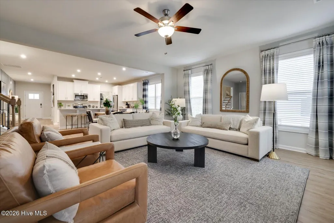
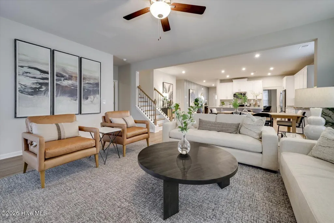
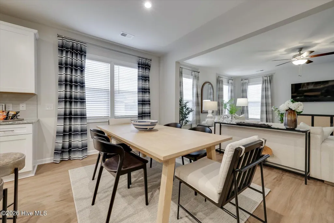
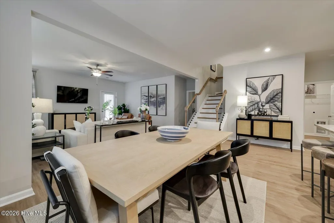
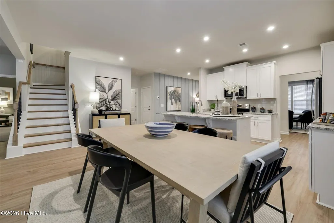
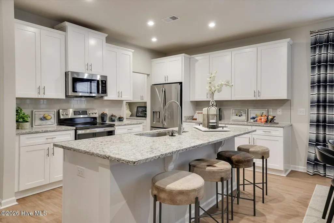
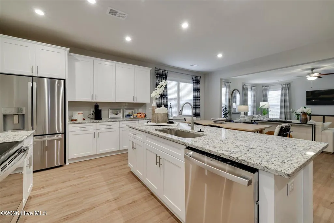
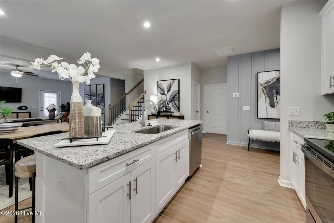
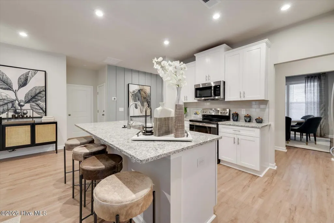
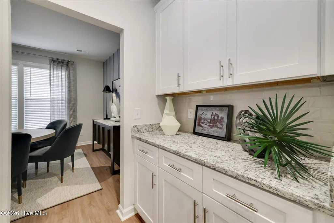
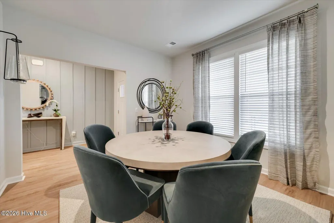
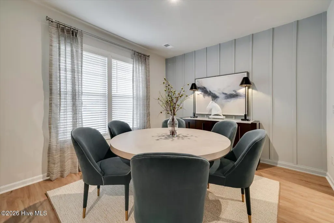
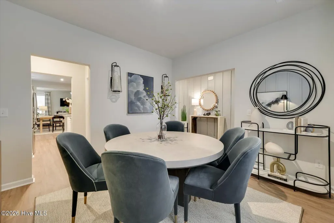
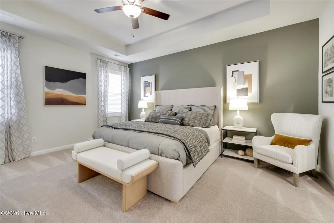
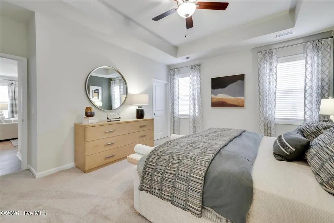
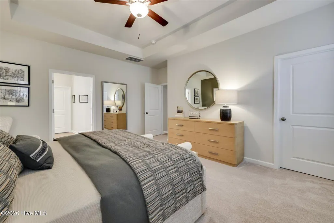
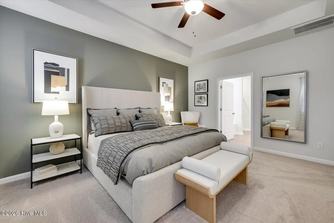
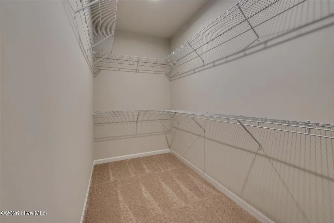
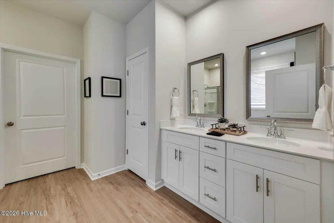
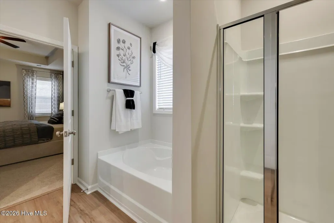
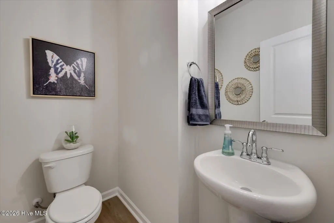
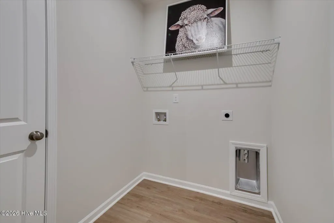
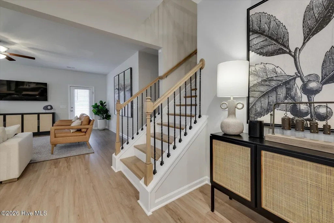
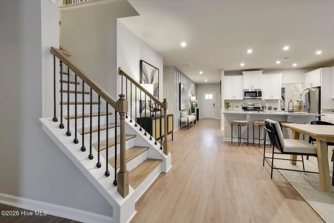
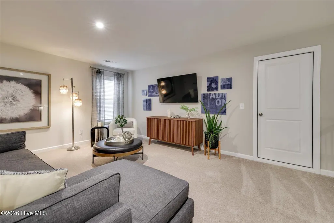
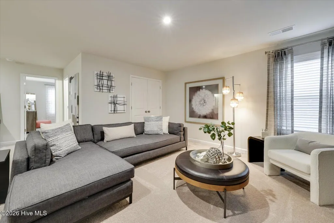
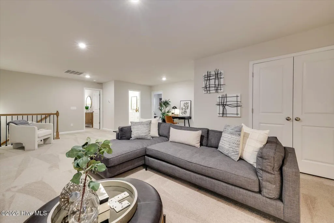
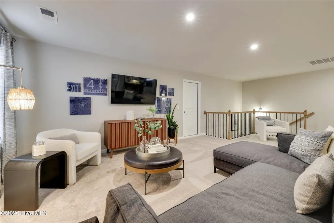
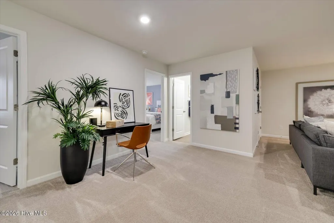
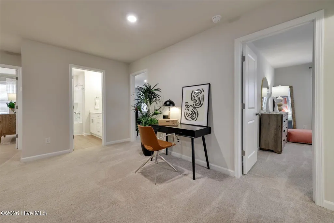
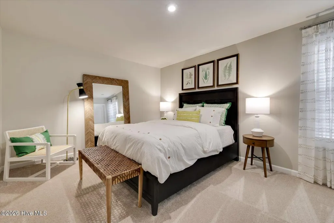
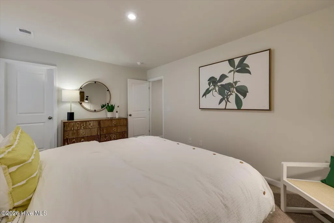
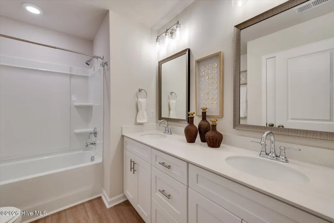
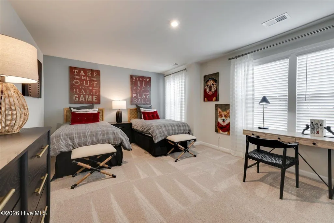
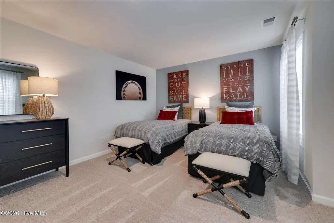
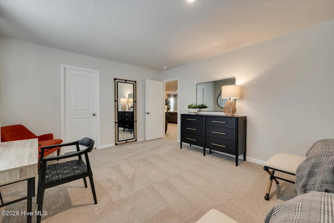
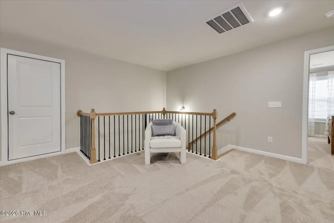
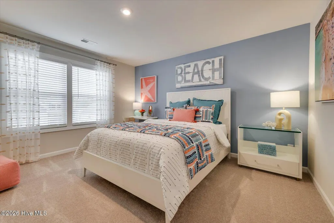
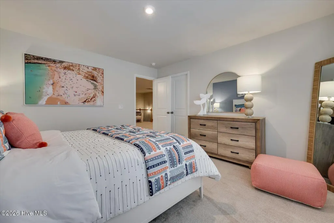
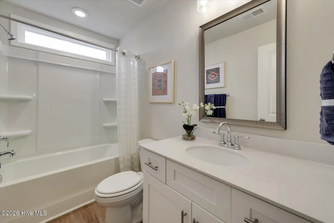
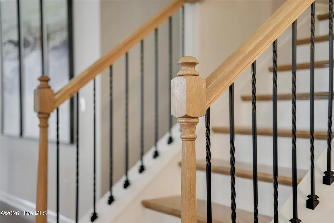
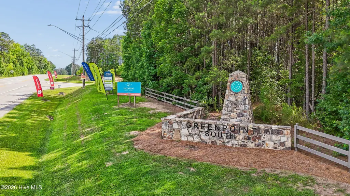
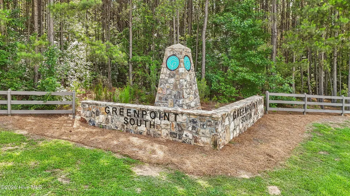
Model Home Sale Opportunity in Greenpoint! Meticulously maintained and full of upgrades! All mounted TVs and window coverings convey. The current sales office will be removed, and the garage restored to a standard two-car garage prior to closing. Sold as-is and ready for an October closing. Photos are of the actual model home. SPECIAL FINANCING rates as low as 5.5%, for life of loan, PLUS up to $10,000 towards closing costs with use of preferred lender while available. See Sales Manager for details. $2000 Real Heroes Discount available for qualified buyers (Active and Retired military, First Responders, and Teachers). The Rembert plan offers an exceptional blend of space, style, and functionality, making it the perfect home for modern living. As you enter, a flexible room near the front provides endless possibilities, whether for formal dining, a home office, or a cozy sitting area. The heart of the home is the expansive kitchen, a true chef's paradise, featuring a large island, sleek stainless-steel appliances, and ample storage space, perfect for both meal prep and entertaining. The open-concept layout seamlessly flows into the spacious family room, creating a perfect space for relaxing or hosting gatherings. On the main level, the primary suite is a true retreat, offering privacy, a generous bathroom with high-end finishes, and a large walk-in closet. Upstairs, you'll find four additional, well-sized, bedrooms, two full bathrooms, and plenty of storage, plus a versatile loft area that could easily be transformed into a media room, playroom, or home gym. Garage size matters, so all of ours are over 21' x 19', giving you ample room for parking and storage. With its smart design, spacious layout, and elegant features, the Rembert plan offers everything you could want in a home--comfort, convenience, and style. This home is perfect for anyone looking for both a peaceful retreat and a place to entertain, making it a standout choice for your next move. Energy efficient construction inspected and tested by The Home Energy Rating System (HERS) Index.
| Elementary School | Middle School | High School |
|---|---|---|
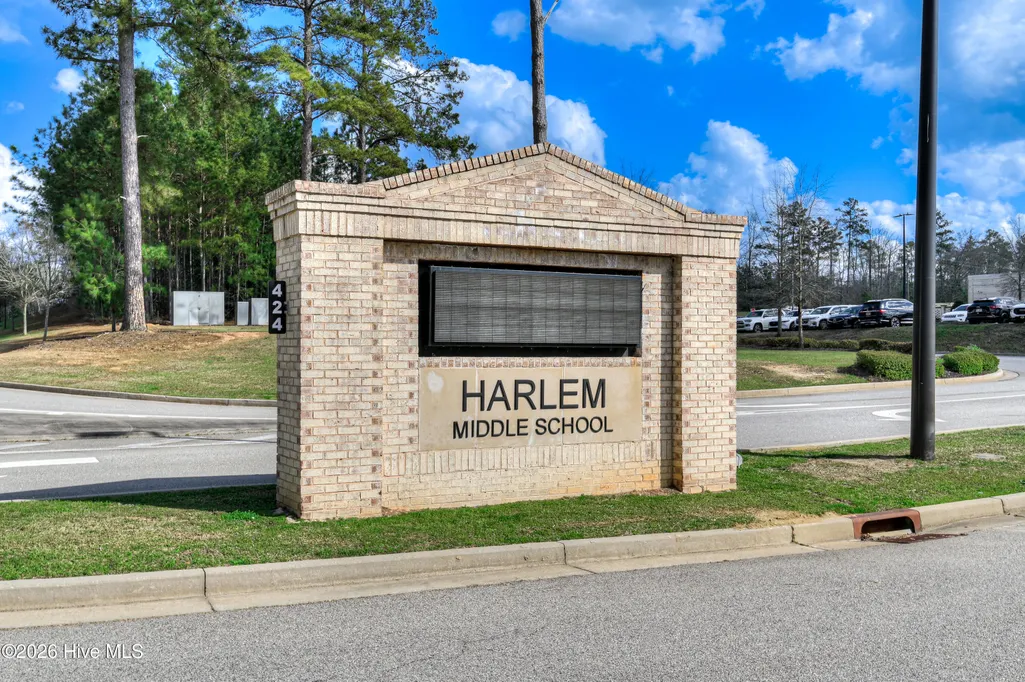
| North Columbia Elementary School | Harlem Middle School | Harlem High School |
| Price History | |
|---|---|
| 9/24/2026 | Listed $441,245 |
General Features
| Living Area | 3175.0 |
|---|---|
| Heating | Electric,Forced Air |
| Cooling | Central Air,Ceiling Fan(s) |
| Utilities | Sewer Connected,Water Connected,Fiber Optic |
| Possession | Close Of Escrow,At Closing |
| Roof | Composition |
| Appliances | Built-In Microwave,Disposal,Dishwasher,ENERGY STAR Qualified Appliances,Electric Range |
| Zoning | R |
| HOA Fee | 600.0 |
| Garage Spaces | 4.0 |
| Patio/Porch Features | Covered,Patio,Front Porch,Rear Porch |
| Pool Features | See Remarks |
| Security Features | Cameras Included |
| Construction Materials | Composition,Stone,Fiber Cement,Wood Frame |
| Year Built | 2023 |
| View | See Remarks |
| Levels | Two |
| Property Subtype | Single Family Residence |
| Tax Year | 2026 |
| Taxes | 3472.82 |
| Parcel Number | 030 429 |
| Assoc Fee Paid Per | Annually |
| County | Columbia |
| Operating Expense | 0.0 |
| New Construction | Yes |
| Property Type | Residential |
| In City Limits? (Y/N) | No |
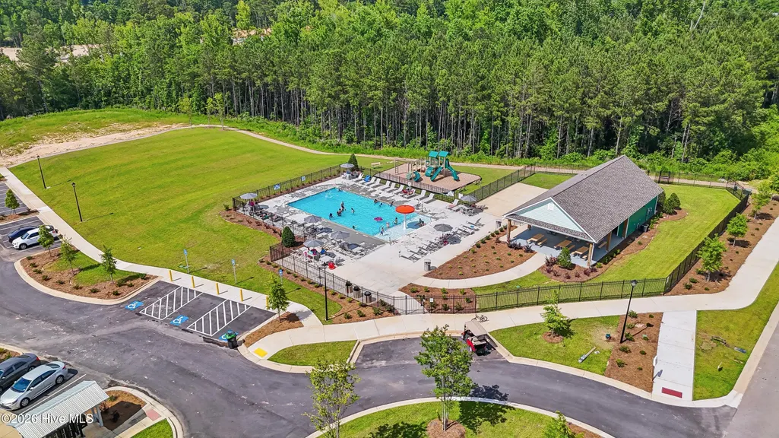
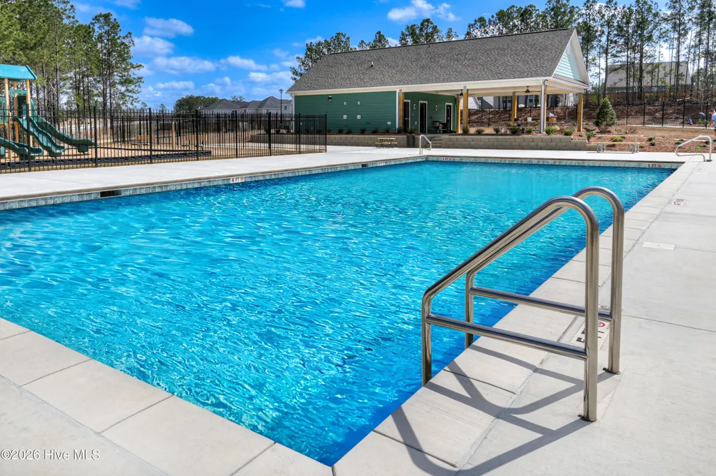
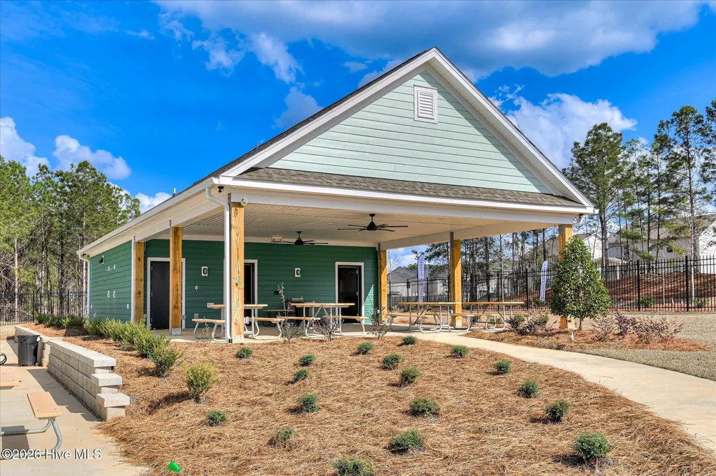
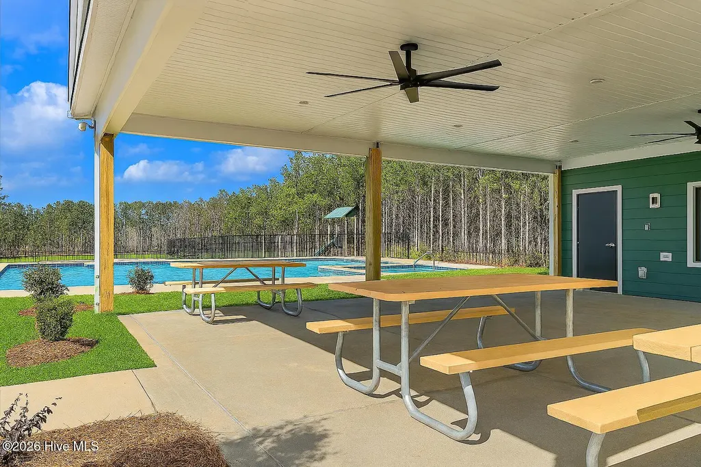
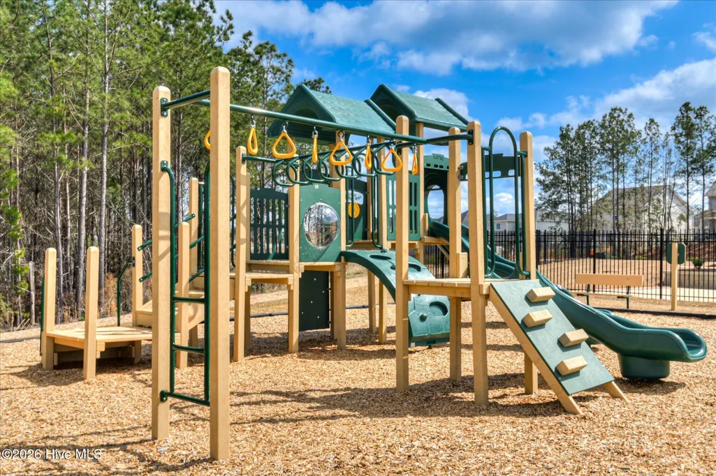
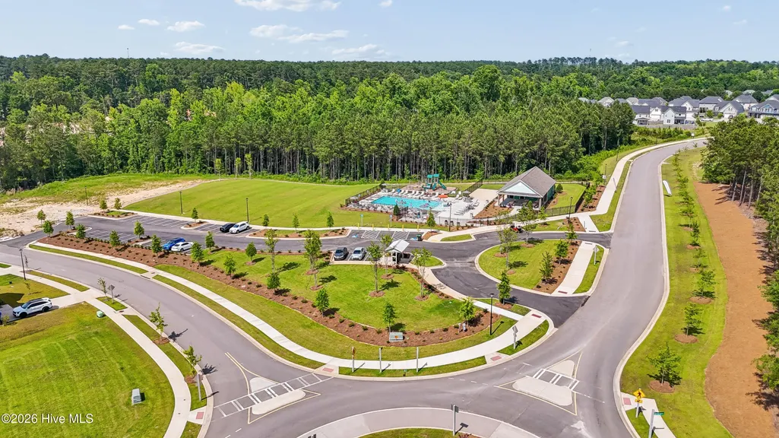
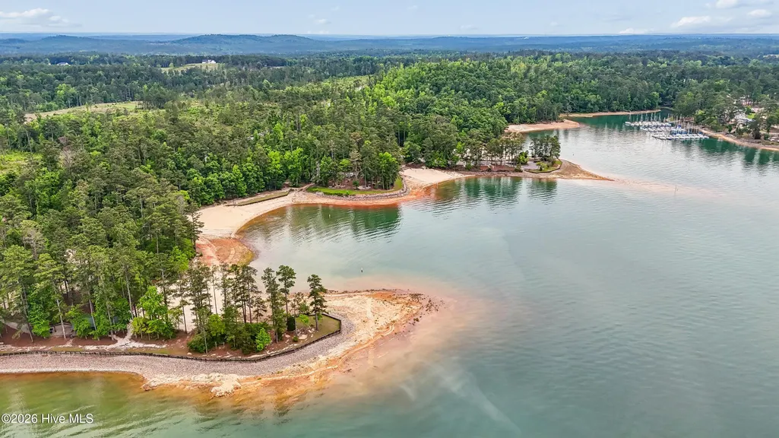
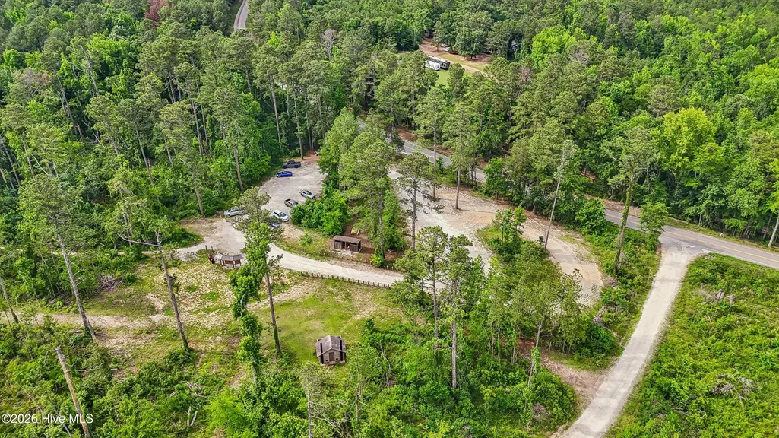
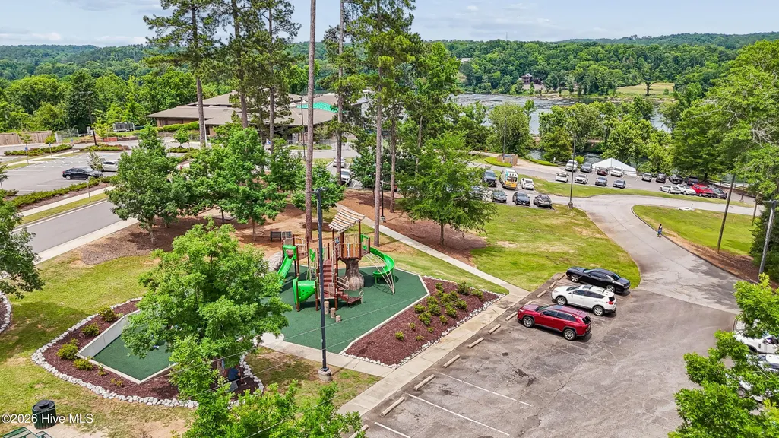
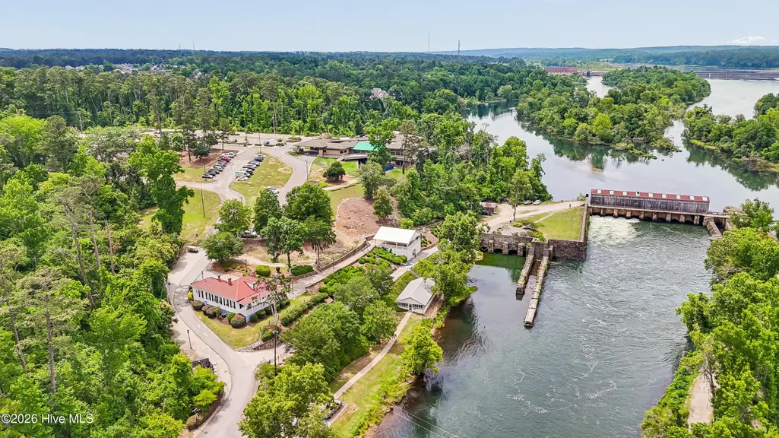
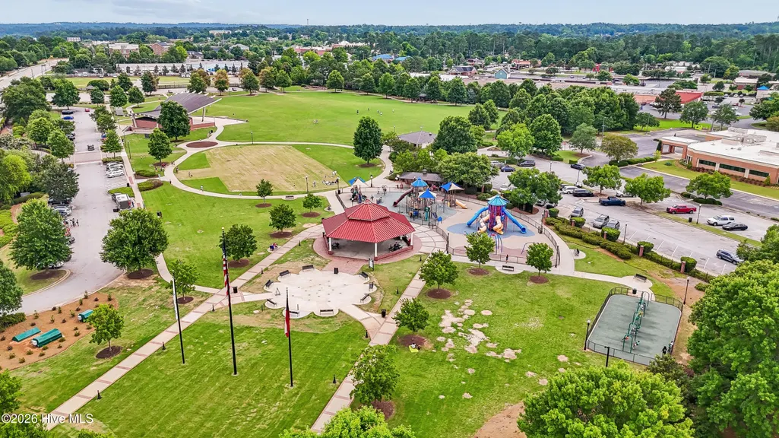
| Association Amenities | Cabana,Community Pool,Jogging Path,Maintenance Common Areas,Maintenance Grounds,Maintenance Roads,Park,Picnic Area,Playground,Sidewalks,Street Lights |
| HOA | Yes |
| Attached Garage | Yes |
| Energy Efficient | Lighting,LED Lighting |
| Subdivision Name | Greenpoint |
| Garage Y/N | Yes |
| Other Structures | See Remarks |
| Total Rooms | 8 |
| Full Baths | 3 |
| Status | Active |
| Directions | (Search Greenpoint by Stanley Martin Homes to reach the community) Take I-20 to exit 183,then head South on Appling Harlem Road for 1.25 miles to Greenpoint entrance on right. Follow Hawes Bridge P |
| High School | Harlem |
| City | Harlem |
| Association Name | CMA |
| Lot Size Units | Acres |
| Lot Size Square Feet | 10454.0 |
| Carport Spaces | 0.0 |
| Carport Y/N | No |
| Green Building Verification Type | HERS Index Score |
| Elementary School | North Columbia |
| Property Attached Y/N | No |
| Land Lease Y/N | No |
| Home Warranty Y/N | No |
| Middle/Junior High School | Harlem |
| Property Condition | New Construction |
| Lease Considered Y/N | No |
| Structure Type | Duplex,Wood Frame,Stick Built |
| Living Area Units | Square Feet |
| Standard Status | Active |
| Tax Assessed Value | 155900 |
| Tax Lot | 208 |
| Legal Description | 13807 164 |
| IslandOrMainland | Mainland |
Interior Features
| Interior Amenities | Master Downstairs,Walk-in Closet(s),Tray Ceiling(s),High Ceilings,Entrance Foyer,Kitchen Island,Ceiling Fan(s),Pantry,Walk-in Shower,Blinds/Shades,Eat-in Kitchen,Smart Thermostat,Walk-In Closet(s),Wi |
|---|---|
| Basement | None |
| Flooring | LVT/LVP,Carpet |
| Furnished Y/N | Unfurnished |
| Water Heater | Electric |
| Master Bed Level | Primary Living Area |
| Total Stories | 2 |
| Basement (Y/N) | No |
| Air Conditioning Y/N | Yes |
| Heating Y/N | Yes |
| Fireplace Y/N | No |
| Half Baths | 1 |
| Laundry Features | Dryer Hookup,Washer Hookup |
| Total Bedrooms | 4 |
| Attic Features | Floored - Partial |
| Entry Level | 1 |
| Room Type | Dining Room,Dining Area,Breakfast Room,Family Room,Master Bedroom,Loft,Bedroom 2,Bedroom 3,Bedroom 4 |
| Unit Type | 4 Bedroom Or More |
| Total Baths | 4 |
| Living Area Range | 3000 - 3499 |
| SmokingYN | No |
Exterior Features
| Exterior Amenities | Irrigation System,Cluster Mailboxes |
|---|---|
| Exterior Finish | Composition,Fiber Cement,Stone |
| Fencing | Partial |
| Parking Features | Garage Faces Front,Attached,Garage Door Opener,Garage |
| Lot Features | Landscaped,Sprinklers in Front,Sprinklers in Rear |
| Water Source | Public |
| Total Parking | 4.0 |
| Lot Size Area | 0.24 |
| Foundation Details | Slab |
| Spa | No |
| Building Area Total | 3175.0 |
| Lot Dimensions | 140x65 |
| Lot Size Acres | 0.24 |
| Road Surface Type | Paved |
| Frontage Type | See Remarks |
| Waterfront Y/N | No |
| Road Frontage Type | Paved |
| Crops Included Y/N | No |
| Horse Y/N | No |
Amenities
- Foreclosure
- Views
- Short Sale
- New Construction
- Adult 55+
- Lease To Own
- No HOA Fees
- Furnished
- Primary On Main
- Air Conditioning
- Seller Finance
- Green
- Fixer Upper
- Horse
- Golf
- Fireplace
- Deck
- Garage
- Basement
- Pool
Property vs Single Family Average in 30814
Price
Taxes
Year Built
Visits
 Canopy MLS® Copyright ©2026 All rights reserved.
 The data relating to real estate for sale on this web site comes in part from the South Carolina - CML Consolidated Multiple Listings. Real estate listings held by brokerage firms other than NextHome Resolute are marked with the IDX logo.
All information deemed reliable but not guaranteed and should be independently verified. All properties are subject to prior sale, change or withdrawal. Neither listing broker(s) nor NextHome Resolute shall be responsible for any typographical errors, misinformation,
The data relating to real estate for sale on this web site comes in part from the South Carolina - CML Consolidated Multiple Listings. Real estate listings held by brokerage firms other than NextHome Resolute are marked with the IDX logo.
All information deemed reliable but not guaranteed and should be independently verified. All properties are subject to prior sale, change or withdrawal. Neither listing broker(s) nor NextHome Resolute shall be responsible for any typographical errors, misinformation,
 Aiken Board of Realtors® All information deemed reliable but not guaranteed. All properties are subject to prior sale, change or withdrawal. Neither listing broker(s) or information provider(s) shall be responsible for any typographical errors, misinformation, misprints and shall be held totally harmless. Listing(s) information is provided for consumer's personal, non-commercial use and may not be used for any purpose other than to identify prospective properties consumers may be interested in
 Greenwood Association of REALTORS® All information deemed reliable but not guaranteed. All properties are subject to prior sale, change or withdrawal. Neither listing broker(s) or information provider(s) shall be responsible for any typographical errors, misinformation, misprints and shall be held totally harmless. Listing(s) information is provided for consumer's personal, non-commercial use and may not be used for any purpose other than to identify prospective properties consumers may be interested
 The data relating to real estate on this web site comes in part from the Internet Data Exchange program of Hive MLS LLC, and is updated as of September 24, 2026 12:28 PM UTC All information is deemed reliable but not guaranteed and should be independently verified. All properties are subject to prior sale, change, or withdrawal. Neither listing broker(s) nor NextHome Resolute shall be responsible for any typographical errors, misinformation, or misprints, and shall be held totally harmless from any
