
Open House Sat, Sep 26th 9:00 AM - 11:00 AM - Water Views - Primary on Main




Address
402 Gillikin Road, Beaufort, NC
Price
$ 429,900
Property Attributes
- ID#100605499
- TypeSingle Family
- Listing Status Active
- CountyCARTERET
- CityBeaufort
- AreaNot In Subdivision
- NeighborhoodBeaufort
- Zip28516
- StyleSingle Family Residence
- Year Built2009
- Taxes$ 923
- Price$ 429,900
- Bedrooms3
- Full Bathrooms3
- Half Bathrooms0
- Sqr Footage2045
- Lot Size0.32 Acres
Data Source:
North Carolina Regional MLS (NCRMLS)
Property Description
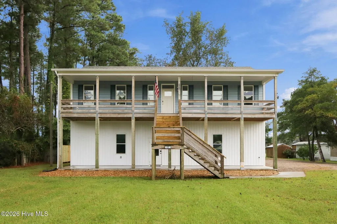
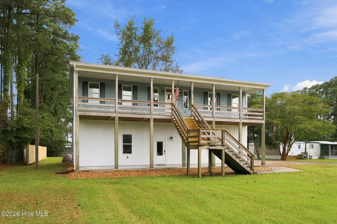
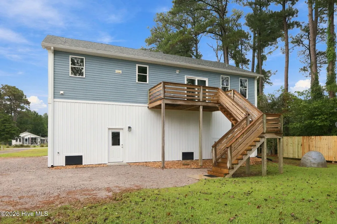
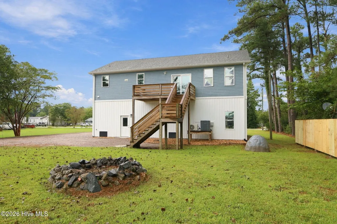
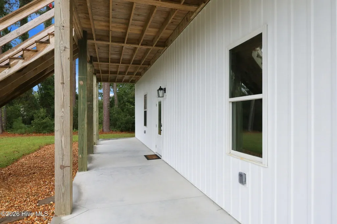
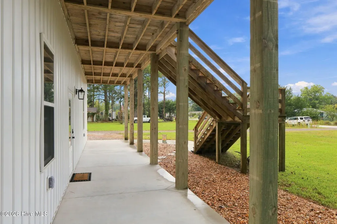
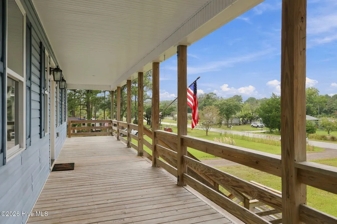
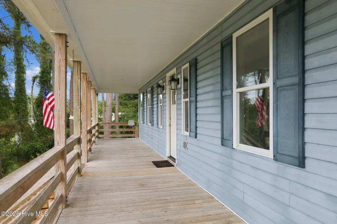
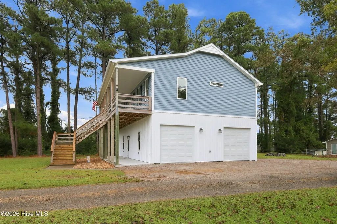
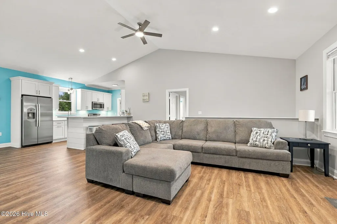
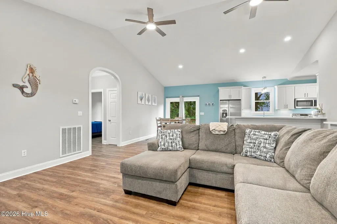
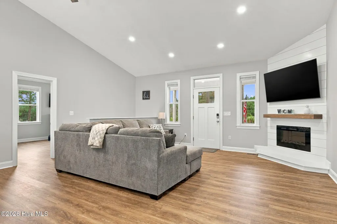
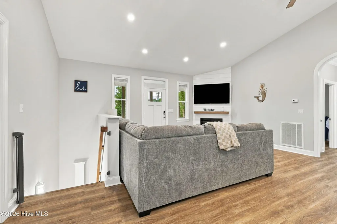
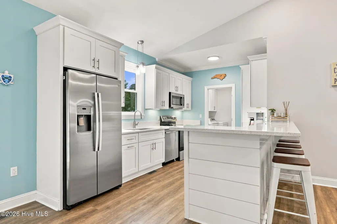
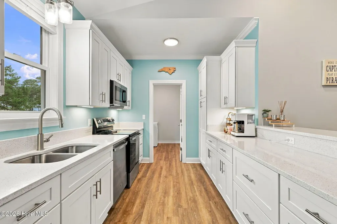
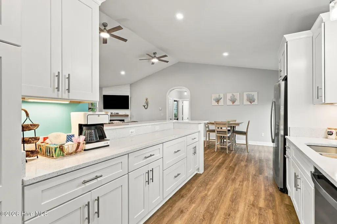
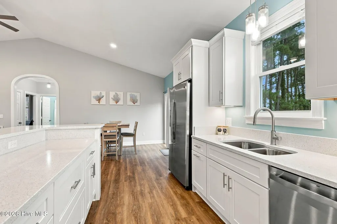
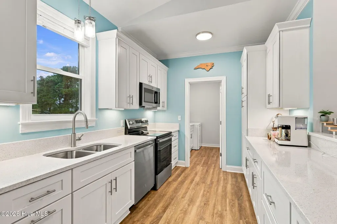
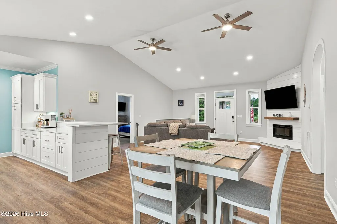
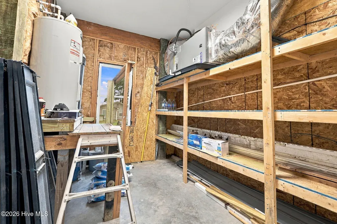
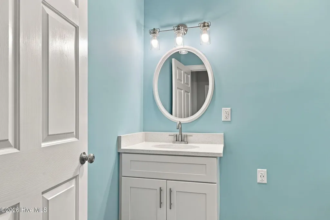
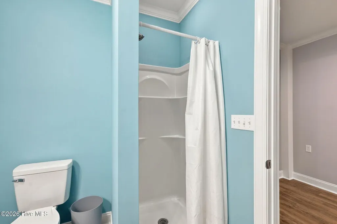
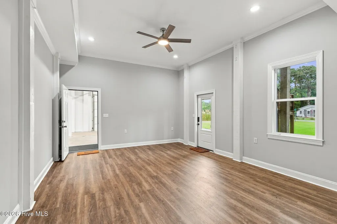
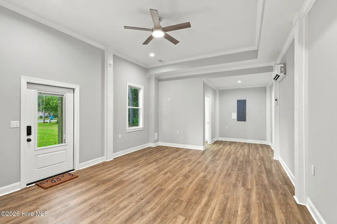
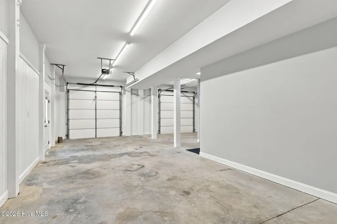
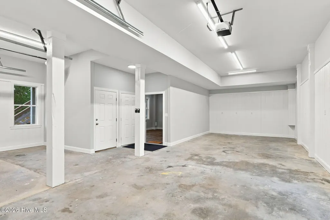
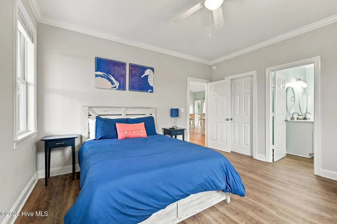
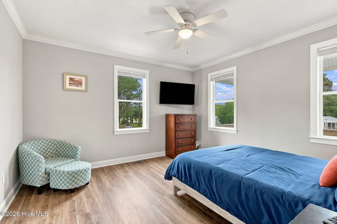
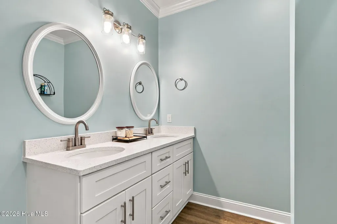
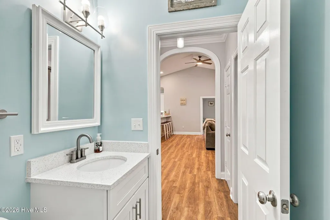
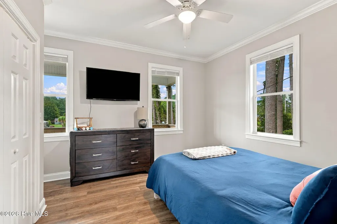
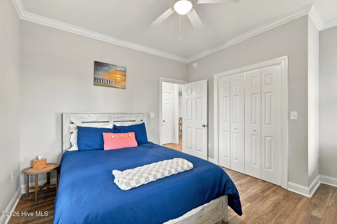
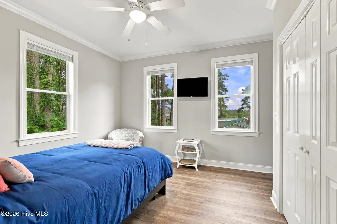
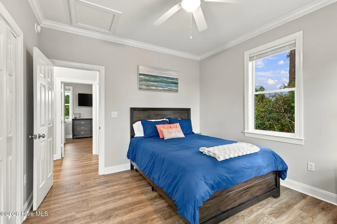
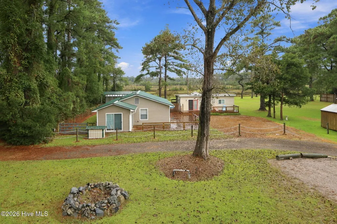
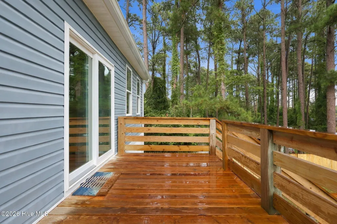
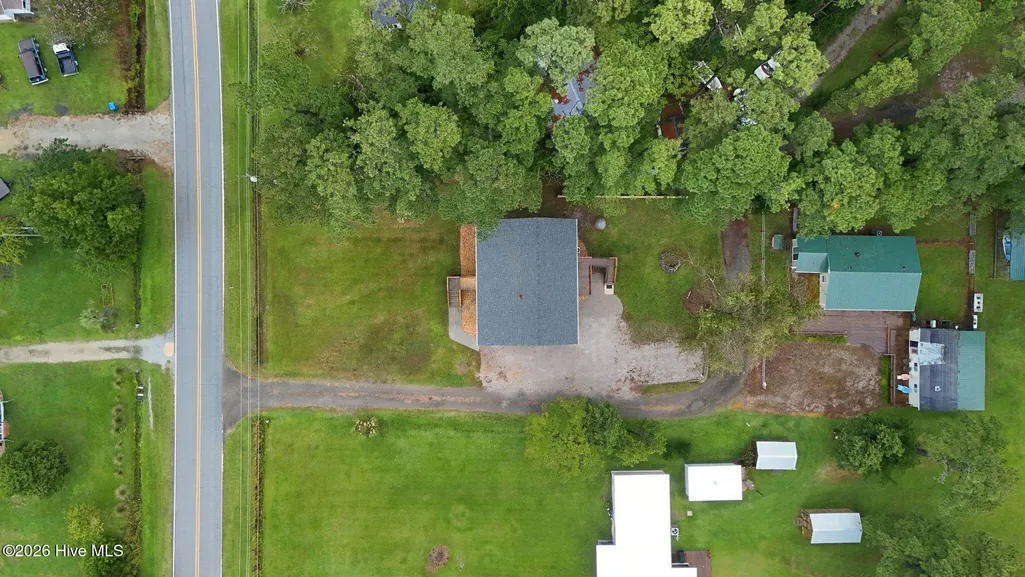
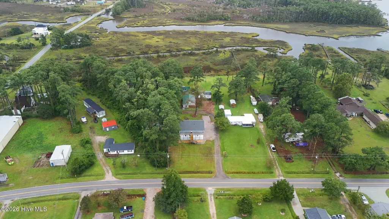
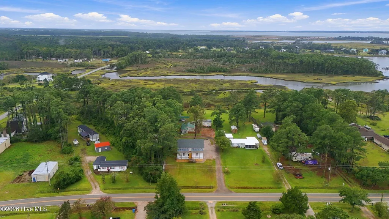
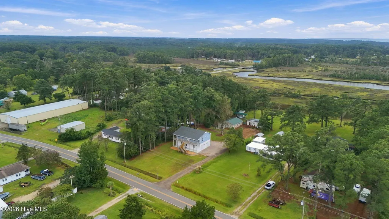
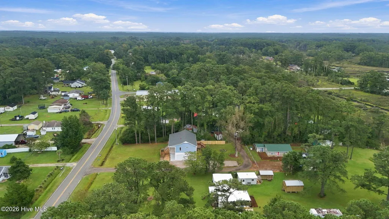
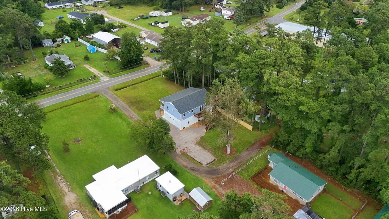
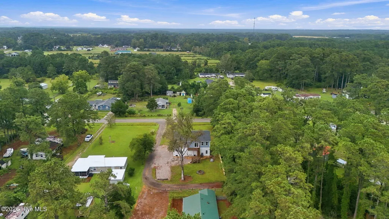
Welcome to 402 Gillikin Road in Beaufort, where coastal living, flexible space, and glimpses of the creek come together in a home designed for life near the water. Step inside and you'll immediately notice the tall ceilings on both the first and second floors, giving the home an open and spacious feel. The main living area brings the kitchen, dining, and living spaces together, with vaulted ceilings adding even more volume. The kitchen features quartz countertops, new stainless steel appliances, and an eat-in bar that's perfect for casual meals or gathering with friends. Sliding glass doors lead from the living area to the back deck, where you can relax outside and enjoy peeks of the creek and surrounding coastal scenery. Downstairs, a flexible bonus room gives you options to fit your lifestyle. Create a home office, game room, workout space, or--if days on the water are your priority...the ultimate rod and tackle room. Upstairs, you'll find all three bedrooms, with the tall ceilings continuing to make the spaces feel bright and roomy. Boaters will especially appreciate the generous driveway with space to accommodate an offshore boat up to approximately 35 feet. Whether you're looking for a full-time home, coastal getaway, or simply want to be closer to the water, 402 Gillikin Road offers the space and versatility to enjoy the Beaufort lifestyle.
| Elementary School | Middle School | High School |
|---|---|---|
| Harkers Island Elementary School | Down East Middle School | East Carteret High School |
| Price History | |
|---|---|
| 9/22/2026 | Listed $429,900 |
General Features
| Living Area | 2045.0 |
|---|---|
| Heating | Electric,Heat Pump |
| Cooling | Central Air |
| Utilities | Sewer Connected,Water Connected |
| Possession | Close Of Escrow,At Closing |
| Roof | Shingle |
| Appliances | Built-In Microwave,Refrigerator,Dishwasher |
| Zoning | R |
| Garage Spaces | 2.0 |
| Patio/Porch Features | Covered,Deck,Front Porch,Rear Porch |
| Pool Features | None |
| Security Features | Smoke Detector(s) |
| Construction Materials | Vinyl Siding,Wood Frame |
| Year Built | 2009 |
| View | Creek,Marsh,Sound,Water,Creek/Stream |
| Levels | Two |
| Property Subtype | Single Family Residence |
| Tax Year | 2026 |
| Taxes | 923.3 |
| Parcel Number | 733701286657000 |
| Accessibility | None |
| County | Carteret |
| Operating Expense | 0.0 |
| New Construction | No |
| Property Type | Residential |
| In City Limits? (Y/N) | No |
| Association Amenities | None |
| HOA | No |
| Attached Garage | Yes |
| Subdivision Name | Not In Subdivision |
| Garage Y/N | Yes |
| Total Rooms | 6 |
| Full Baths | 3 |
| Status | Active |
| High School | East Carteret |
| City | Beaufort |
| Lot Size Units | Acres |
| Lot Size Square Feet | 13939.0 |
| Carport Spaces | 0.0 |
| Carport Y/N | No |
| Green Building Verification Type | None |
| Elementary School | Harkers Island |
| Property Attached Y/N | No |
| Land Lease Y/N | No |
| Home Warranty Y/N | No |
| Middle/Junior High School | Down East |
| Property Condition | Completed,UpdatedRemodeled |
| Lease Considered Y/N | No |
| Virtual Tour | https://my.matterport.com/show/?m=bXAL6Fkc9Lv&play=1&brand=0&mls=1& |
| Structure Type | Wood Frame,Stick Built |
| Living Area Units | Square Feet |
| Standard Status | Active |
| Tax Assessed Value | 232478 |
| Legal Description | L1 LEFFER'S SD |
| IslandOrMainland | Mainland |
Interior Features
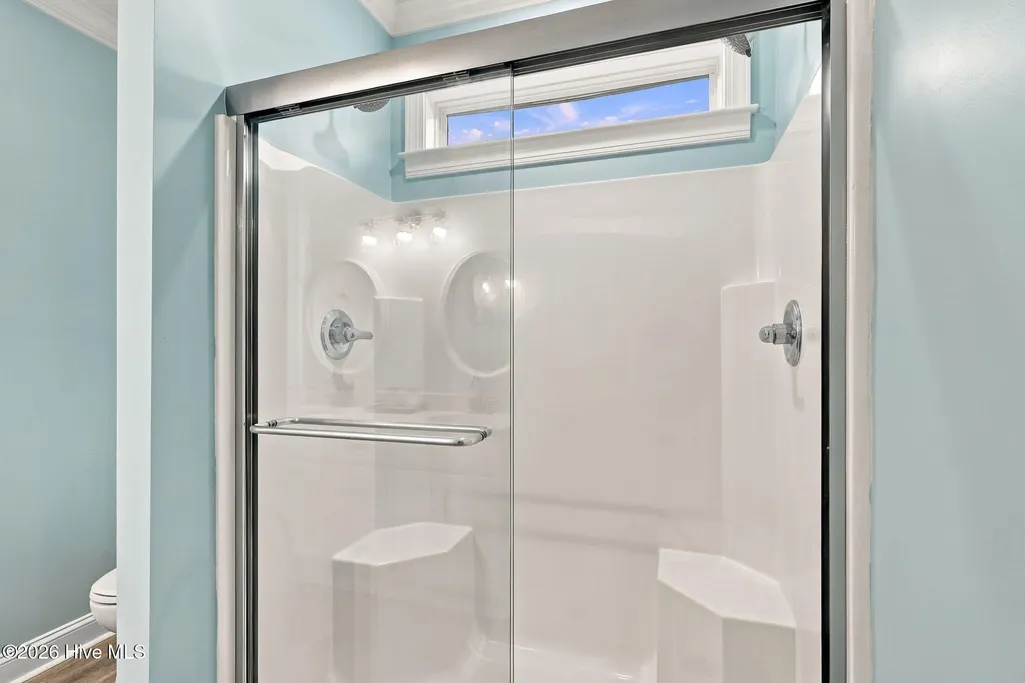
| Interior Amenities | Vaulted Ceiling(s),Ceiling Fan(s),Furnished,Pantry,Walk-in Shower,Blinds/Shades,Eat-in Kitchen |
|---|---|
| Basement | None |
| Flooring | LVT/LVP,Wood |
| Furnished Y/N | Negotiable |
| Water Heater | Electric |
| Master Bed Level | Primary Living Area |
| Total Stories | 2 |
| Basement (Y/N) | No |
| Air Conditioning Y/N | Yes |
| Heating Y/N | Yes |
| Fireplace Y/N | No |
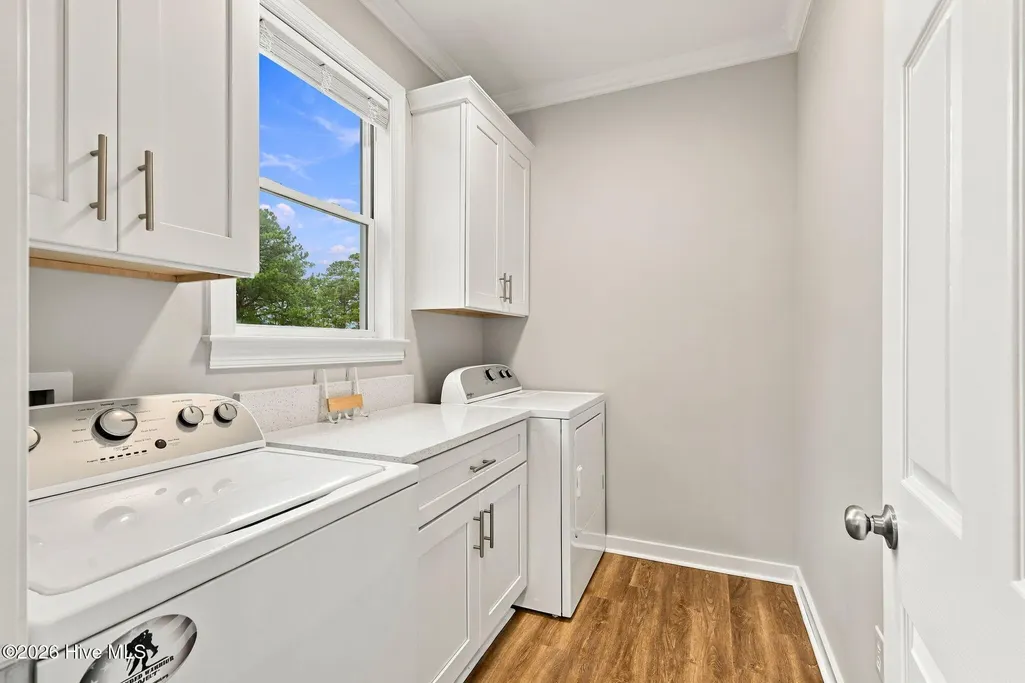
| Laundry Features | Laundry Room |
| Total Bedrooms | 3 |
| Attic Features | Pull-Down Stairs |
| Entry Level | 2 |
| Room Type | Bathroom 2,Bathroom 3,Master Bedroom,Bedroom 3,Dining Room,Laundry,Living Room,Bathroom 1,Utility Room |
| Unit Type | 3 Bedroom |
| Total Baths | 3 |
| Living Area Range | 2000 - 2199 |
| SmokingYN | No |
Exterior Features
| Exterior Finish | Vinyl Siding |
|---|---|
| Fencing | None |
| Parking Features | Shared Driveway,Garage Faces Side,Unpaved,Garage,Golf Cart Garage,Underhouse |
| Lot Features | Secluded |
| Water Source | Well |
| Total Parking | 6.0 |
| Lot Size Area | 0.32 |
| Foundation Details | Slab |
| Spa | No |
| Building Area Total | 2045.0 |
| Lot Dimensions | 74 x 190 x 79 x 185 |
| Lot Size Acres | 0.32 |
| Frontage Type | See Remarks |
| Waterfront Y/N | No |
| Road Frontage Type | Maintained,City Street,State Road |
| Crops Included Y/N | No |
| Horse Y/N | No |
Amenities
- Foreclosure
- Views
- Short Sale
- New Construction
- Adult 55+
- Lease To Own
- No HOA Fees
- Furnished
- Primary On Main
- Air Conditioning
- Seller Finance
- Green
- Fixer Upper
- Horse
- Golf
- Fireplace
- Deck
- Garage
- Basement
- Pool
Property vs Single Family Average in 28516
Price
Taxes
Year Built
 Canopy MLS® Copyright ©2026 All rights reserved.
 The data relating to real estate for sale on this web site comes in part from the South Carolina - CML Consolidated Multiple Listings. Real estate listings held by brokerage firms other than NextHome Resolute are marked with the IDX logo.
All information deemed reliable but not guaranteed and should be independently verified. All properties are subject to prior sale, change or withdrawal. Neither listing broker(s) nor NextHome Resolute shall be responsible for any typographical errors, misinformation,
The data relating to real estate for sale on this web site comes in part from the South Carolina - CML Consolidated Multiple Listings. Real estate listings held by brokerage firms other than NextHome Resolute are marked with the IDX logo.
All information deemed reliable but not guaranteed and should be independently verified. All properties are subject to prior sale, change or withdrawal. Neither listing broker(s) nor NextHome Resolute shall be responsible for any typographical errors, misinformation,
 Aiken Board of Realtors® All information deemed reliable but not guaranteed. All properties are subject to prior sale, change or withdrawal. Neither listing broker(s) or information provider(s) shall be responsible for any typographical errors, misinformation, misprints and shall be held totally harmless. Listing(s) information is provided for consumer's personal, non-commercial use and may not be used for any purpose other than to identify prospective properties consumers may be interested in
 Greenwood Association of REALTORS® All information deemed reliable but not guaranteed. All properties are subject to prior sale, change or withdrawal. Neither listing broker(s) or information provider(s) shall be responsible for any typographical errors, misinformation, misprints and shall be held totally harmless. Listing(s) information is provided for consumer's personal, non-commercial use and may not be used for any purpose other than to identify prospective properties consumers may be interested
 The data relating to real estate on this web site comes in part from the Internet Data Exchange program of Hive MLS LLC, and is updated as of September 23, 2026 10:21 PM UTC All information is deemed reliable but not guaranteed and should be independently verified. All properties are subject to prior sale, change, or withdrawal. Neither listing broker(s) nor NextHome Resolute shall be responsible for any typographical errors, misinformation, or misprints, and shall be held totally harmless from any
