
Primary on Main
Address
3920 Ruth Street, Augusta, GA
Price
$ 248,900
Property Attributes
- ID#100601505
- TypeSingle Family
- Listing Status Active
- CountyRICHMOND
- CityAugusta
- AreaBelair Hills Estates
- NeighborhoodAugusta
- Zip30909
- StyleSingle Family Residence
- Year Built1973
- Taxes$ 2897
- Price$ 248,900
- Bedrooms3
- Full Bathrooms2
- Half Bathrooms1
- Sqr Footage1586
- Lot Size0.44 Acres
Data Source:
North Carolina Regional MLS (NCRMLS)
Property Description
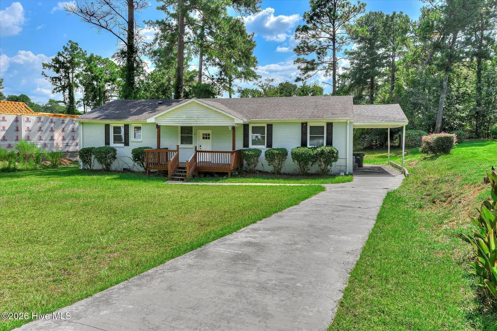
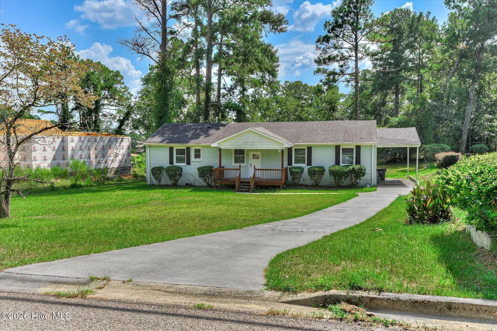
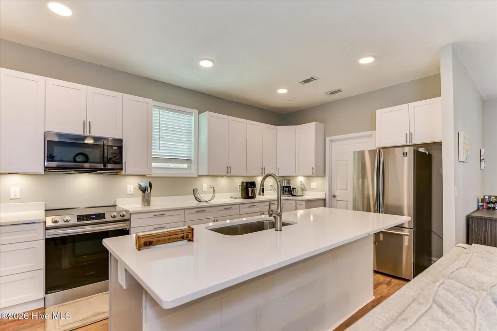
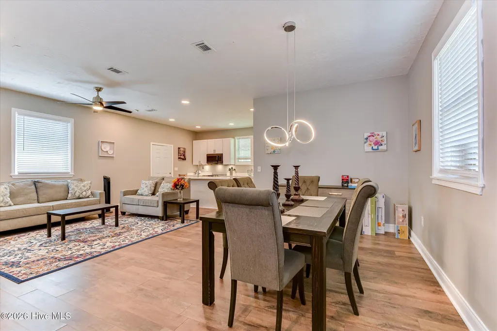
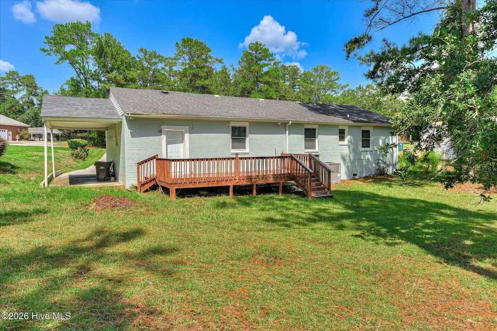
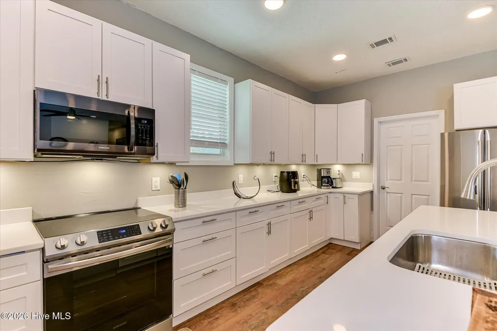
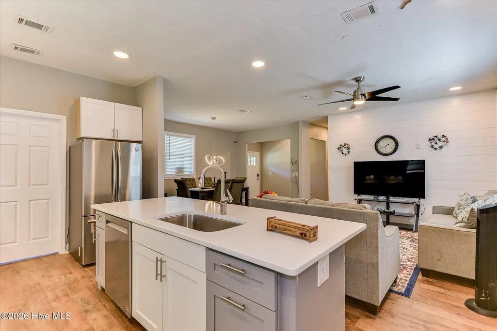
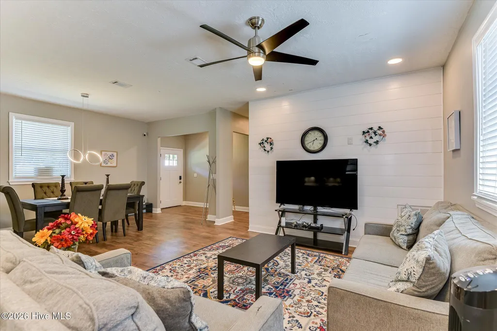
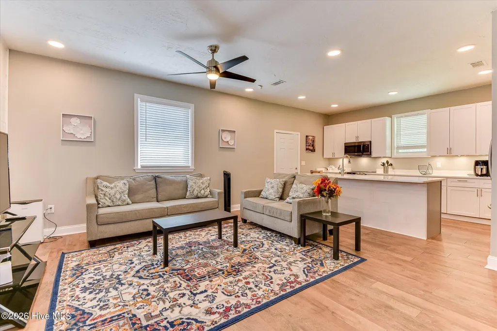
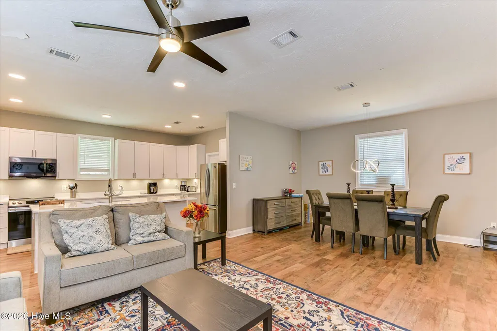
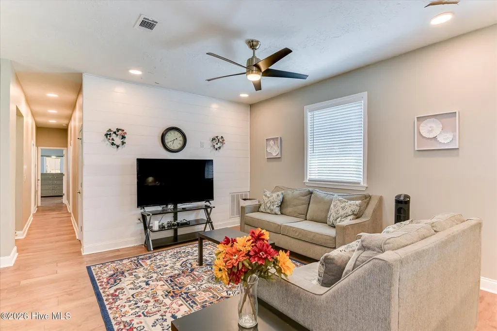
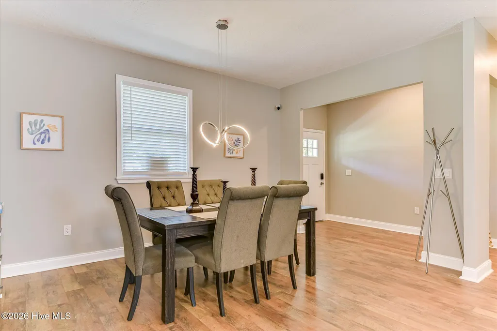
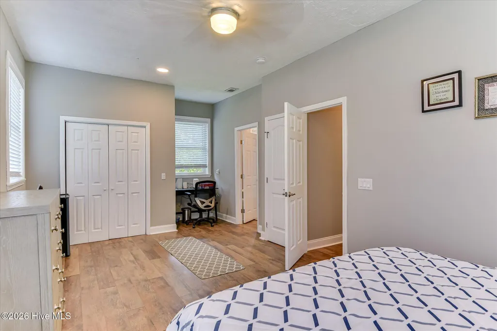
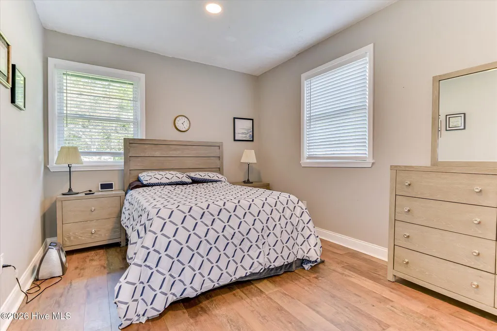
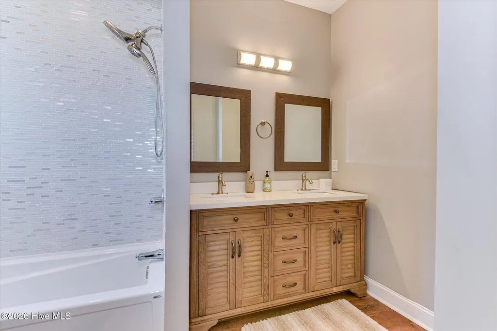
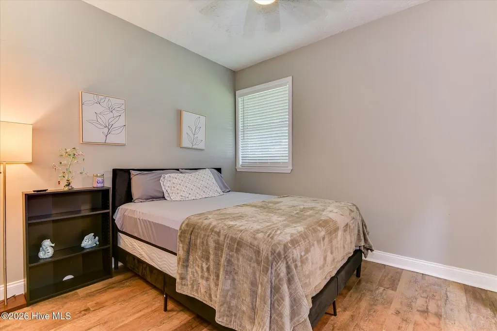
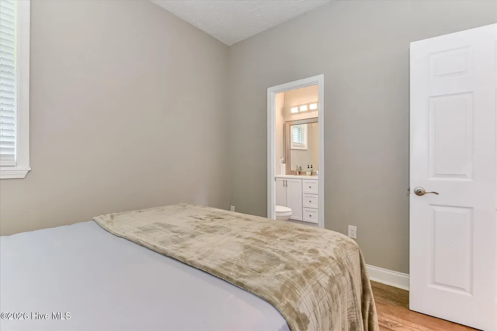
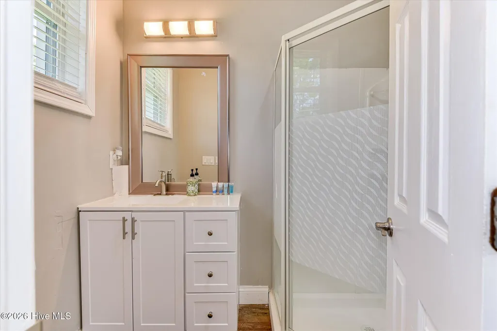
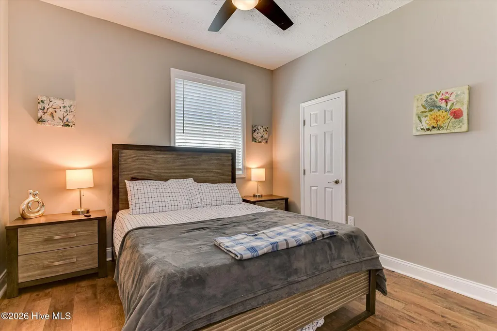
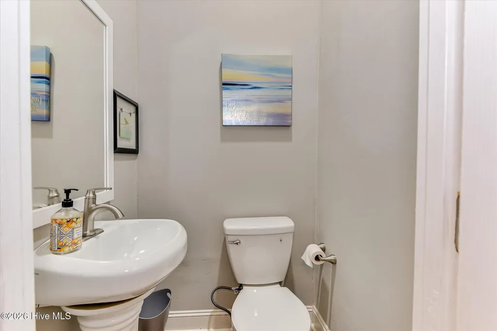
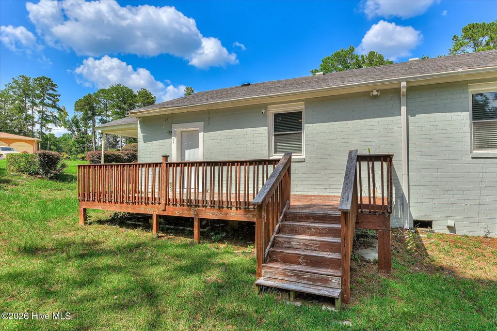
Welcome to 3920 Ruth Street in Augusta. Start out front with a wide driveway, covered carport, and a front porch that gives you a nice spot to sit without taking away from the home's simple, clean curb appeal. Inside, the home opens into a spacious living and dining area with an easy flow into the kitchen. The neutral paint and wood-look flooring keep the space bright and versatile, while recessed lighting and updated fixtures give it a more current feel. The kitchen is open to the main living area, so you can cook without feeling closed off from everyone else. There's plenty of room to set up the living and dining spaces in a way that works for your lifestyle. The bedrooms continue the same clean, neutral look with good natural light and hard-surface flooring. Out back, you'll find a large deck with plenty of room for seating, grilling, or just enjoying the backyard. 3920 Ruth Street offers a practical layout, comfortable living spaces, and the kind of updates that make it easy to move in and make it your own.
| Elementary School | Middle School | High School |
|---|---|---|
| Belair K Elementary School | Belair K Middle School | Westside High School |
| Price History | |
|---|---|
| 9/4/2026 | Listed $248,900 |
General Features
| Living Area | 1586.0 |
|---|---|
| Heating | Gas Pack,Natural Gas |
| Cooling | Central Air,Ceiling Fan(s) |
| Utilities | Cable Available,Natural Gas Available,High Speed Internet |
| Possession | Close Of Escrow,At Closing |
| Roof | Composition |
| Appliances | Refrigerator,Range,Dishwasher |
| Zoning | R-1 |
| Patio/Porch Features | Front Porch |
| Construction Materials | Brick |
| Year Built | 1973 |
| View | See Remarks |
| Levels | One |
| Property Subtype | Single Family Residence |
| Tax Year | 2025 |
| Taxes | 2897.37 |
| Parcel Number | 0510103000 |
| County | Richmond |
| Operating Expense | 0.0 |
| New Construction | No |
| Property Type | Residential |
| In City Limits? (Y/N) | Yes |
| Association Amenities | Playground,Street Lights,Trail(s) |
| HOA | No |
| Attached Garage | No |
| Subdivision Name | Belair Hills Estates |
| Garage Y/N | No |
| Total Rooms | 7 |
| Full Baths | 2 |
| Status | Active |
| Directions | Take Augusta W Pkwy and Belair Rd to Flagler Rd,Continue on Flagler Rd. Drive to Ruth St,Turn left onto Flagler Rd,Turn right onto Ruth St |
| High School | Westside |
| City | Augusta |
| Lot Size Units | Acres |
| Lot Size Square Feet | 19166.0 |
| Carport Spaces | 1.0 |
| Carport Y/N | No |
| Elementary School | Belair K |
| Property Attached Y/N | No |
| Land Lease Y/N | No |
| Home Warranty Y/N | No |
| Middle/Junior High School | Belair K |
| Property Condition | UpdatedRemodeled |
| Lease Considered Y/N | No |
| Virtual Tour | https://www.zillow.com/view-imx/ae1c8f27-2cc7-4459-915e-67dcc00b3019?setAttribution=mls&wl=true&initialViewType=pano&utm_source=dashboard |
| Structure Type | Stick Built |
| Living Area Units | Square Feet |
| Standard Status | Active |
| Tax Assessed Value | 88976 |
| Legal Description | Deed Book Page 50 593 Section 0001 Block 000E Lot 00007 |
| IslandOrMainland | Mainland |
Interior Features
| Interior Amenities | Kitchen Island,Blinds/Shades,Eat-in Kitchen |
|---|---|
| Basement | None |
| Flooring | LVT/LVP,Laminate |
| Water Heater | Natural Gas |
| Master Bed Level | Primary Living Area |
| Total Stories | 1 |
| Basement (Y/N) | No |
| Air Conditioning Y/N | Yes |
| Heating Y/N | Yes |
| Window Features | Garden Windows |
| Fireplace Y/N | No |
| Half Baths | 1 |
| Total Bedrooms | 3 |
| Attic Features | Pull-Down Stairs |
| Entry Level | 1 |
| Room Type | Great Room,Dining Area,Breakfast Room,Master Bedroom,Bedroom 2,Bedroom 3,Laundry |
| Total Baths | 3 |
| Living Area Range | 1400 - 1599 |
| SmokingYN | No |
Exterior Features
| Exterior Finish | Brick |
|---|---|
| Fencing | None |
| Parking Features | Other,Attached Carport,Parking Pad |
| Lot Features | See Remarks |
| Water Source | Public |
| Total Parking | 0.0 |
| Lot Size Area | 0.44 |
| Foundation Details | Crawl Space |
| Spa | No |
| Building Area Total | 1586.0 |
| Lot Dimensions | 19,166 sf |
| Lot Size Acres | 0.44 |
| Road Surface Type | Paved |
| Frontage Type | See Remarks |
| Waterfront Y/N | No |
| Road Frontage Type | City Street,State Road,Paved |
| Crops Included Y/N | No |
| Horse Y/N | No |
Amenities
- Foreclosure
- Views
- Short Sale
- New Construction
- Adult 55+
- Lease To Own
- No HOA Fees
- Furnished
- Primary On Main
- Air Conditioning
- Seller Finance
- Green
- Fixer Upper
- Horse
- Golf
- Fireplace
- Deck
- Garage
- Basement
- Pool
Property vs Single Family Average in 30909
Price
Taxes
Year Built
Visits
 Canopy MLS® Copyright ©2026 All rights reserved.
 The data relating to real estate for sale on this web site comes in part from the South Carolina - CML Consolidated Multiple Listings. Real estate listings held by brokerage firms other than NextHome Resolute are marked with the IDX logo.
All information deemed reliable but not guaranteed and should be independently verified. All properties are subject to prior sale, change or withdrawal. Neither listing broker(s) nor NextHome Resolute shall be responsible for any typographical errors, misinformation,
The data relating to real estate for sale on this web site comes in part from the South Carolina - CML Consolidated Multiple Listings. Real estate listings held by brokerage firms other than NextHome Resolute are marked with the IDX logo.
All information deemed reliable but not guaranteed and should be independently verified. All properties are subject to prior sale, change or withdrawal. Neither listing broker(s) nor NextHome Resolute shall be responsible for any typographical errors, misinformation,
 Aiken Board of Realtors® All information deemed reliable but not guaranteed. All properties are subject to prior sale, change or withdrawal. Neither listing broker(s) or information provider(s) shall be responsible for any typographical errors, misinformation, misprints and shall be held totally harmless. Listing(s) information is provided for consumer's personal, non-commercial use and may not be used for any purpose other than to identify prospective properties consumers may be interested in
 Greenwood Association of REALTORS® All information deemed reliable but not guaranteed. All properties are subject to prior sale, change or withdrawal. Neither listing broker(s) or information provider(s) shall be responsible for any typographical errors, misinformation, misprints and shall be held totally harmless. Listing(s) information is provided for consumer's personal, non-commercial use and may not be used for any purpose other than to identify prospective properties consumers may be interested
 The data relating to real estate on this web site comes in part from the Internet Data Exchange program of Hive MLS LLC, and is updated as of September 23, 2026 10:21 PM UTC All information is deemed reliable but not guaranteed and should be independently verified. All properties are subject to prior sale, change, or withdrawal. Neither listing broker(s) nor NextHome Resolute shall be responsible for any typographical errors, misinformation, or misprints, and shall be held totally harmless from any
