
Price Reduction - Primary on Main

Address
4332 Regans Lane, Augusta, GA
Price
$ 289,900
Property Attributes
- ID#100598918
- TypeSingle Family
- Listing Status Active
- CountyRICHMOND
- CityAugusta
- AreaElderberry
- NeighborhoodAugusta
- Zip30909
- StyleSingle Family Residence
- Year Built2006
- Taxes$ 2912
- Price$ 289,900
- Bedrooms3
- Full Bathrooms2
- Half Bathrooms1
- Sqr Footage1916
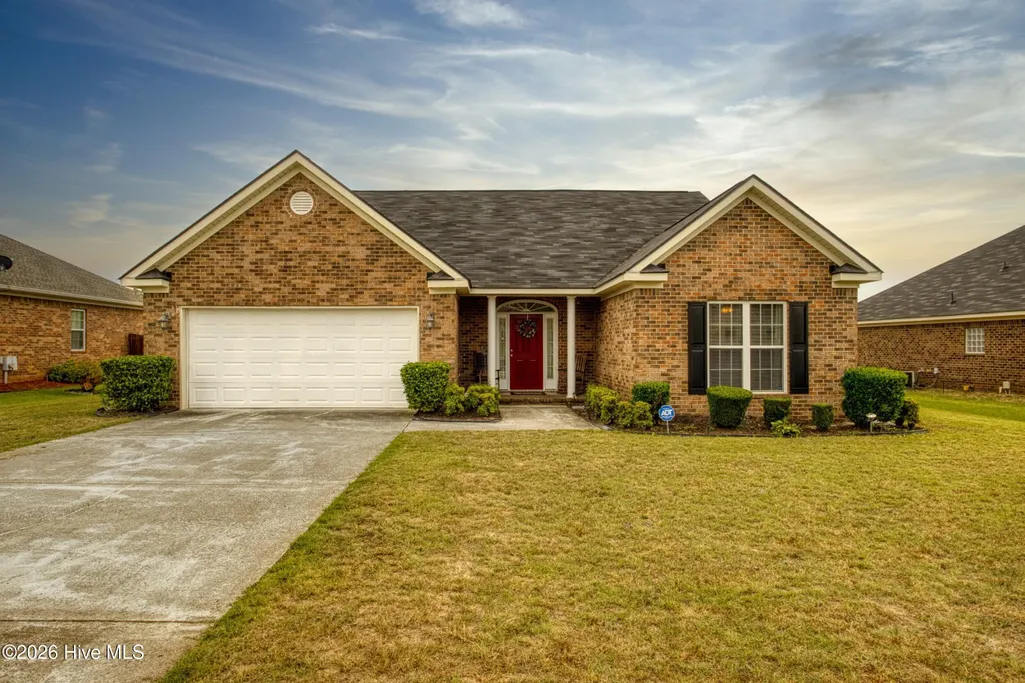
- Lot Size0.3 Acres
Data Source:
North Carolina Regional MLS (NCRMLS)
Property Description
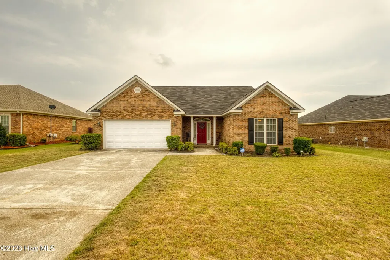
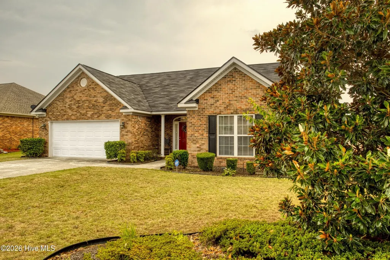
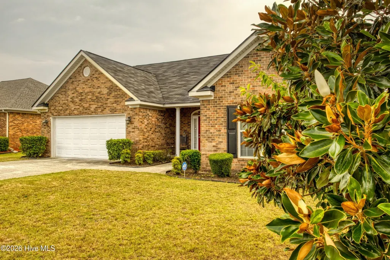
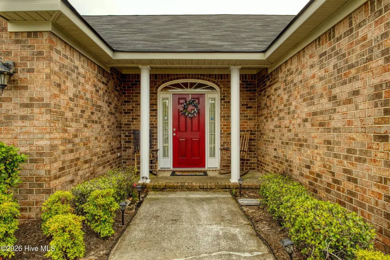
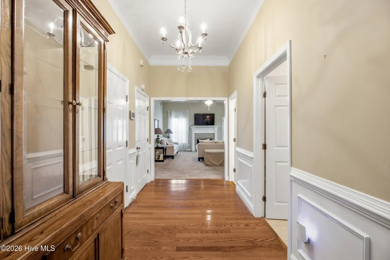
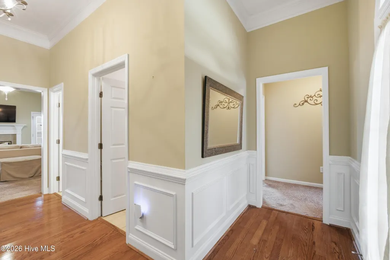
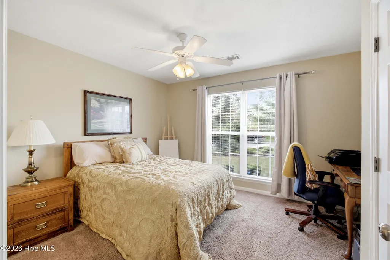
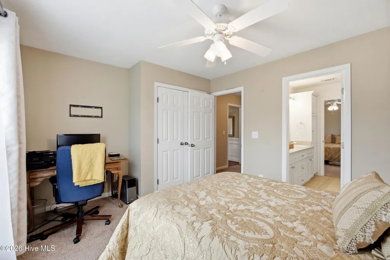
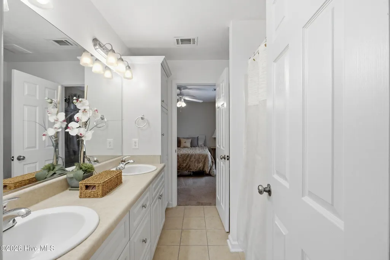
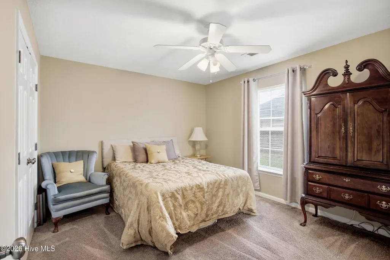
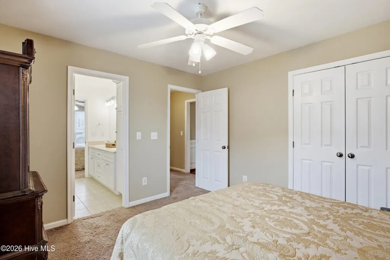
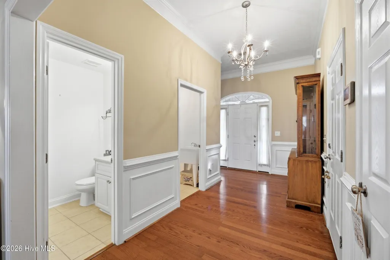
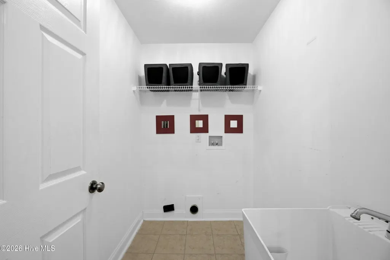
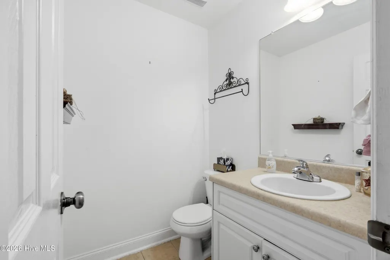
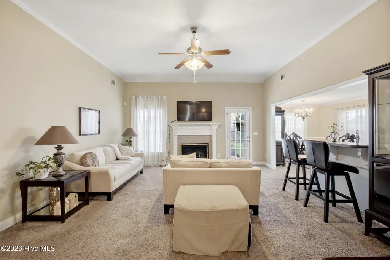
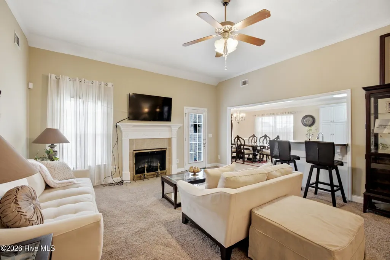
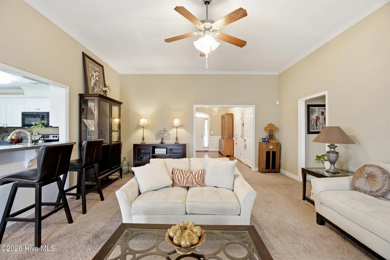
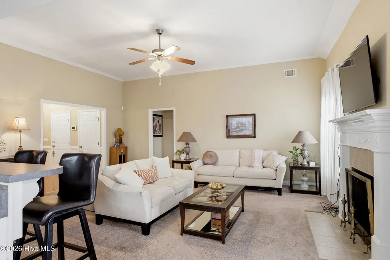
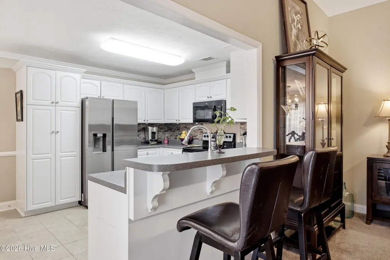
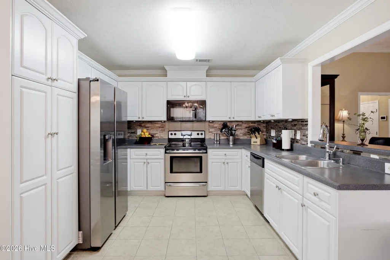
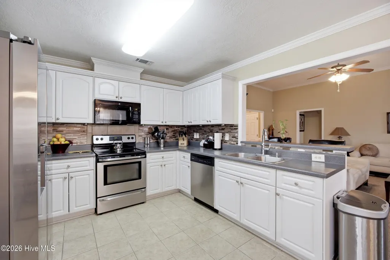
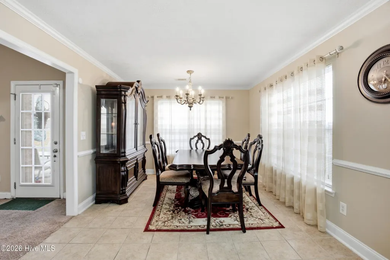
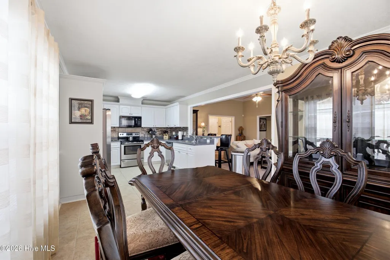
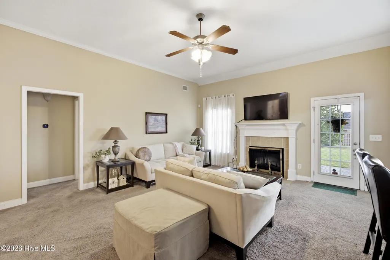
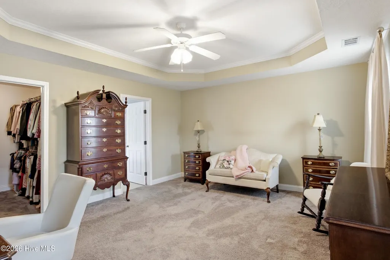
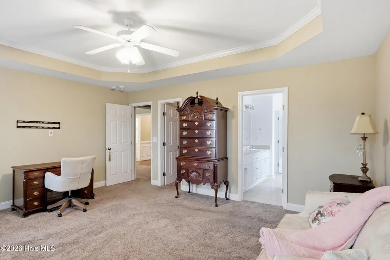
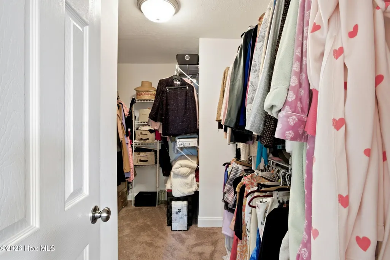
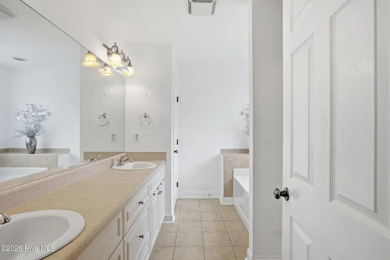
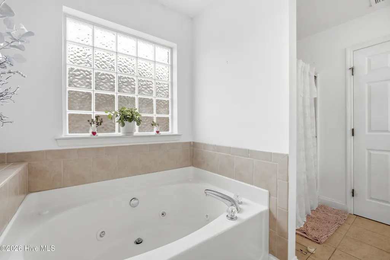
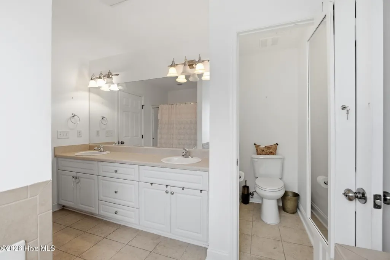
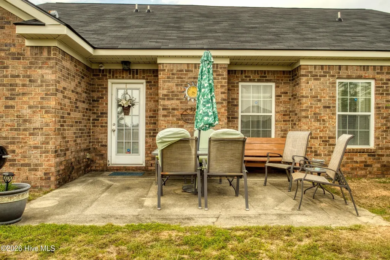
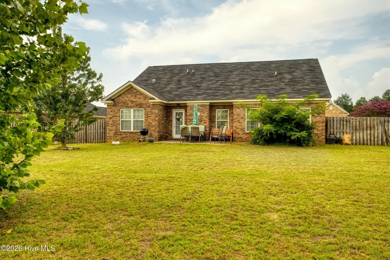
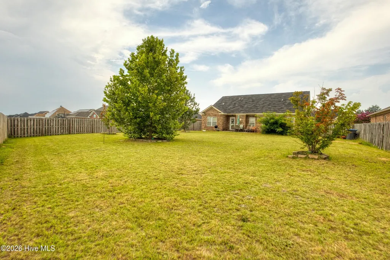
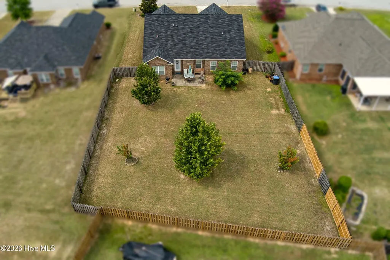
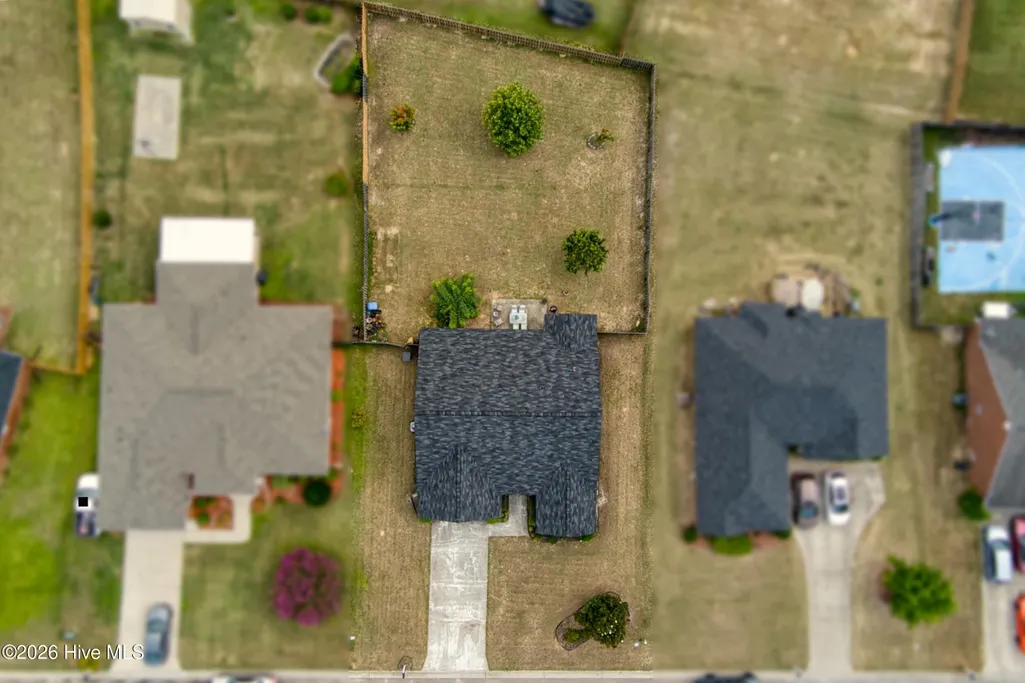
elcome home to this beautiful brick ranch with 3 bedrooms, 2.5 baths, and an inviting interior. Hardwood flooring, ceramic tile, and carpet extend throughout the home, while wainscoting in the foyer and hallways adds timeless character. The spacious living room centers around an electric fireplace, creating a comfortable setting for relaxing or entertaining. Nearby, the kitchen features a convenient breakfast bar, and the laundry room includes a utility sink for added practicality. The primary suite offers a peaceful retreat with a vaulted ceiling, walk-in closet, and private bath equipped with double sinks, a walk-in shower, and a separate soaking tub. Two additional bedrooms share a Jack-and-Jill bath with double sinks, providing comfort and convenience for family members or guests. Abundant natural light throughout the home creates a welcoming atmosphere, especially for those who enjoy bright spaces and indoor plants. Outside, a covered front porch welcomes you home, while the patio and flat, well-maintained, fully fenced backyard provide plenty of room for outdoor gatherings, gardening, pets, or quiet relaxation. A two-car garage adds everyday convenience and completes this charming, thoughtfully designed property, Smart thermostat and alarm system will convey. This home is ready and waiting for a new family to make lasting memories.
| Elementary School | Middle School | High School |
|---|---|---|
| Belair K Elementary School | Belair K Middle School | Richmond Academy High School |
| Price History | |
|---|---|
| 8/26/2026 | Listed $299,900 |
| 8/28/2026 | 4$289,900 |
General Features
| Living Area | 1916.0 |
|---|---|
| Heating | Fireplace(s),Electric,Forced Air |
| Cooling | Central Air |
| Utilities | Sewer Connected,Water Connected |
| Possession | Close Of Escrow,At Closing |
| Roof | Composition |
| Appliances | Refrigerator,Range,Dishwasher |
| Zoning | R-1C |
| HOA Fee | 125.0 |
| Garage Spaces | 2.0 |
| Patio/Porch Features | Patio,Front Porch |
| Security Features | Security System,Smoke Detector(s) |
| Construction Materials | Brick,Brick Veneer,Wood Frame |
| Year Built | 2006 |
| View | See Remarks |
| Levels | One |
| Property Subtype | Single Family Residence |
| Tax Year | 2025 |
| Taxes | 2912.39 |
| Parcel Number | 0671011000 |
| Waterfront Features | None |
| Accessibility | None |
| Assoc Fee Paid Per | Annually |
| County | Richmond |
| Operating Expense | 0.0 |
| New Construction | No |
| Property Type | Residential |
| In City Limits? (Y/N) | No |
| Association Amenities | Street Lights |
| HOA | Yes |
| Attached Garage | Yes |
| Subdivision Name | Elderberry |
| Garage Y/N | Yes |
| Total Rooms | 7 |
| Full Baths | 2 |
| Status | Active |
| Directions | From the intersection of Columbia Rd and N Belair Rd,continue on N Belair Rd. Turn left onto Harper Franklin Ave,then right onto Elders Dr. Turn left onto Regans Ln. The home will be on the right. |
| High School | Richmond Academy |
| City | Augusta |
| Association Name | Elderberry Property Owners Association,Inc. |
| Lot Size Units | Acres |
| Lot Size Square Feet | 13068.0 |
| Carport Spaces | 0.0 |
| Carport Y/N | No |
| Green Building Verification Type | None |
| Elementary School | Belair K |
| Property Attached Y/N | No |
| Land Lease Y/N | No |
| Home Warranty Y/N | No |
| Middle/Junior High School | Belair K |
| Lease Considered Y/N | No |
| Structure Type | Wood Frame,Stick Built |
| Living Area Units | Square Feet |
| Standard Status | Active |
| Tax Assessed Value | 108364 |
| Legal Description | Subdivision: Elderberry Block/lot D/15 Elderberry Lot 15Blk D Sec 2Ph 1 |
| IslandOrMainland | Mainland |
Interior Features
| Interior Amenities | Walk-in Closet(s),Ceiling Fan(s),Walk-in Shower,Blinds/Shades,Smart Thermostat,Walk-In Closet(s) |
|---|---|
| Basement | None |
| Flooring | Carpet,Vinyl,Ceramic Tile |
| Water Heater | Electric |
| Master Bed Level | Primary Living Area |
| Total Stories | 1 |
| Basement (Y/N) | No |
| Air Conditioning Y/N | Yes |
| Heating Y/N | Yes |
| Fireplace Y/N | Yes |
| Half Baths | 1 |
| Laundry Features | Dryer Hookup,Washer Hookup,In Hall,Laundry Room,Utility Sink |
| Total Bedrooms | 3 |
| Attic Features | Floored - Partial,Storage |
| Entry Level | 1 |
| Room Type | Master Bedroom,Bathroom 2,Bathroom 3,Living Room,Dining Area,Dining Room,Laundry |
| Unit Type | 3 Bedroom |
| Total Baths | 3 |
| Living Area Range | 1800 - 1999 |
| SmokingYN | No |
Exterior Features
| Exterior Amenities | None |
|---|---|
| Exterior Finish | Brick,Brick Veneer |
| Fencing | Wood,Fenced |
| Parking Features | Attached,Concrete,Garage |
| Lot Features | Landscaped,Sprinklers in Front,Sprinklers in Rear |
| Water Source | Public |
| Total Parking | 2.0 |
| Lot Size Area | 0.3 |
| Foundation Details | Slab |
| Spa | No |
| Building Area Total | 1916.0 |
| Lot Dimensions | 81x156x80x172 |
| Lot Size Acres | 0.3 |
| Road Surface Type | Paved |
| Frontage Type | See Remarks |
| Waterfront Y/N | No |
| Road Frontage Type | Paved |
| Crops Included Y/N | No |
| Horse Y/N | No |
Amenities
- Foreclosure
- Views
- Short Sale
- New Construction
- Adult 55+
- Lease To Own
- No HOA Fees
- Furnished
- Primary On Main
- Air Conditioning
- Seller Finance
- Green
- Fixer Upper
- Horse
- Golf
- Fireplace
- Deck
- Garage
- Basement
- Pool
Property vs Single Family Average in 30909
Price
Taxes
Year Built
Visits
 Canopy MLS® Copyright ©2026 All rights reserved.
 The data relating to real estate for sale on this web site comes in part from the South Carolina - CML Consolidated Multiple Listings. Real estate listings held by brokerage firms other than NextHome Resolute are marked with the IDX logo.
All information deemed reliable but not guaranteed and should be independently verified. All properties are subject to prior sale, change or withdrawal. Neither listing broker(s) nor NextHome Resolute shall be responsible for any typographical errors, misinformation,
The data relating to real estate for sale on this web site comes in part from the South Carolina - CML Consolidated Multiple Listings. Real estate listings held by brokerage firms other than NextHome Resolute are marked with the IDX logo.
All information deemed reliable but not guaranteed and should be independently verified. All properties are subject to prior sale, change or withdrawal. Neither listing broker(s) nor NextHome Resolute shall be responsible for any typographical errors, misinformation,
 Aiken Board of Realtors® All information deemed reliable but not guaranteed. All properties are subject to prior sale, change or withdrawal. Neither listing broker(s) or information provider(s) shall be responsible for any typographical errors, misinformation, misprints and shall be held totally harmless. Listing(s) information is provided for consumer's personal, non-commercial use and may not be used for any purpose other than to identify prospective properties consumers may be interested in
 Greenwood Association of REALTORS® All information deemed reliable but not guaranteed. All properties are subject to prior sale, change or withdrawal. Neither listing broker(s) or information provider(s) shall be responsible for any typographical errors, misinformation, misprints and shall be held totally harmless. Listing(s) information is provided for consumer's personal, non-commercial use and may not be used for any purpose other than to identify prospective properties consumers may be interested
 The data relating to real estate on this web site comes in part from the Internet Data Exchange program of Hive MLS LLC, and is updated as of September 22, 2026 6:06 PM UTC All information is deemed reliable but not guaranteed and should be independently verified. All properties are subject to prior sale, change, or withdrawal. Neither listing broker(s) nor NextHome Resolute shall be responsible for any typographical errors, misinformation, or misprints, and shall be held totally harmless from any
