
New Construction - Primary on Main





Address
2047 Signal Hill Court, Augusta, GA
Price
$ 270,757
Property Attributes
- ID#100591815
- TypeSingle Family
- Listing Status Active
- CountyRICHMOND
- CityAugusta
- AreaBellemeade Landing
- NeighborhoodAugusta
- Zip30906
- StyleSingle Family Residence
- Year Built2026
- Price$ 270,757
- Bedrooms3
- Full Bathrooms2
- Half Bathrooms1
- Sqr Footage1663
- Lot Size0.16 Acres
Data Source:
North Carolina Regional MLS (NCRMLS)
Property Description
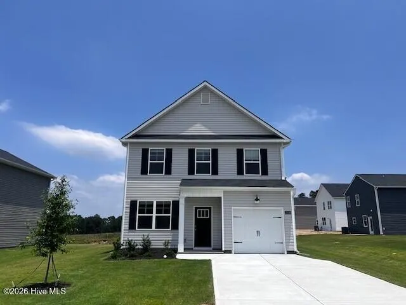
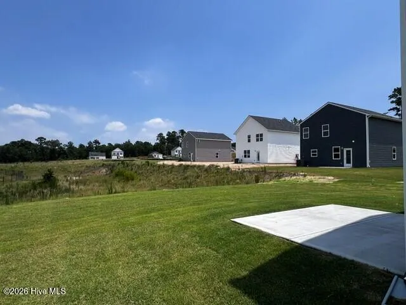
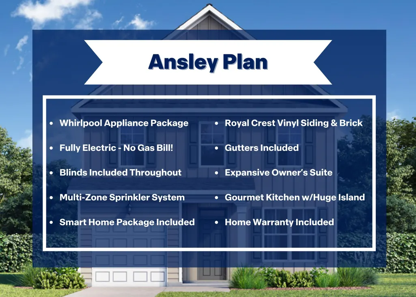
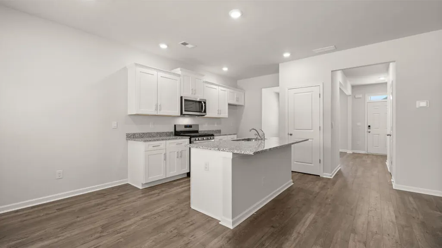
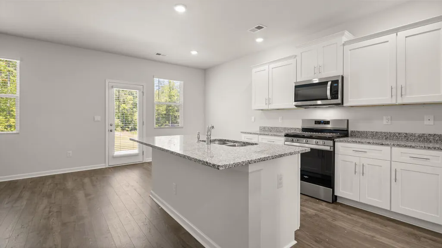
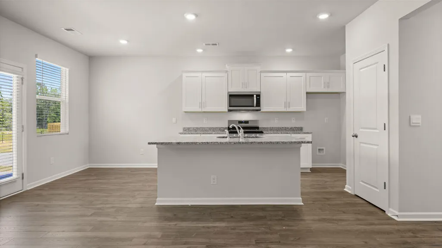
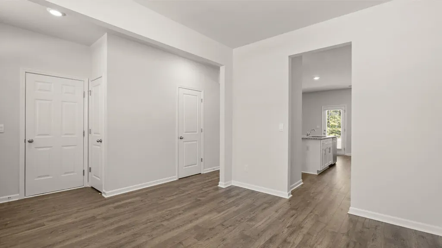
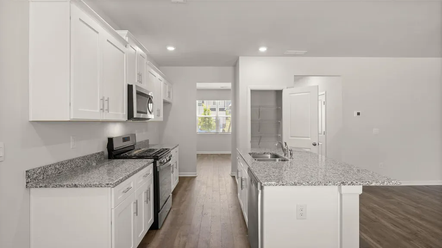
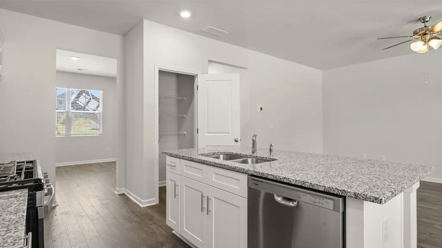
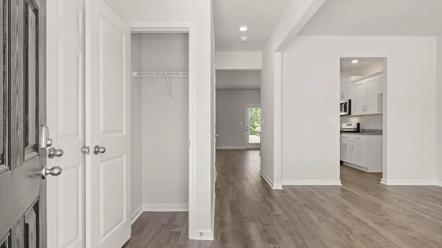
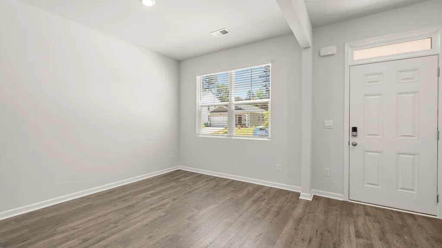
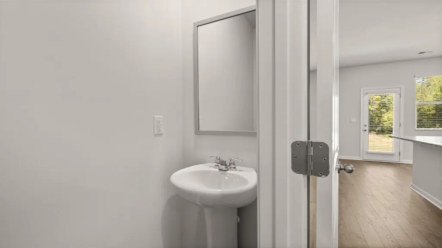
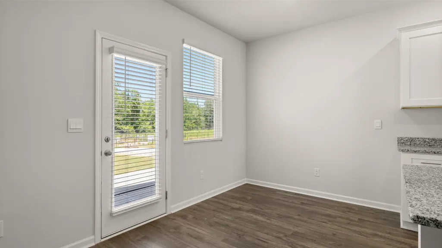
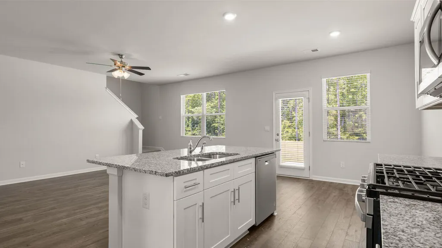
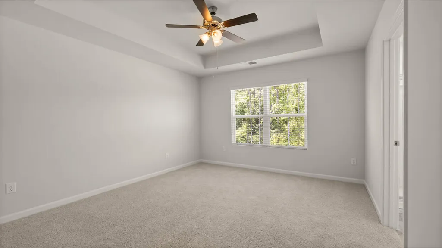
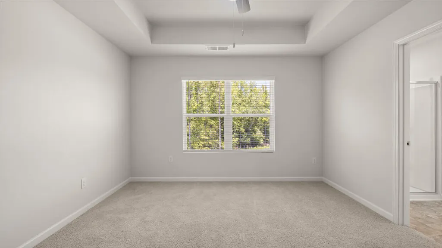
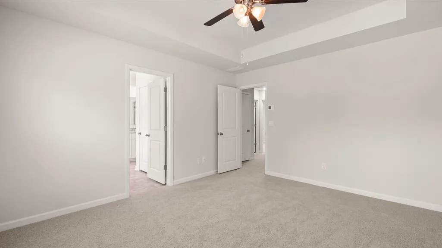
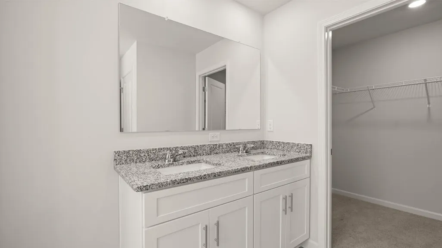
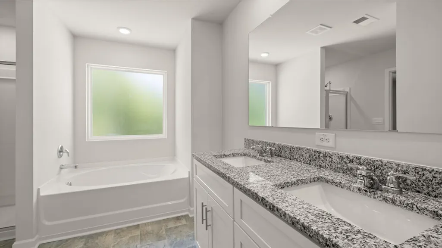
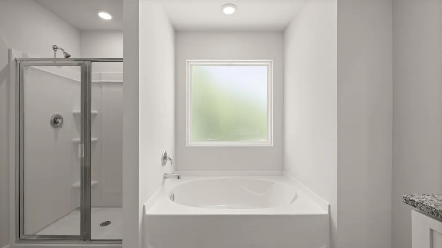
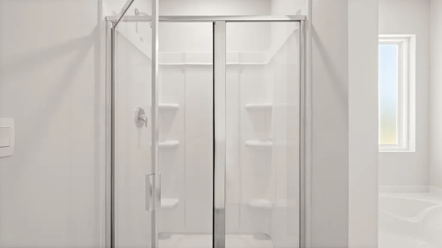
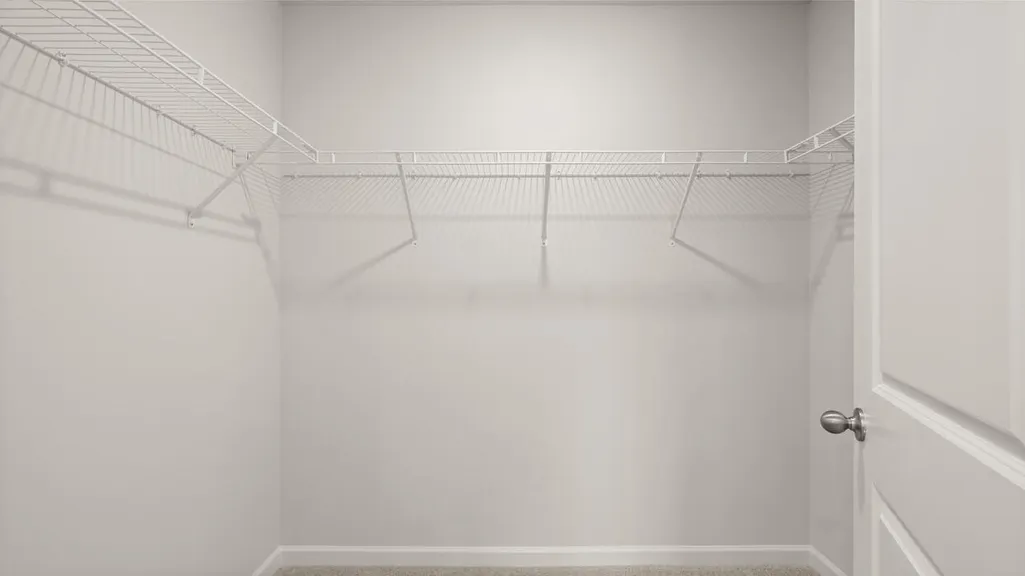
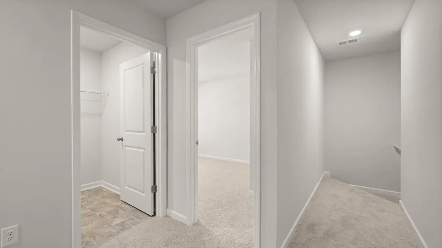
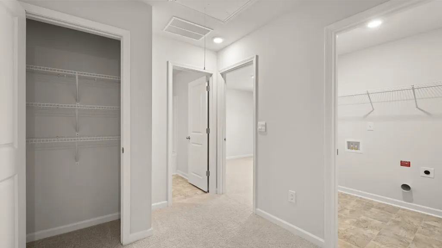
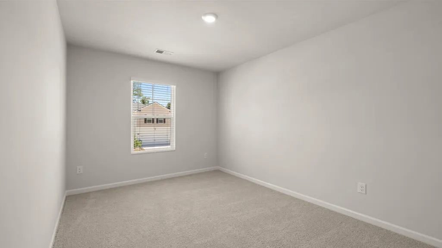
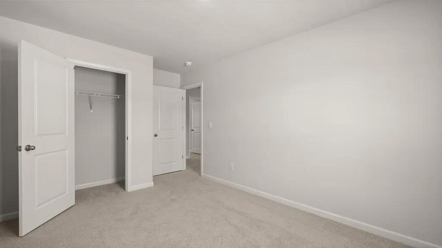
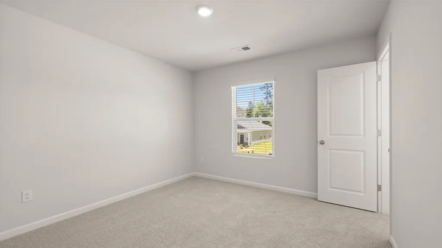
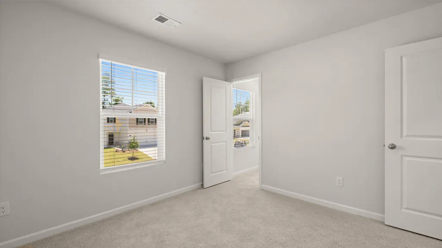
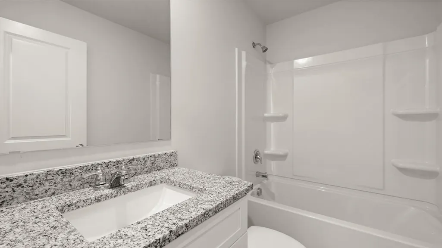
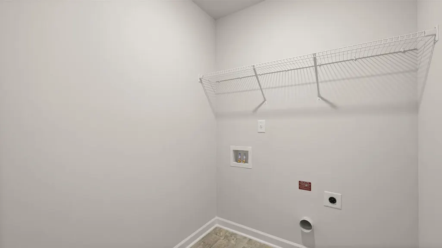
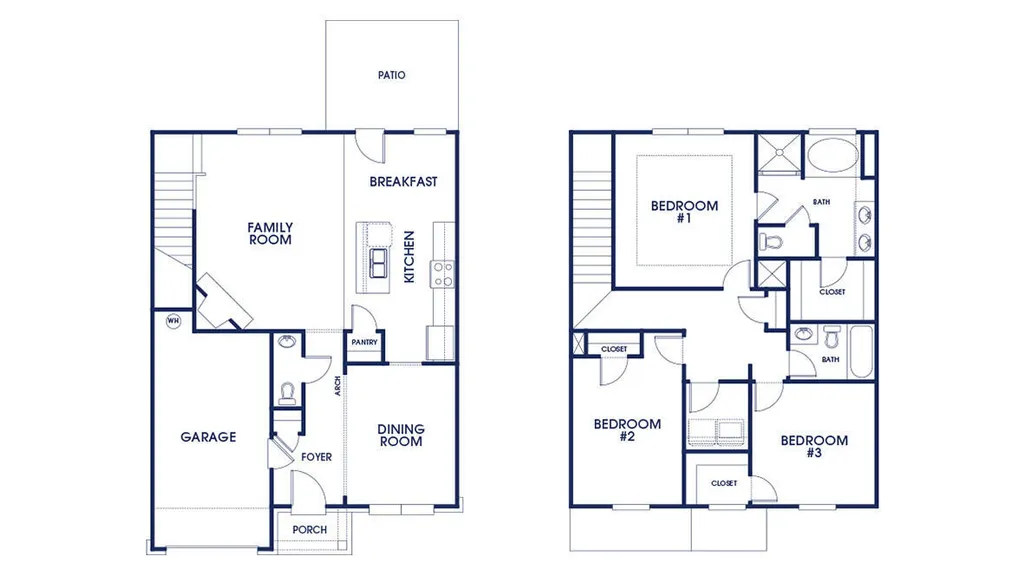
>4.99% & $6k in Closing Costs >New Construction Warranty >Fence Included >Single Car Garage >Wide Lot - 65 feet! Augusta's best-selling floorplan, the Ansley. This home is built to protect your investment from day one. You'll have a 10-year structural warranty, a 2-year mechanical warranty covering essential systems, and a 2-year HVAC parts warranty -- so when Augusta summers push temperatures past 100°, you're covered, not scrambling. This new construction home is set apart by its generously sized lots, which are notably larger than those found in most new developments. With deeper setbacks from the street and neighboring properties, you gain additional yard space that enhances privacy and gives you more room to enjoy outdoor activities or create the garden of your dreams. Secure a massive lifestyle upgrade for less in Richmond County's best new construction community, Bellemeade Landing. The Ansley plan is the perfect solution for those seeking a 15-minute commute to Fort Gordon, Augusta University, Downtown, and the Medical District without the premium price tag. The main level features an expansive open-concept living area and a chef-ready kitchen with granite countertops and stainless-steel appliances. A versatile flex room provides the perfect footprint for a dedicated home office, playroom, or a formal dining space. Upstairs, the primary suite serves as a true retreat, headlined by a massive en-suite bath. This home comes fully stocked and ready for day one with 2-inch blinds, a comprehensive smart home package, gutters, and a 4-zone automated sprinkler system already installed. Call/Text today to learn how exclusive financing incentives available through our preferred lender can significantly increase your home-buying power and secure a MUCH lower monthly payment! Home is currently under construction. Estimated completion is August 2026. Photos are of same plan in a neighboring community.
| Elementary School | Middle School | High School |
|---|---|---|
| Wheeless Road Elementary School | Glenn Hills Middle School | Glenn Hills High School |
| Price History | |
|---|---|
| 7/27/2026 | Listed $268,420 |
General Features
| Living Area | 1663.0 |
|---|---|
| Heating | Electric,Zoned |
| Cooling | Central Air,Ceiling Fan(s) |
| Utilities | Fixed Wireless High Speed,High Speed Internet |
| Possession | Close Of Escrow,At Closing |
| Roof | Composition |
| Appliances | Built-In Microwave,Range,Disposal,Dishwasher |
| Zoning | residental |
| HOA Fee | 350.0 |
| Patio/Porch Features | Rear Porch |
| Security Features | Smoke Detector(s) |
| Construction Materials | Vinyl Siding,Wood Frame |
| Year Built | 2026 |
| View | See Remarks |
| Levels | Two |
| Property Subtype | Single Family Residence |
| Parcel Number | 0842260000 |
| HomeWarrantyAmount | 0.0 |
| Assoc Fee Paid Per | Annually |
| County | Richmond |
| Operating Expense | 0.0 |
| New Construction | Yes |
| Property Type | Residential |
| In City Limits? (Y/N) | Yes |
| Association Amenities | Sidewalks |
| HOA | Yes |
| Attached Garage | No |
| Subdivision Name | Bellemeade Landing |
| Garage Y/N | No |
| Total Rooms | 3 |
| Full Baths | 2 |
| Status | Active |
| Directions | (I-520 E) Proceed to Exit 3. Turn left onto GA-10 E/US-278 E/US-78 E. Turn right onto N. Leg Road. At Traffic circle,take 3rd exit onto Milledgeville Road. Turn onto Golden Camp Rd. Turn right onto C |
| High School | Glenn Hills |
| City | Augusta |
| Association Name | community connect |
| Lot Size Units | Acres |
| Lot Size Square Feet | 7150.0 |
| Carport Spaces | 0.0 |
| Carport Y/N | No |
| Elementary School | Wheeless Road |
| Property Attached Y/N | No |
| Land Lease Y/N | No |
| Home Warranty Y/N | Yes |
| Middle/Junior High School | Glenn Hills |
| Property Condition | New Construction |
| Lease Considered Y/N | No |
| Structure Type | Wood Frame,Stick Built |
| Living Area Units | Square Feet |
| Standard Status | Active |
| Tax Lot | 17 |
| Legal Description | 1944 326 |
| IslandOrMainland | Mainland |
Interior Features
| Interior Amenities | Walk-in Closet(s),Kitchen Island,Pantry,Blinds/Shades,Eat-in Kitchen,Walk-In Closet(s),See Remarks |
|---|---|
| Basement | None |
| Flooring | Carpet,Plank |
| Water Heater | Electric |
| Master Bed Level | Non Primary Living Area |
| Total Stories | 2 |
| Basement (Y/N) | No |
| Air Conditioning Y/N | Yes |
| Heating Y/N | Yes |
| Window Features | Thermal Windows |
| Fireplace Y/N | No |
| Half Baths | 1 |
| Laundry Features | Dryer Hookup,Washer Hookup |
| Total Bedrooms | 3 |
| Attic Features | Pull-Down Stairs |
| Entry Level | 1 |
| Room Type | Dining Area,Master Bedroom,Bedroom 2,Bedroom 3,Dining Room,Family Room,Laundry,Breakfast Room |
| Total Baths | 3 |
| Living Area Range | 1600 - 1799 |
| SmokingYN | No |
Exterior Features
| Exterior Finish | Vinyl Siding |
|---|---|
| Fencing | None |
| Parking Features | Garage Door Opener,Garage,Parking Pad |
| Lot Features | Cul-De-Sac,Wooded,Landscaped,Sprinklers in Front,Sprinklers in Rear |
| Water Source | Public |
| Total Parking | 0.0 |
| Lot Size Area | 0.16 |
| Foundation Details | Slab |
| Spa | No |
| Building Area Total | 1663.0 |
| Lot Dimensions | 110 x 65 |
| Lot Size Acres | 0.16 |
| Road Surface Type | Paved |
| Frontage Type | See Remarks |
| Waterfront Y/N | No |
| Road Frontage Type | Paved |
| Crops Included Y/N | No |
| Horse Y/N | No |
Amenities
- Foreclosure
- Views
- Short Sale
- New Construction
- Adult 55+
- Lease To Own
- No HOA Fees
- Furnished
- Primary On Main
- Air Conditioning
- Seller Finance
- Green
- Fixer Upper
- Horse
- Golf
- Fireplace
- Deck
- Garage
- Basement
- Pool
Property vs Single Family Average in 30906
Price
Year Built
Visits
 Canopy MLS® Copyright ©2026 All rights reserved.
 The data relating to real estate for sale on this web site comes in part from the South Carolina - CML Consolidated Multiple Listings. Real estate listings held by brokerage firms other than NextHome Resolute are marked with the IDX logo.
All information deemed reliable but not guaranteed and should be independently verified. All properties are subject to prior sale, change or withdrawal. Neither listing broker(s) nor NextHome Resolute shall be responsible for any typographical errors, misinformation,
The data relating to real estate for sale on this web site comes in part from the South Carolina - CML Consolidated Multiple Listings. Real estate listings held by brokerage firms other than NextHome Resolute are marked with the IDX logo.
All information deemed reliable but not guaranteed and should be independently verified. All properties are subject to prior sale, change or withdrawal. Neither listing broker(s) nor NextHome Resolute shall be responsible for any typographical errors, misinformation,
 Aiken Board of Realtors® All information deemed reliable but not guaranteed. All properties are subject to prior sale, change or withdrawal. Neither listing broker(s) or information provider(s) shall be responsible for any typographical errors, misinformation, misprints and shall be held totally harmless. Listing(s) information is provided for consumer's personal, non-commercial use and may not be used for any purpose other than to identify prospective properties consumers may be interested in
 Greenwood Association of REALTORS® All information deemed reliable but not guaranteed. All properties are subject to prior sale, change or withdrawal. Neither listing broker(s) or information provider(s) shall be responsible for any typographical errors, misinformation, misprints and shall be held totally harmless. Listing(s) information is provided for consumer's personal, non-commercial use and may not be used for any purpose other than to identify prospective properties consumers may be interested
 The data relating to real estate on this web site comes in part from the Internet Data Exchange program of Hive MLS LLC, and is updated as of September 24, 2026 12:28 PM UTC All information is deemed reliable but not guaranteed and should be independently verified. All properties are subject to prior sale, change, or withdrawal. Neither listing broker(s) nor NextHome Resolute shall be responsible for any typographical errors, misinformation, or misprints, and shall be held totally harmless from any
