
Price Reduction - Primary on Main









Address
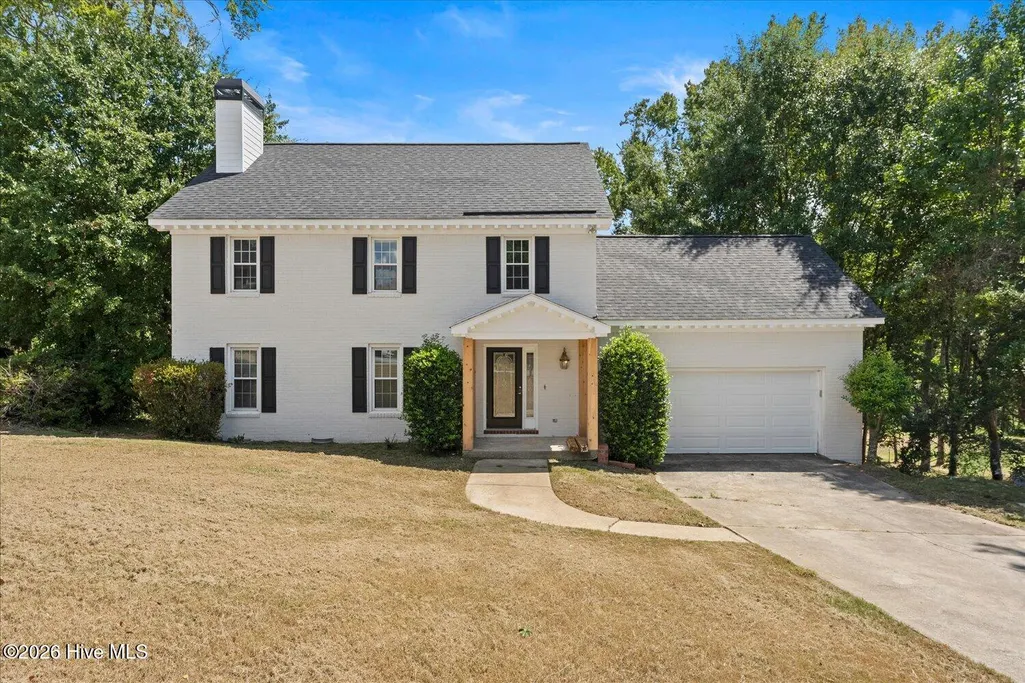
482 Fairfield Way, Evans, GA
Price
$ 315,000
Property Attributes
- ID#100591369
- TypeSingle Family
- Listing Status Pending
- CountyCOLUMBIA
- CityEvans
- AreaHalifax North
- NeighborhoodEvans
- Zip30809
- StyleSingle Family Residence
- Year Built1987
- Taxes$ 2666
- Price$ 315,000
- Bedrooms4
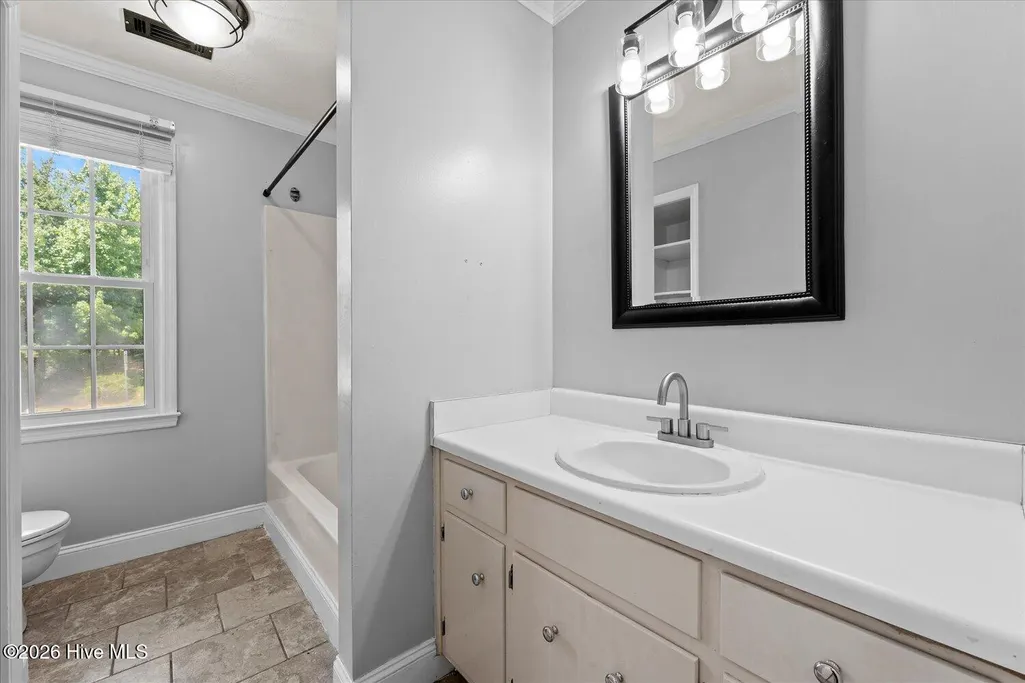
- Full Bathrooms2
- Half Bathrooms1
- Sqr Footage2265
- Lot Size0.88 Acres
Data Source:
North Carolina Regional MLS (NCRMLS)
Property Description
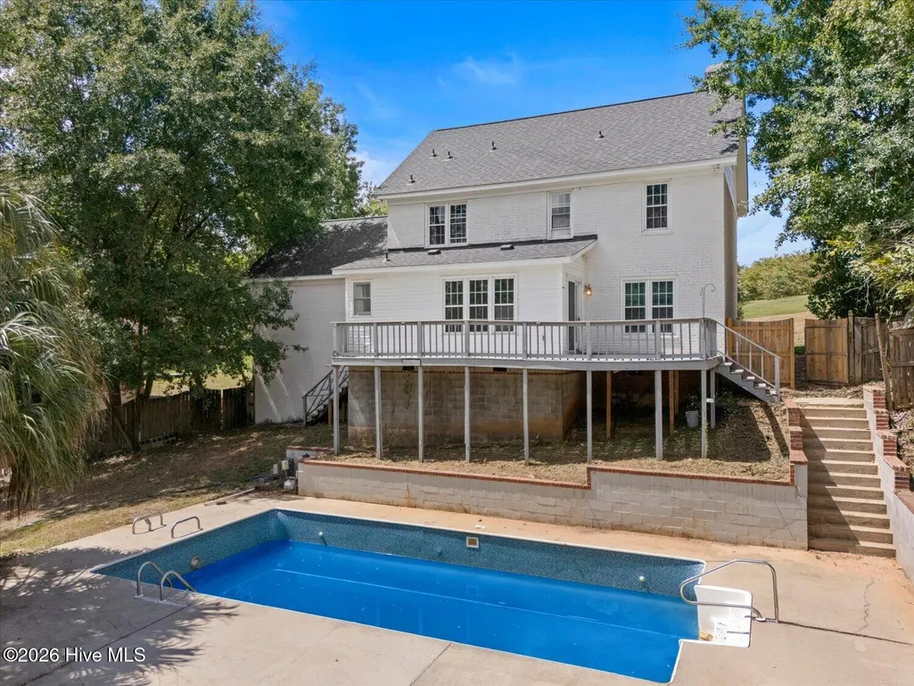
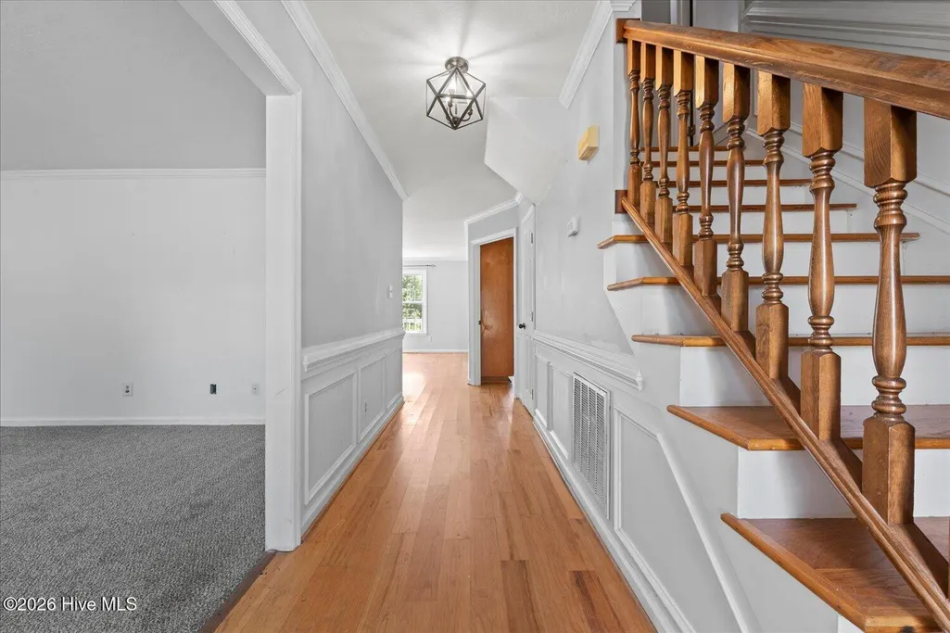
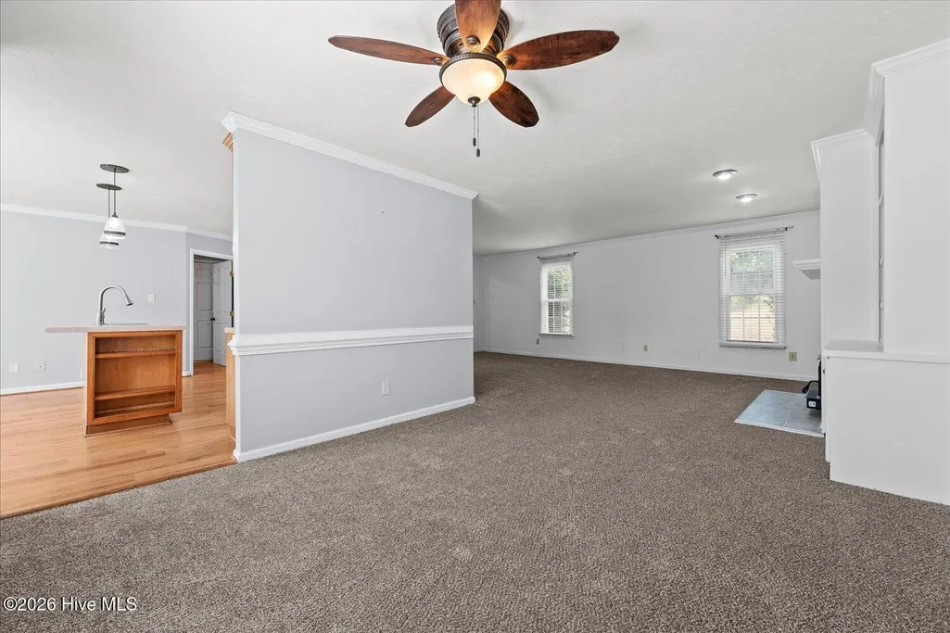
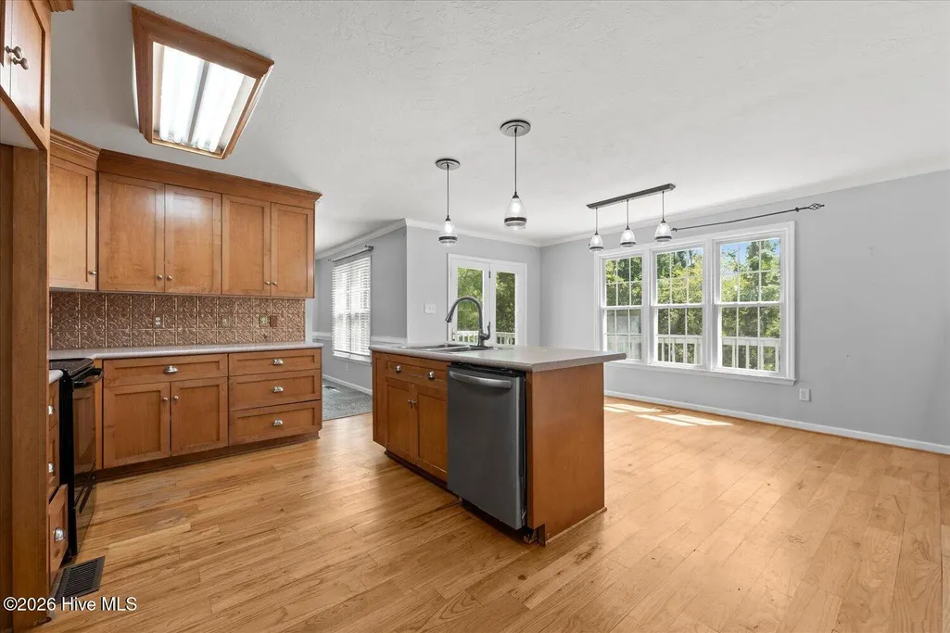
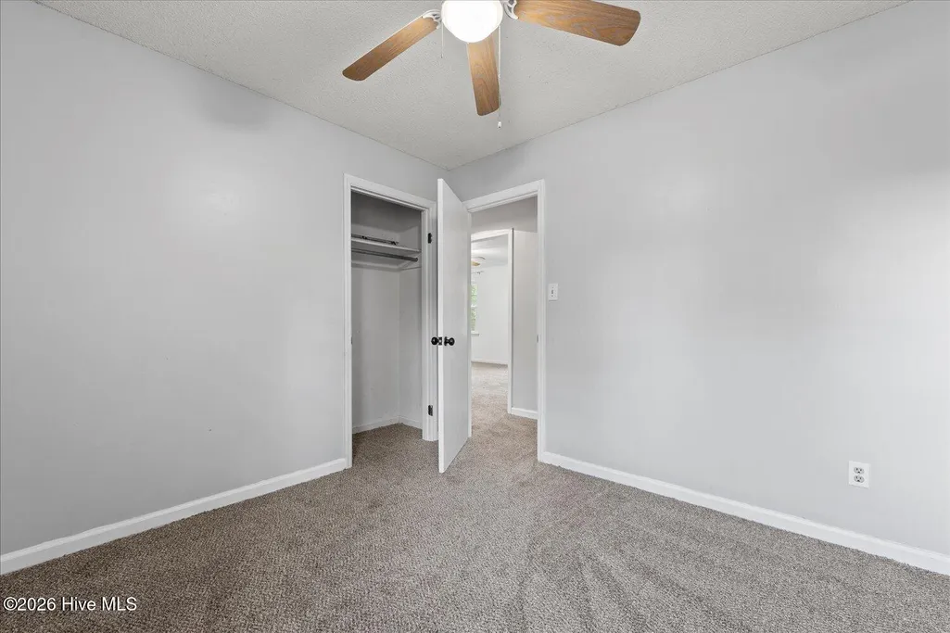
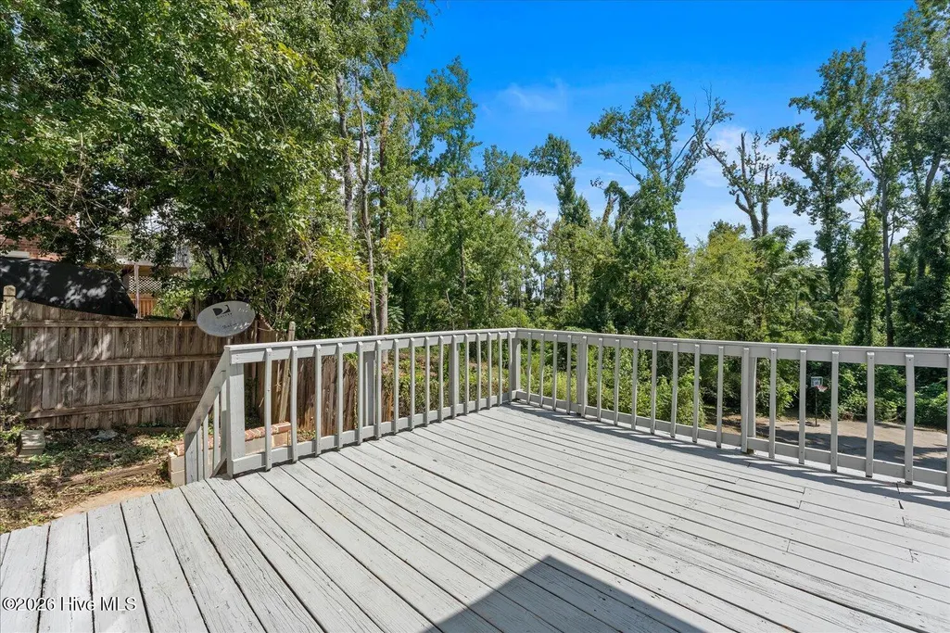
Welcome home to 482 Fairfield Way in Evans, GA! This spacious 4 bedroom, 2.5 bathroom home offers 2,265 sq ft of living space. This home has been meticulously updated with a new HVAC system, a totally redone fireplace and chimney, new garage doors, and a fully encapsulated crawlspace -- major-system peace of mind that's hard to find at this price point. Situated on an almost 1-acre lot with NO HOA, this property backs up to a peaceful creek and is built for outdoor living with your own private pool and basketball court, perfect for entertaining or everyday family fun. A brand new roof (2025) rounds out the list of recent upgrades. Buyer can choose new pool liner color and carpets are being replaced. Located in sought-after Evans, GA, this home is zoned for the highly desirable Lakeside school district and offers an easy commute to Fort Gordon, making it an ideal fit for military families relocating to the area. Don't miss this rare combination of updates, acreage, and outdoor living -- schedule your showing today!
| Elementary School | Middle School | High School |
|---|---|---|
| Blue Ridge Elementary School | Lakeside Middle School | Lakeside High School |
| Price History | |
|---|---|
| 7/24/2026 | Listed $330,000 |
| 8/31/2026 | 5$315,000 |
General Features
| Living Area | 2265.0 |
|---|---|
| Heating | Gas Pack,Heat Pump,Fireplace(s),Natural Gas |
| Cooling | Heat Pump |
| Utilities | Cable Available,Sewer Connected,Water Connected |
| Possession | Close Of Escrow,At Closing |
| Roof | Composition |
| Appliances | Built-In Microwave,Range,Dishwasher |
| Zoning | R-2 |
| HOA Fee | 0.0 |
| Garage Spaces | 2.0 |
| Patio/Porch Features | Deck,Porch,Screened |
| Pool Features | In Ground,Private |
| Construction Materials | Brick,Wood Frame |
| Year Built | 1987 |
| View | See Remarks |
| Levels | Two |
| Property Subtype | Single Family Residence |
| Tax Year | 2025 |
| Taxes | 2666.39 |
| Parcel Number | 077e203 |
| County | Columbia |
| Operating Expense | 0.0 |
| New Construction | No |
| Property Type | Residential |
| In City Limits? (Y/N) | No |
| Association Amenities | Street Lights |
| HOA | No |
| Attached Garage | Yes |
| Subdivision Name | Halifax North |
| Garage Y/N | Yes |
| Total Rooms | 8 |
| Full Baths | 2 |
| Status | Pending |
| Directions | From I-20,take Exit 194 for South Belair Road/N. Belair Road and head north. Continue approximately 3.5 miles,then turn right onto Evans to Locks Road. Travel approximately 0.6 miles,then turn right |
| High School | Lakeside |
| City | Evans |
| Lot Size Units | Acres |
| Lot Size Square Feet | 38333.0 |
| Carport Spaces | 0.0 |
| Carport Y/N | No |
| Elementary School | Blue Ridge |
| Property Attached Y/N | No |
| Land Lease Y/N | No |
| Home Warranty Y/N | No |
| Middle/Junior High School | Lakeside |
| Lease Considered Y/N | No |
| Structure Type | Wood Frame,Stick Built |
| Living Area Units | Square Feet |
| Standard Status | Pending |
| Tax Assessed Value | 109347 |
| Tax Lot | 6 |
| Legal Description | Blk G Lot 6 Halifax North Sect 2 |
| IslandOrMainland | Mainland |
Interior Features
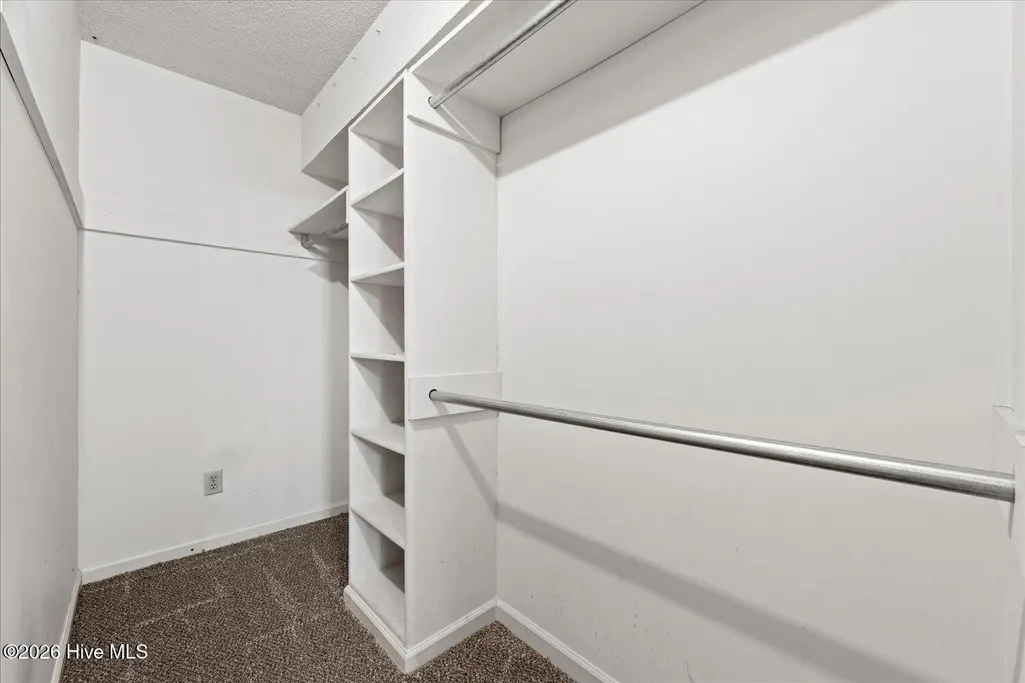
| Interior Amenities | Walk-in Closet(s),Entrance Foyer,Pantry,Blinds/Shades,Built-in Features,Eat-in Kitchen,Walk-In Closet(s) |
|---|---|
| Basement | Exterior Entry,None,Crawl Space |
| Flooring | Carpet,Ceramic Tile,Hardwood |
| Water Heater | Natural Gas |
| Total Fireplaces | 1 |
| Master Bed Level | Non Primary Living Area |
| Total Stories | 2 |
| Basement (Y/N) | No |
| Air Conditioning Y/N | No |
| Heating Y/N | Yes |
| Fireplace Y/N | Yes |
| Half Baths | 1 |
| Total Bedrooms | 4 |
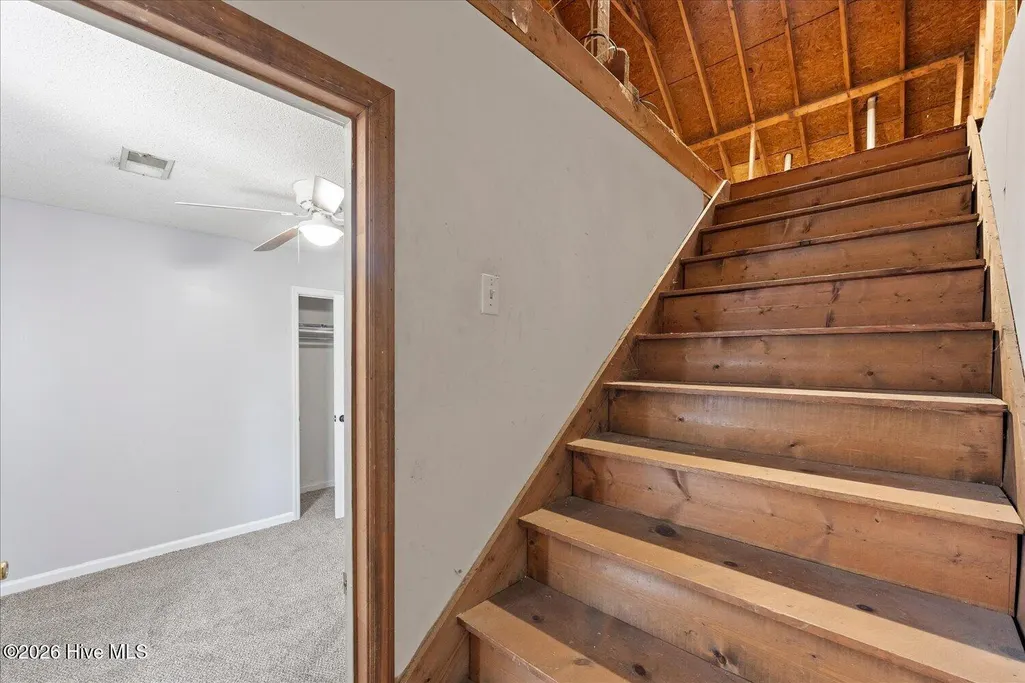
| Attic Features | Floored - Partial,Permanent Stairs |
| Entry Level | 1 |
| Room Type | Breakfast Room,Great Room,Dining Room,Dining Area,Master Bedroom,Bedroom 3,Bedroom 2,Bedroom 4 |
| Total Baths | 3 |
| Living Area Range | 2200 - 2399 |
| SmokingYN | No |
Exterior Features
| Exterior Amenities | Storm Doors |
|---|---|
| Exterior Finish | Brick |
| Fencing | Fenced |
| Parking Features | Attached,Concrete,Garage Door Opener,Garage |
| Lot Features | Sprinklers in Front,Sprinklers in Rear |
| Water Source | Public |
| Total Parking | 2.0 |
| Lot Size Area | 0.88 |
| Foundation Details | Crawl Space |
| Spa | No |
| Building Area Total | 2265.0 |
| Lot Dimensions | 82 X472 |
| BuyerOfficeFax | 706-868-3782 |
| Lot Size Acres | 0.88 |
| Road Surface Type | Paved |
| Frontage Type | See Remarks |
| Waterfront Y/N | No |
| Door Features | Storm Door(s) |
| Road Frontage Type | Paved |
| Crops Included Y/N | No |
| Horse Y/N | No |
Amenities
- Foreclosure
- Views
- Short Sale
- New Construction
- Adult 55+
- Lease To Own
- No HOA Fees
- Furnished
- Primary On Main
- Air Conditioning
- Seller Finance
- Green
- Fixer Upper
- Horse
- Golf
- Fireplace
- Deck
- Garage
- Basement
- Pool
Property vs Single Family Average in 30809
Price
Taxes
Year Built
Visits
 Canopy MLS® Copyright ©2026 All rights reserved.
 The data relating to real estate for sale on this web site comes in part from the South Carolina - CML Consolidated Multiple Listings. Real estate listings held by brokerage firms other than NextHome Resolute are marked with the IDX logo.
All information deemed reliable but not guaranteed and should be independently verified. All properties are subject to prior sale, change or withdrawal. Neither listing broker(s) nor NextHome Resolute shall be responsible for any typographical errors, misinformation,
The data relating to real estate for sale on this web site comes in part from the South Carolina - CML Consolidated Multiple Listings. Real estate listings held by brokerage firms other than NextHome Resolute are marked with the IDX logo.
All information deemed reliable but not guaranteed and should be independently verified. All properties are subject to prior sale, change or withdrawal. Neither listing broker(s) nor NextHome Resolute shall be responsible for any typographical errors, misinformation,
 Aiken Board of Realtors® All information deemed reliable but not guaranteed. All properties are subject to prior sale, change or withdrawal. Neither listing broker(s) or information provider(s) shall be responsible for any typographical errors, misinformation, misprints and shall be held totally harmless. Listing(s) information is provided for consumer's personal, non-commercial use and may not be used for any purpose other than to identify prospective properties consumers may be interested in
 Greenwood Association of REALTORS® All information deemed reliable but not guaranteed. All properties are subject to prior sale, change or withdrawal. Neither listing broker(s) or information provider(s) shall be responsible for any typographical errors, misinformation, misprints and shall be held totally harmless. Listing(s) information is provided for consumer's personal, non-commercial use and may not be used for any purpose other than to identify prospective properties consumers may be interested
 The data relating to real estate on this web site comes in part from the Internet Data Exchange program of Hive MLS LLC, and is updated as of September 22, 2026 6:06 PM UTC All information is deemed reliable but not guaranteed and should be independently verified. All properties are subject to prior sale, change, or withdrawal. Neither listing broker(s) nor NextHome Resolute shall be responsible for any typographical errors, misinformation, or misprints, and shall be held totally harmless from any
