
Price Reduction - Primary on Main



Address
416 Arden Way, Evans, GA
Price
$ 555,000
Property Attributes
- ID#100589046
- TypeSingle Family
- Listing Status Active
- CountyCOLUMBIA
- CityEvans
- AreaCrawford Creek
- NeighborhoodEvans
- Zip30809
- StyleSingle Family Residence
- Year Built2013
- Taxes$ 5429
- Price$ 555,000
- Bedrooms5
- Full Bathrooms5
- Half Bathrooms0
- Sqr Footage4830
- Lot Size0.21 Acres
Data Source:
North Carolina Regional MLS (NCRMLS)
Property Description
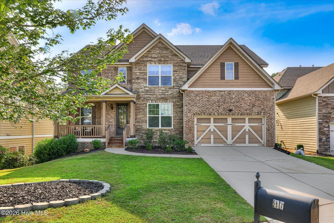
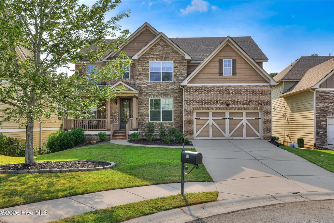
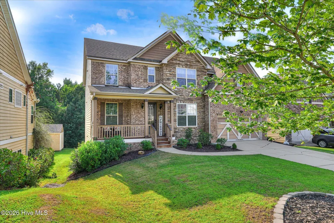
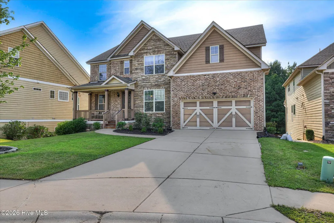
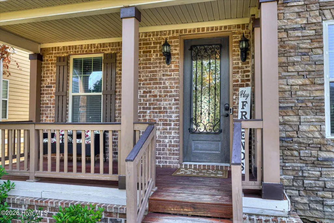
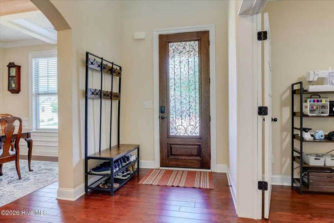
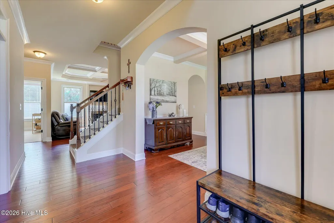
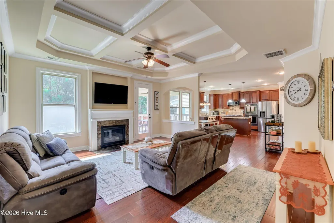
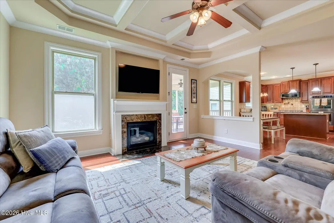
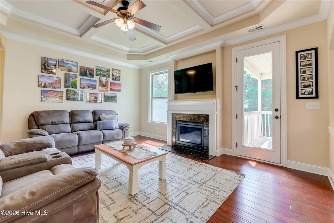
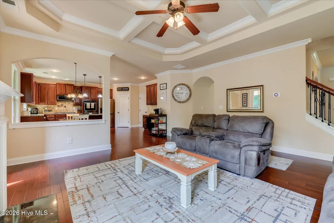
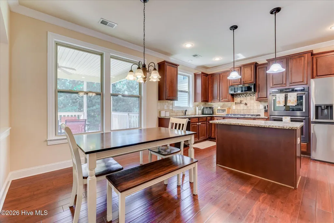
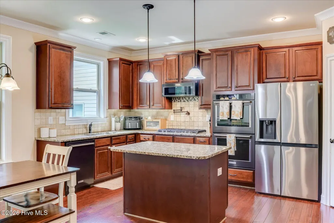
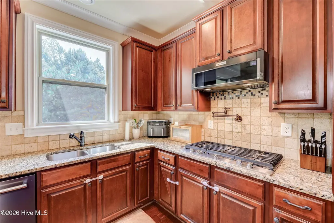
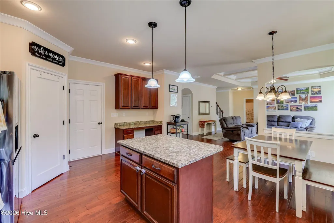
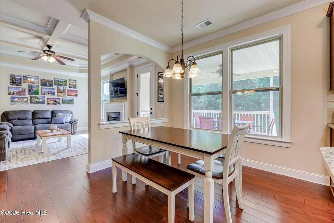
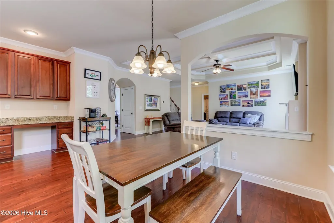
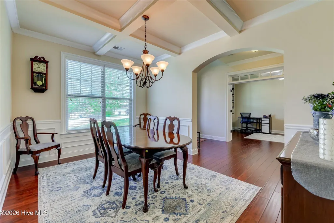
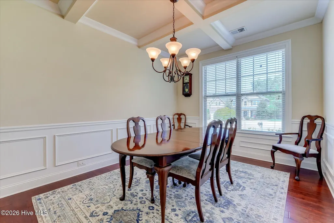
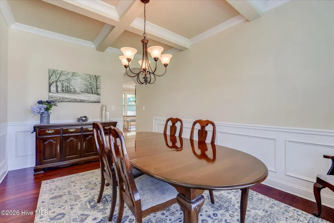
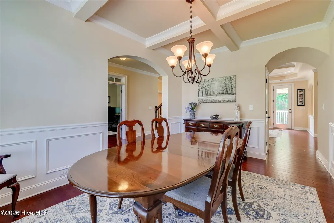
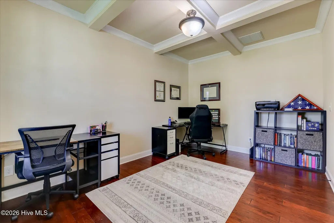
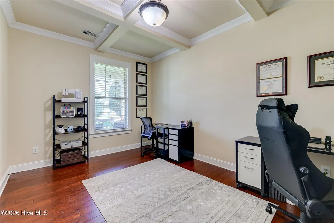
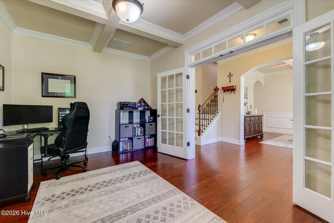
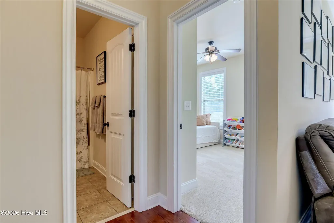
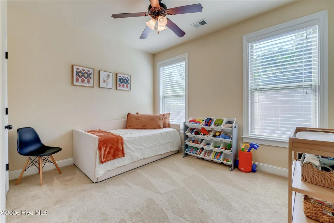
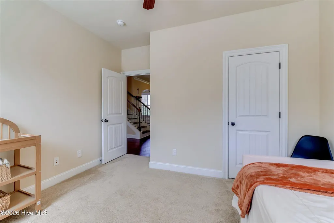
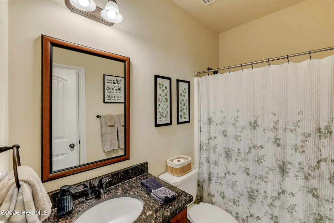
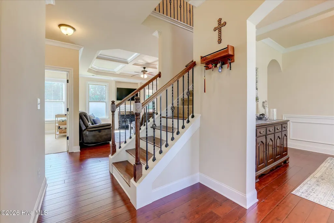
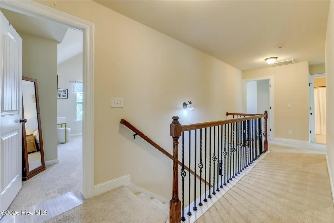
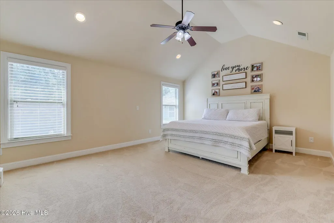
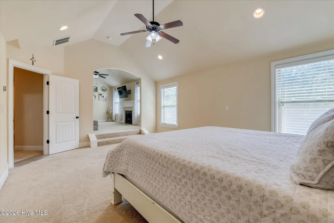
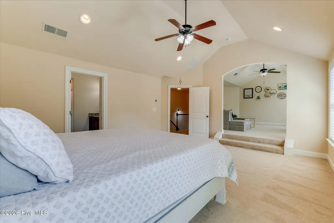
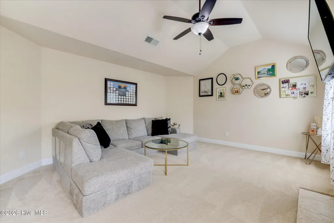
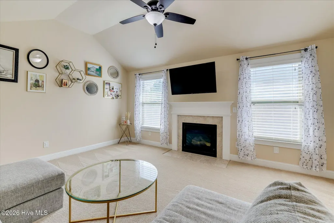
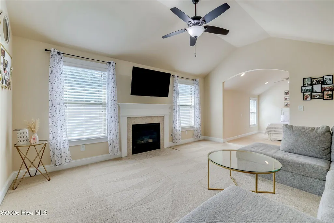
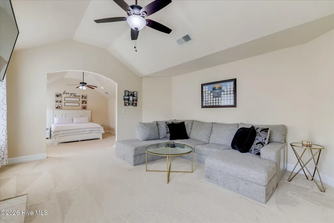
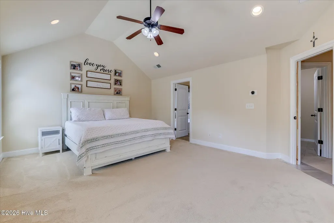
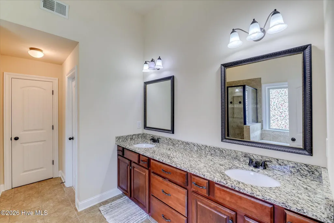
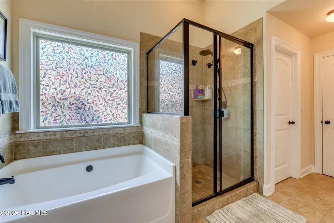
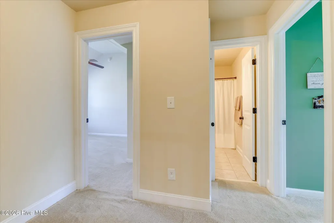
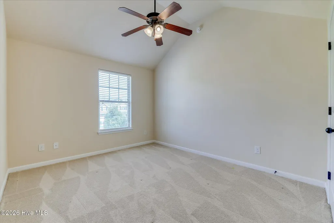
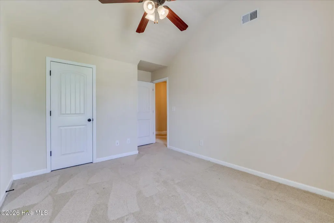
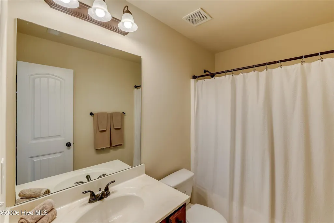
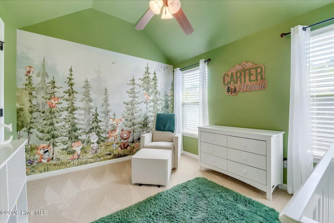
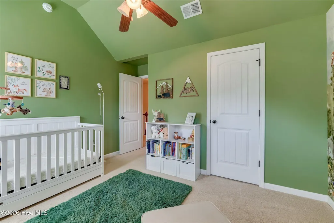
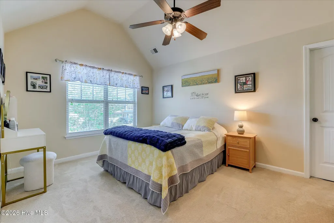
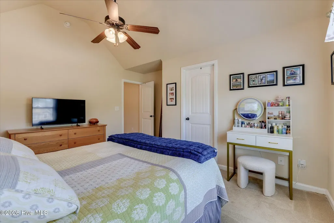
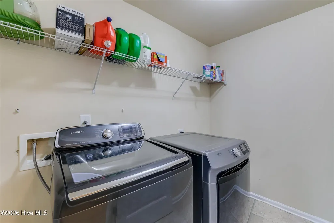
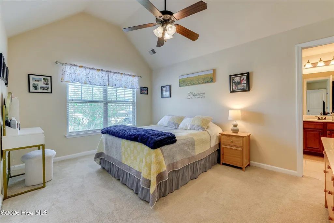
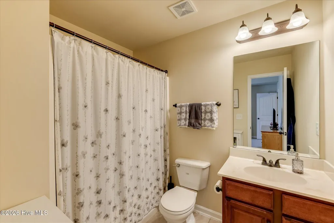
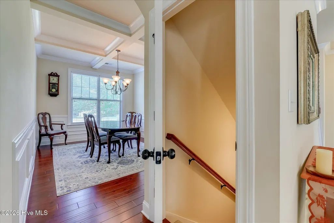
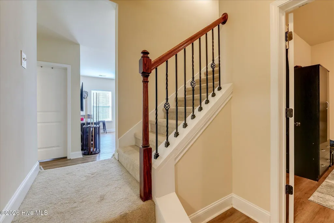
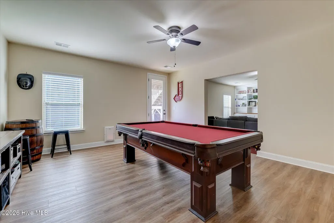
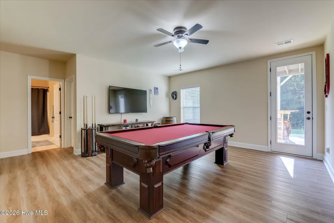
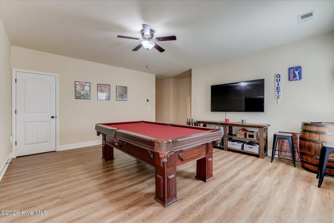
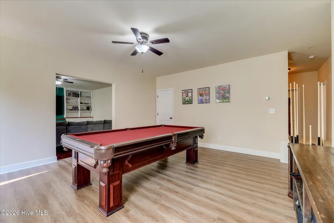
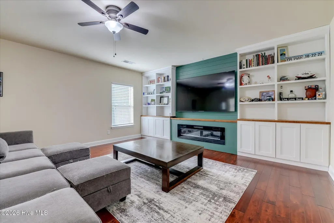
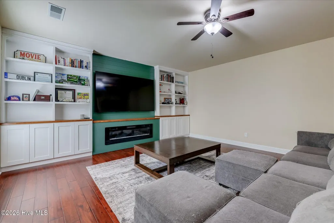
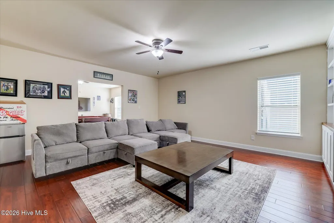
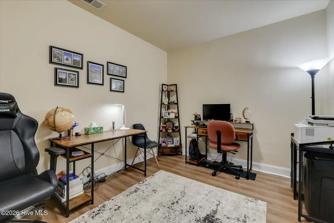
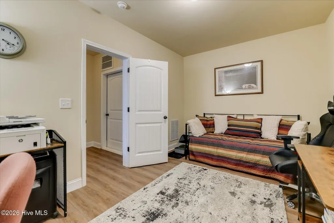
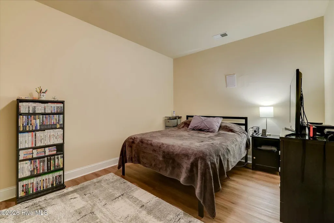
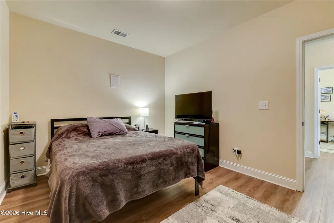
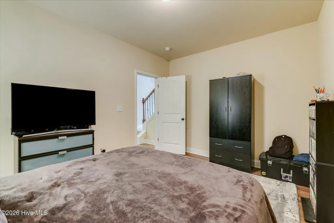
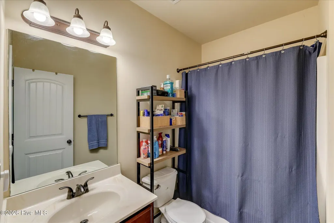
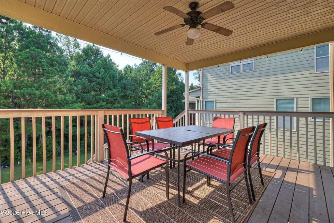
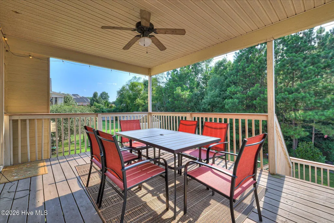
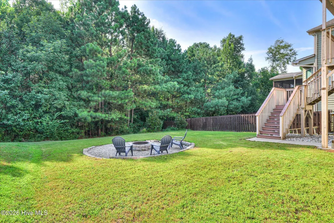
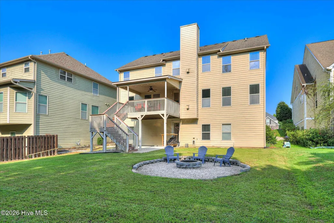
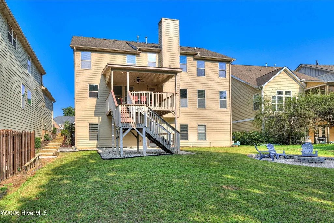
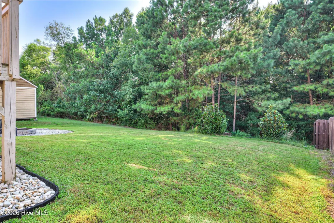
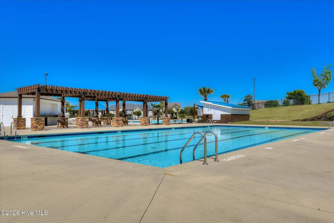
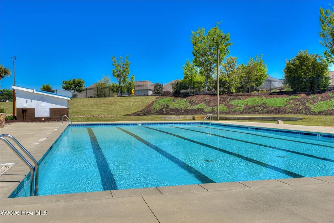
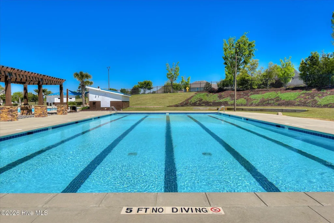
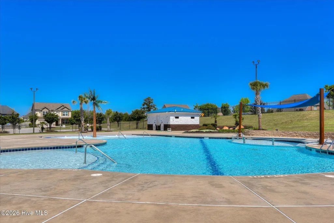
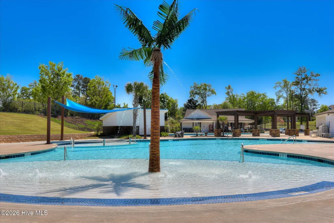
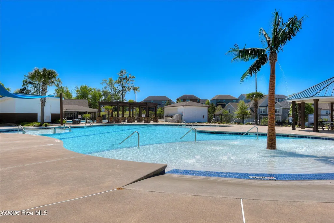
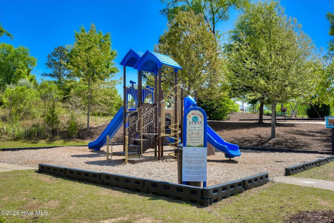
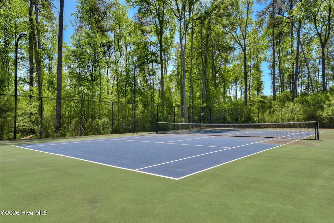
Welcome to this spacious 5-bedroom home in the highly desirable Crawford Creek community of Evans, Georgia. Ideally located near Fort Gordon, shopping, recreation, and highly regarded Columbia County schools, this residence is perfectly suited for growing families and multigenerational living. This home offers generous living spaces, with flex rooms and recreation rooms, thoughtful details, custom built in wall units, and a true backyard retreat. The main level welcomes you with an office framed by elegant glass French doors, a formal dining room, and a convenient guest suite. Hardwood floors flow through the living areas, complemented by arched walkways and coffered ceilings. At the heart of the home, a large family room with a gas-log fireplace opens seamlessly to the kitchen and covered back porch. The kitchen is a chef's delight, featuring an island with bar seating, granite counters, KitchenAid double ovens, built in microwave, a 5-burner gas range, KitchenAid dishwasher, walk-in pantry, and a built-in desk. Upstairs, the owner's suite impresses with vaulted ceilings, a private sitting area, and its own cozy fireplace. The spa-like primary bath includes a walk-in tile shower, soaking tub, granite vanity, linen closet, and generous walk-in closet. Also on this level you'll find a third bedroom with a private ensuite bath, two additional bedrooms that share a hall bath, and a conveniently located laundry room. The walkout basement expands the living options with two versatile recreation rooms--ideal for a media room, home gym, or extra storage--plus three additional bedrooms/flex rooms and full bath. Enjoy easy access to the backyard from both the main-level porch and the basement. Outside, a large backyard with a new fire pit and seating area creates the perfect space for entertaining or relaxing. Residents of Crawford Creek enjoy walking trails, street lights, a resort-style pool and lap pool, a clubhouse with covered pavilion, playgrounds, and pickleball courts--everything needed for an active, community-oriented lifestyle.
| Elementary School | Middle School | High School |
|---|---|---|
| Evans Elementary School | Evans Middle School | Evans High School |
| Price History | |
|---|---|
| 7/30/2026 | Listed $565,000 |
| 9/11/2026 | 2$555,000 |
General Features
| Living Area | 4830.0 |
|---|---|
| Heating | Electric,Forced Air,Heat Pump |
| Cooling | Central Air,Ceiling Fan(s) |
| Utilities | Cable Available,Natural Gas Available,Water Available,See Remarks |
| Possession | Close Of Escrow,At Closing |
| Roof | Composition |
| Appliances | Gas Cooktop,Range,Ice Maker,Double Oven,Dishwasher |
| Zoning | PUD |
| HOA Fee | 800.0 |
| Garage Spaces | 2.0 |
| Patio/Porch Features | Covered,Patio,Front Porch,Rear Porch |
| Construction Materials | See Remarks,Brick,Stone,Fiber Cement |
| Pets Allowed | Yes |
| Year Built | 2013 |
| View | See Remarks |
| Levels | Three Or More |
| Property Subtype | Single Family Residence |
| Tax Year | 2025 |
| Taxes | 5429.83 |
| Parcel Number | 067 1315 |
| Assoc Fee Paid Per | Annually |
| County | Columbia |
| Operating Expense | 0.0 |
| New Construction | No |
| Property Type | Residential |
| In City Limits? (Y/N) | Yes |
| Association Amenities | Basketball Court,Community Pool,Park,Pickleball,Picnic Area,Street Lights,Trail(s),See Remarks |
| HOA | Yes |
| Attached Garage | Yes |
| Subdivision Name | Crawford Creek |
| Garage Y/N | Yes |
| Total Rooms | 5 |
| Full Baths | 5 |
| Status | Active |
| Directions | Hereford Farm Road to Crawford Creek Subdivision. Take 2nd left and continue to house on the left. |
| High School | Evans |
| City | Evans |
| Association Name | Crawford Creek |
| Lot Size Units | Acres |
| Lot Size Square Feet | 9365.0 |
| Carport Spaces | 0.0 |
| Carport Y/N | No |
| Elementary School | Evans |
| Property Attached Y/N | No |
| Land Lease Y/N | No |
| Home Warranty Y/N | No |
| Middle/Junior High School | Evans |
| Property Condition | Completed |
| Lease Considered Y/N | No |
| Virtual Tour | https://tour.giraffe360.com/9e8eb670cf6f4bd8a237ff4c3b18d18c |
| Structure Type | Stick Built,See Remarks |
| Living Area Units | Square Feet |
| Standard Status | Active |
| Tax Assessed Value | 225282 |
| Legal Description | Lot 9 .215ACS |
| IslandOrMainland | Mainland |
Interior Features
| Interior Amenities | Walk-in Closet(s),Entrance Foyer,Kitchen Island,Ceiling Fan(s),Pantry,Walk-in Shower,Built-in Features,Eat-in Kitchen,Gas Log,Walk-In Closet(s),See Remarks |
|---|---|
| Basement | Finished,Walk-Out Access,See Remarks |
| Flooring | Carpet,Hardwood |
| Water Heater | Electric |
| Total Fireplaces | 2 |
| Fireplace Features | Gas Log |
| Master Bed Level | Non Primary Living Area |
| Total Stories | 3 |
| Basement (Y/N) | No |
| Air Conditioning Y/N | Yes |
| Heating Y/N | Yes |
| Fireplace Y/N | Yes |
| Total Bedrooms | 5 |
| Attic Features | Floored - Partial,Pull-Down Stairs |
| Entry Level | 1 |
| Room Type | Master Bedroom,Bedroom 2,Media Room,Family Room,Bedroom 3,Dining Area,Dining Room,Office,Other,Bedroom 4,Bedroom 5 |
| Unit Type | 4 Bedroom Or More |
| Total Baths | 5 |
| Living Area Range | 4500 - 4999 |
| SmokingYN | No |
Exterior Features
| Exterior Amenities | See Remarks |
|---|---|
| Exterior Finish | Brick,Fiber Cement,Stone |
| Fencing | None |
| Parking Features | Concrete,Garage,Parking Pad |
| Lot Features | Landscaped,Sprinklers in Front,Sprinklers in Rear |
| Water Source | Public |
| Total Parking | 2.0 |
| Lot Size Area | 0.21 |
| Foundation Details | Slab |
| Spa | No |
| Building Area Total | 4830.0 |
| Lot Dimensions | 43x17x167x62x1x50 |
| Lot Size Acres | 0.21 |
| Road Surface Type | Paved |
| Frontage Type | See Remarks |
| Waterfront Y/N | No |
| Road Frontage Type | Paved |
| Crops Included Y/N | No |
| Horse Y/N | No |
Amenities
- Foreclosure
- Views
- Short Sale
- New Construction
- Adult 55+
- Lease To Own
- No HOA Fees
- Furnished
- Primary On Main
- Air Conditioning
- Seller Finance
- Green
- Fixer Upper
- Horse
- Golf
- Fireplace
- Deck
- Garage
- Basement
- Pool
Property vs Single Family Average in 30809
Price
Taxes
Year Built
Visits
 Canopy MLS® Copyright ©2026 All rights reserved.
 The data relating to real estate for sale on this web site comes in part from the South Carolina - CML Consolidated Multiple Listings. Real estate listings held by brokerage firms other than NextHome Resolute are marked with the IDX logo.
All information deemed reliable but not guaranteed and should be independently verified. All properties are subject to prior sale, change or withdrawal. Neither listing broker(s) nor NextHome Resolute shall be responsible for any typographical errors, misinformation,
The data relating to real estate for sale on this web site comes in part from the South Carolina - CML Consolidated Multiple Listings. Real estate listings held by brokerage firms other than NextHome Resolute are marked with the IDX logo.
All information deemed reliable but not guaranteed and should be independently verified. All properties are subject to prior sale, change or withdrawal. Neither listing broker(s) nor NextHome Resolute shall be responsible for any typographical errors, misinformation,
 Aiken Board of Realtors® All information deemed reliable but not guaranteed. All properties are subject to prior sale, change or withdrawal. Neither listing broker(s) or information provider(s) shall be responsible for any typographical errors, misinformation, misprints and shall be held totally harmless. Listing(s) information is provided for consumer's personal, non-commercial use and may not be used for any purpose other than to identify prospective properties consumers may be interested in
 Greenwood Association of REALTORS® All information deemed reliable but not guaranteed. All properties are subject to prior sale, change or withdrawal. Neither listing broker(s) or information provider(s) shall be responsible for any typographical errors, misinformation, misprints and shall be held totally harmless. Listing(s) information is provided for consumer's personal, non-commercial use and may not be used for any purpose other than to identify prospective properties consumers may be interested
 The data relating to real estate on this web site comes in part from the Internet Data Exchange program of Hive MLS LLC, and is updated as of September 23, 2026 10:21 PM UTC All information is deemed reliable but not guaranteed and should be independently verified. All properties are subject to prior sale, change, or withdrawal. Neither listing broker(s) nor NextHome Resolute shall be responsible for any typographical errors, misinformation, or misprints, and shall be held totally harmless from any
