
Primary on Main





Address
1331 Carl Drive, Thomson, GA
Price
$ 289,900
Property Attributes
- ID#100582713
- TypeSingle Family
- Listing Status Active
- CountyMCDUFFIE
- CityThomson
- AreaSweetwater Springs
- NeighborhoodThomson
- Zip30824
- StyleSingle Family Residence
- Year Built1992
- Taxes$ 1524
- Price$ 289,900
- Bedrooms3
- Full Bathrooms2
- Half Bathrooms0
- Sqr Footage1527
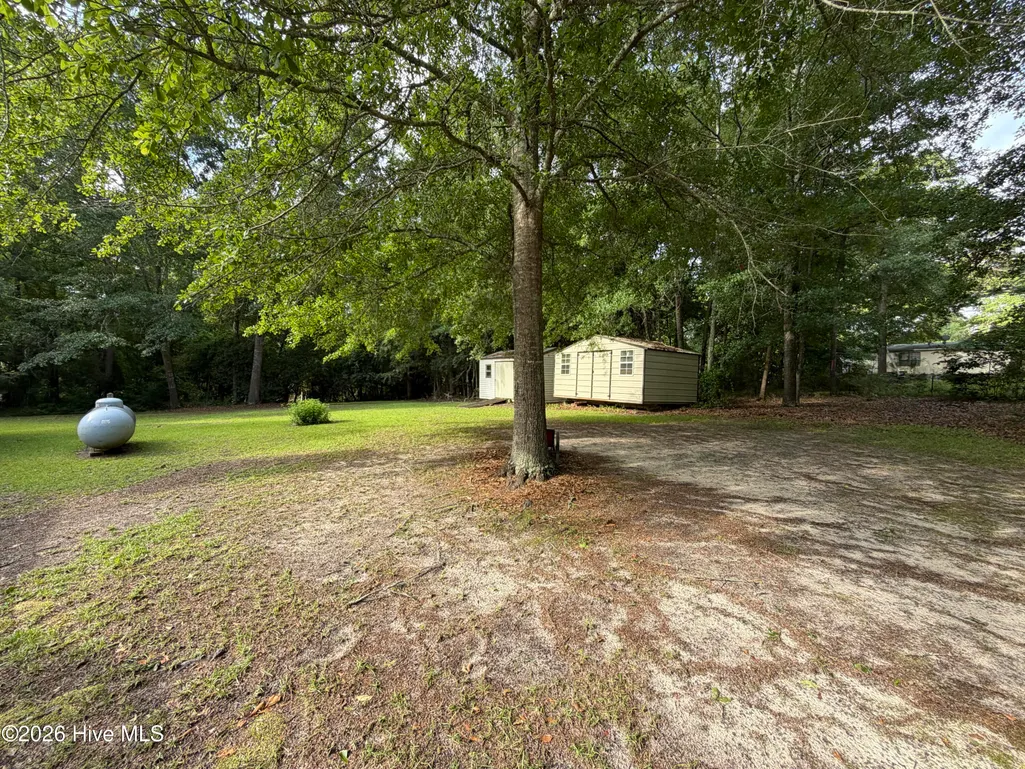
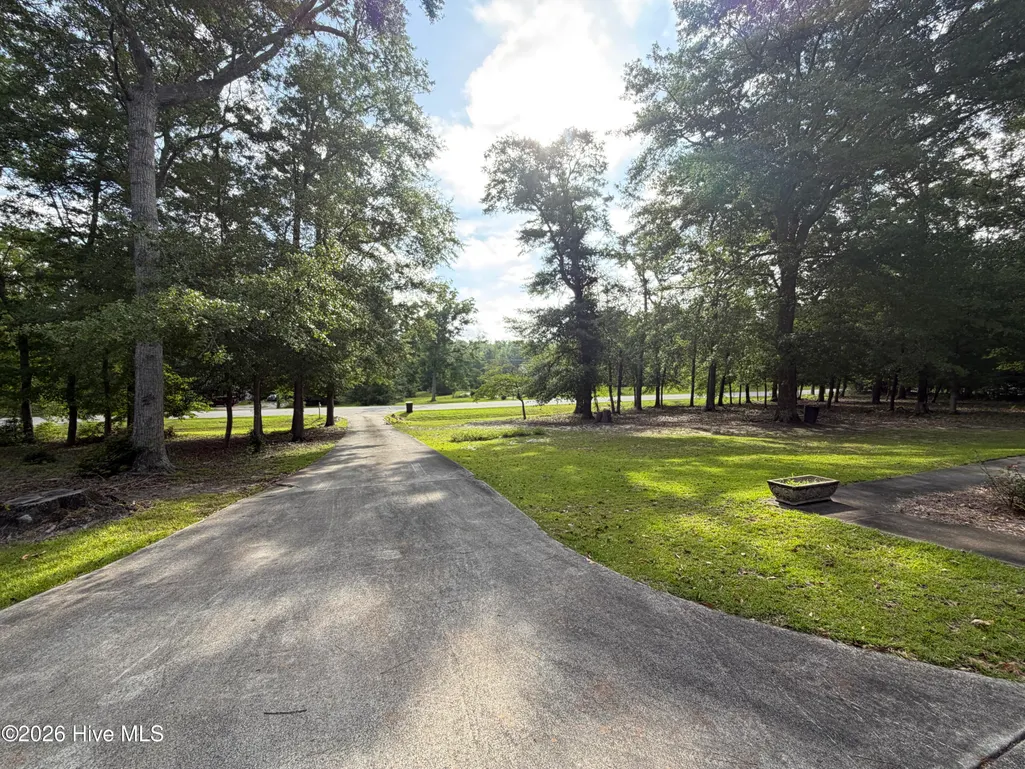
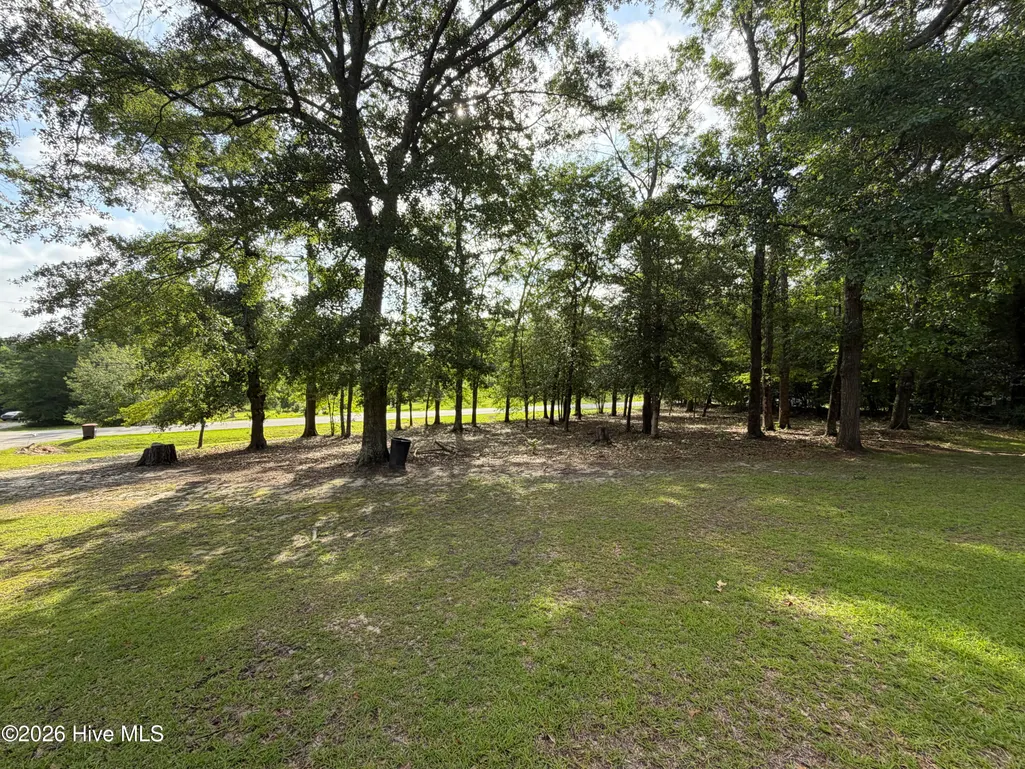
- Lot Size1.55 Acres
Data Source:
North Carolina Regional MLS (NCRMLS)
Property Description
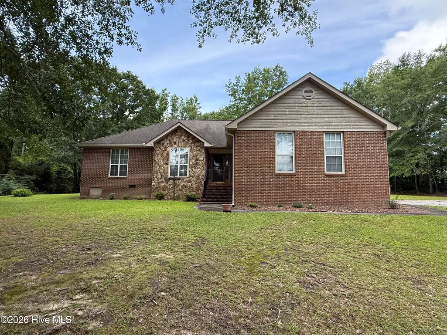
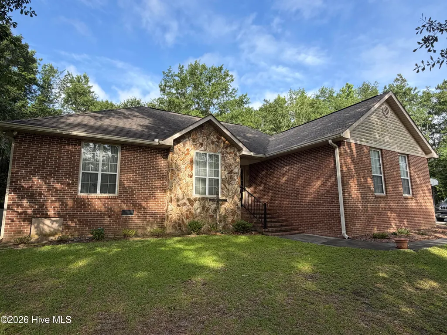
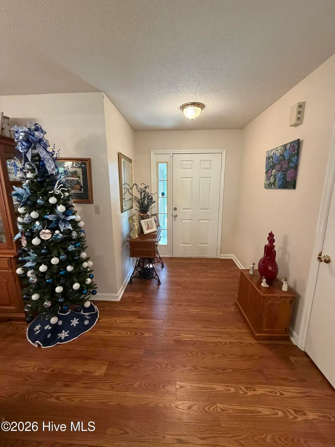
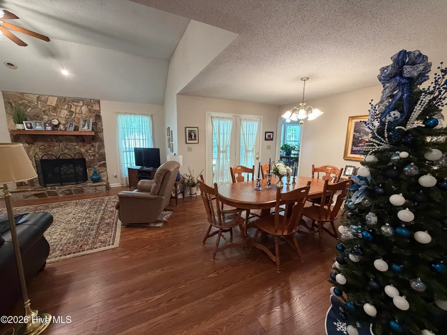
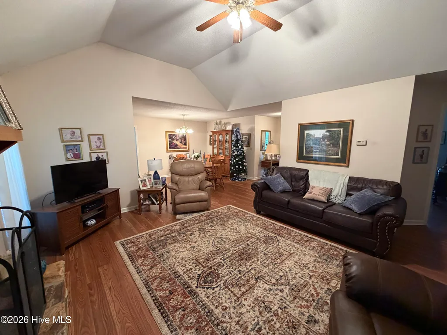
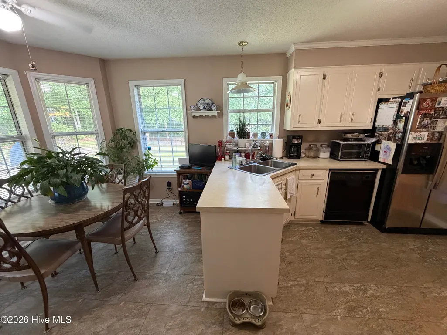
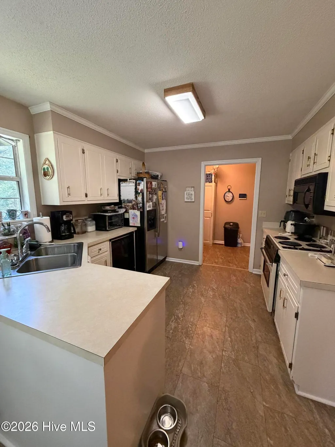
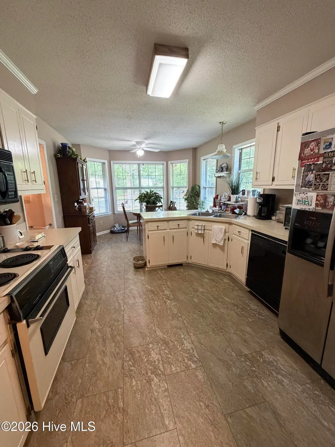
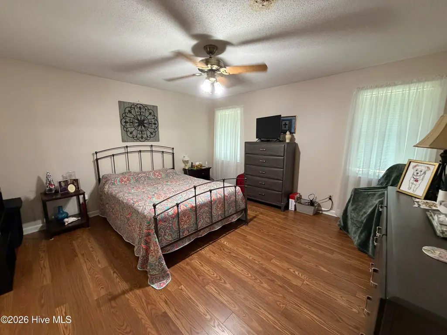
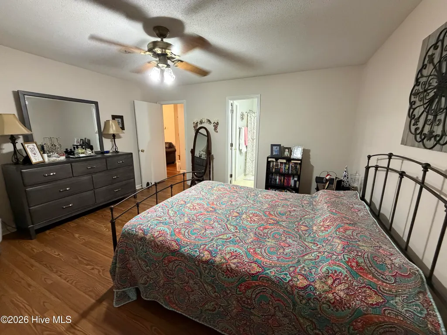
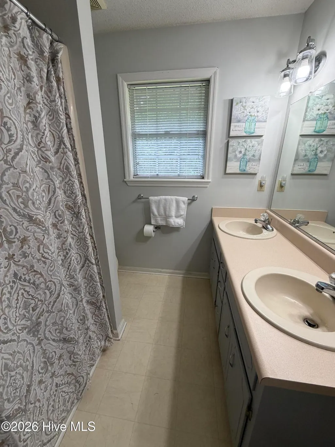
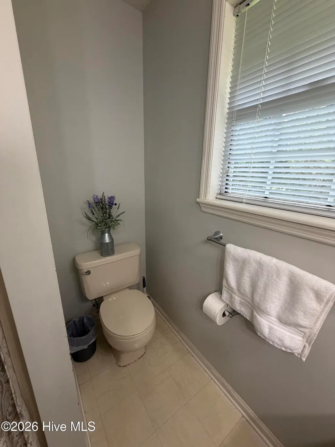
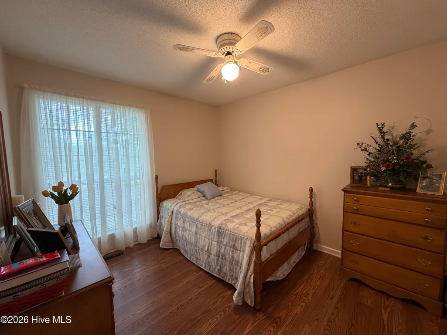
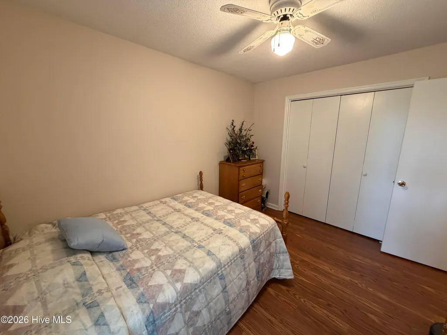
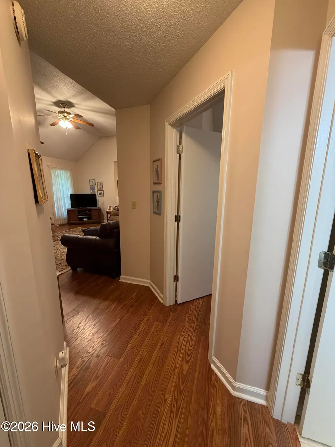
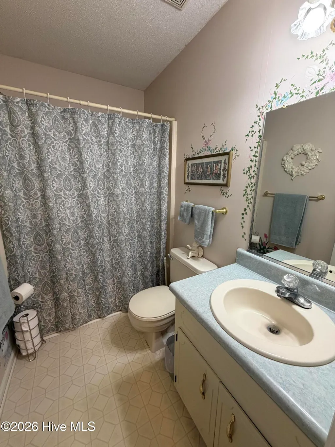
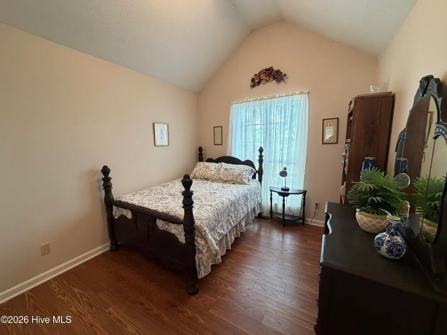
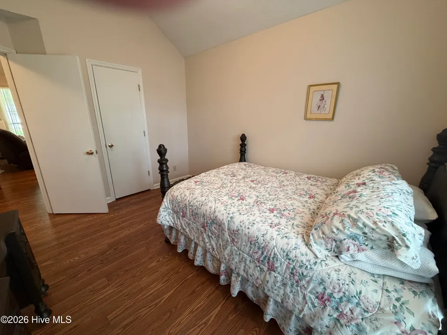
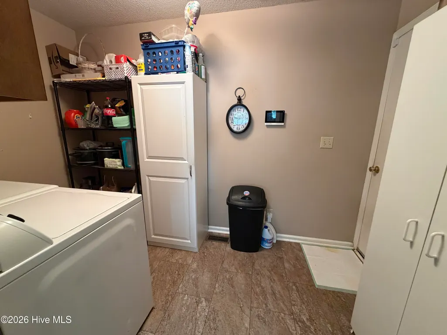
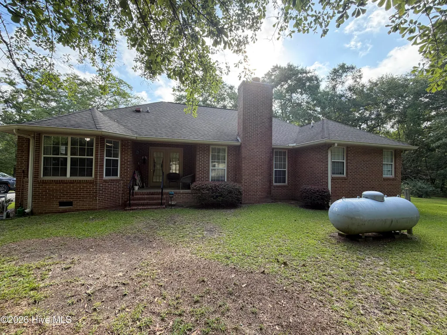
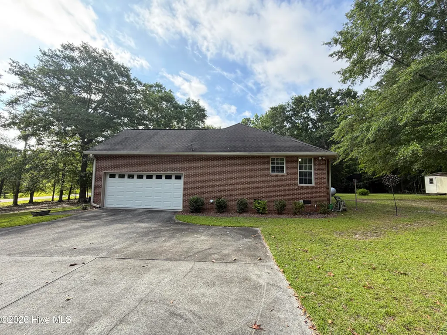
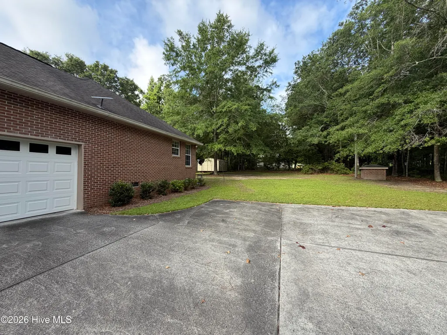
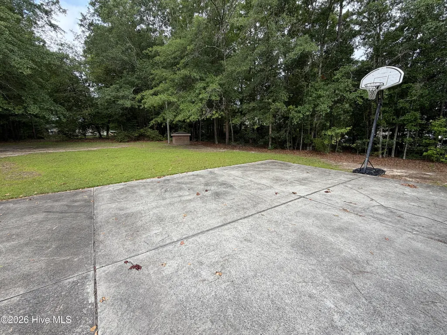
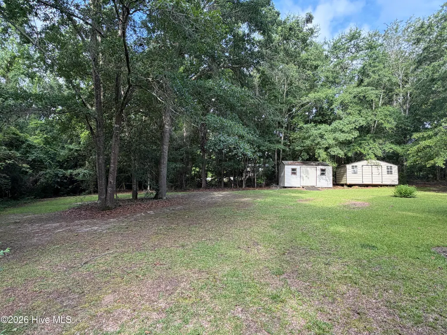
Welcome home to this beautifully maintained brick home in the Sweetwater Springs Subdivision! Situated on a spacious 1.55-acre lot, this charming home offers over 1,500 square feet of comfortable living space with 3 bedrooms and 2 full baths. The inviting open floor plan features a living room with cathedral vaulted ceilings and a cozy gas log fireplace, creating the perfect gathering space for family and friends. The spacious dining room is ideal for entertaining and features French doors that open to the covered back porch, seamlessly blending indoor and outdoor living. The kitchen includes a sunny breakfast nook with a bay window that fills the space with natural light. A convenient laundry/mud room is located just off the two-car garage entry. The owner's suite offers a private retreat with an en-suite bath featuring dual vanities, while two additional bedrooms and a hall bath provide plenty of room for family or guests. Laminate flooring throughout the main living areas and bedrooms, along with vinyl flooring in the bathrooms, makes maintenance a breeze. Enjoy the privacy and space of the large lot while still being conveniently located to area amenities. This move-in-ready home is one you won't want to miss!
| Elementary School | Middle School | High School |
|---|---|---|
| Maxwell-Norris Elementary School | Thomson Middle School | Thomson High School |
| Price History | |
|---|---|
| 6/18/2026 | Listed $289,900 |
General Features
| Living Area | 1527.0 |
|---|---|
| Heating | Heat Pump,Fireplace(s),Electric |
| Cooling | Central Air,Heat Pump |
| Utilities | Water Connected,High Speed Internet |
| Possession | Close Of Escrow,At Closing |
| Roof | Composition |
| Appliances | Built-In Microwave,Range,Dishwasher |
| Zoning | R2 |
| Garage Spaces | 2.0 |
| Patio/Porch Features | Front Porch,Rear Porch |
| Security Features | Security System |
| Construction Materials | Brick,Wood Frame |
| Year Built | 1992 |
| View | None |
| Levels | One |
| Property Subtype | Single Family Residence |
| Tax Year | 2025 |
| Taxes | 1524.76 |
| Parcel Number | 0053c051 |
| County | McDuffie |
| Operating Expense | 0.0 |
| New Construction | No |
| Property Type | Residential |
| In City Limits? (Y/N) | No |
| HOA | No |
| Attached Garage | Yes |
| Subdivision Name | Sweetwater Springs |
| Garage Y/N | Yes |
| Other Structures | Outbuilding |
| Total Rooms | 11 |
| Full Baths | 2 |
| Status | Active |
| Directions | Moose Club Rd to Carl Drive - the property is on the right |
| High School | THOMSON |
| City | Thomson |
| Lot Size Units | Acres |
| Lot Size Square Feet | 67518.0 |
| Carport Spaces | 0.0 |
| Carport Y/N | No |
| Elementary School | Maxwell-Norris |
| Property Attached Y/N | No |
| Land Lease Y/N | No |
| Home Warranty Y/N | No |
| Middle/Junior High School | Thomson |
| Lease Considered Y/N | No |
| Structure Type | Wood Frame,Stick Built |
| Living Area Units | Square Feet |
| Standard Status | Active |
| Legal Description | Deed Book 765 Page 617 |
| IslandOrMainland | Mainland |
Interior Features
| Interior Amenities | Walk-in Closet(s),High Ceilings,Entrance Foyer,Ceiling Fan(s),Eat-in Kitchen,Gas Log,Walk-In Closet(s) |
|---|---|
| Basement | Crawl Space |
| Flooring | Laminate,Vinyl |
| Water Heater | Electric |
| Total Fireplaces | 1 |
| Fireplace Features | Gas Log |
| Master Bed Level | Primary Living Area |
| Total Stories | 1 |
| Basement (Y/N) | No |
| Air Conditioning Y/N | Yes |
| Heating Y/N | Yes |
| Fireplace Y/N | Yes |
| Laundry Features | Dryer Hookup,Washer Hookup,Laundry Room |
| Total Bedrooms | 3 |
| Attic Features | Scuttle |
| Entry Level | 1 |
| Room Type | Other,Living Room,Dining Room,Dining Area,Breakfast Nook,Laundry,Master Bedroom,Bathroom 1,Bedroom 2,Bathroom 2,Bedroom 3 |
| Total Baths | 2 |
| Living Area Range | 1400 - 1599 |
| SmokingYN | No |
Exterior Features
| Exterior Finish | Brick |
|---|---|
| Fencing | None |
| Parking Features | Attached,Garage Door Opener,Garage,Parking Pad |
| Water Source | Public,Well |
| Total Parking | 2.0 |
| Lot Size Area | 1.55 |
| Foundation Details | Crawl Space |
| Spa | No |
| Building Area Total | 1527.0 |
| Lot Dimensions | 1.55 acres |
| Lot Size Acres | 1.55 |
| Frontage Type | See Remarks |
| Waterfront Y/N | No |
| Road Frontage Type | City Street,State Road |
| Crops Included Y/N | No |
| Horse Y/N | No |
Amenities
- Foreclosure
- Views
- Short Sale
- New Construction
- Adult 55+
- Lease To Own
- No HOA Fees
- Furnished
- Primary On Main
- Air Conditioning
- Seller Finance
- Green
- Fixer Upper
- Horse
- Golf
- Fireplace
- Deck
- Garage
- Basement
- Pool
Property vs Single Family Average in 30824
Price
Taxes
Year Built
Visits
 Canopy MLS® Copyright ©2026 All rights reserved.
 The data relating to real estate for sale on this web site comes in part from the South Carolina - CML Consolidated Multiple Listings. Real estate listings held by brokerage firms other than NextHome Resolute are marked with the IDX logo.
All information deemed reliable but not guaranteed and should be independently verified. All properties are subject to prior sale, change or withdrawal. Neither listing broker(s) nor NextHome Resolute shall be responsible for any typographical errors, misinformation,
The data relating to real estate for sale on this web site comes in part from the South Carolina - CML Consolidated Multiple Listings. Real estate listings held by brokerage firms other than NextHome Resolute are marked with the IDX logo.
All information deemed reliable but not guaranteed and should be independently verified. All properties are subject to prior sale, change or withdrawal. Neither listing broker(s) nor NextHome Resolute shall be responsible for any typographical errors, misinformation,
 Aiken Board of Realtors® All information deemed reliable but not guaranteed. All properties are subject to prior sale, change or withdrawal. Neither listing broker(s) or information provider(s) shall be responsible for any typographical errors, misinformation, misprints and shall be held totally harmless. Listing(s) information is provided for consumer's personal, non-commercial use and may not be used for any purpose other than to identify prospective properties consumers may be interested in
 Greenwood Association of REALTORS® All information deemed reliable but not guaranteed. All properties are subject to prior sale, change or withdrawal. Neither listing broker(s) or information provider(s) shall be responsible for any typographical errors, misinformation, misprints and shall be held totally harmless. Listing(s) information is provided for consumer's personal, non-commercial use and may not be used for any purpose other than to identify prospective properties consumers may be interested
 The data relating to real estate on this web site comes in part from the Internet Data Exchange program of Hive MLS LLC, and is updated as of September 23, 2026 10:21 PM UTC All information is deemed reliable but not guaranteed and should be independently verified. All properties are subject to prior sale, change, or withdrawal. Neither listing broker(s) nor NextHome Resolute shall be responsible for any typographical errors, misinformation, or misprints, and shall be held totally harmless from any
