
Views - Golf Course - Primary on Main
















Address
3951 Hammonds Ferry, Evans, GA
Price
$ 995,000
Property Attributes
- ID#100582520
- TypeSingle Family
- Listing Status Active
- CountyCOLUMBIA
- CityEvans
- AreaJones Creek
- NeighborhoodEvans
- Zip30809
- StyleSingle Family Residence
- Year Built1997
- Taxes$ 2360
- Price$ 995,000
- Bedrooms4
- Full Bathrooms6
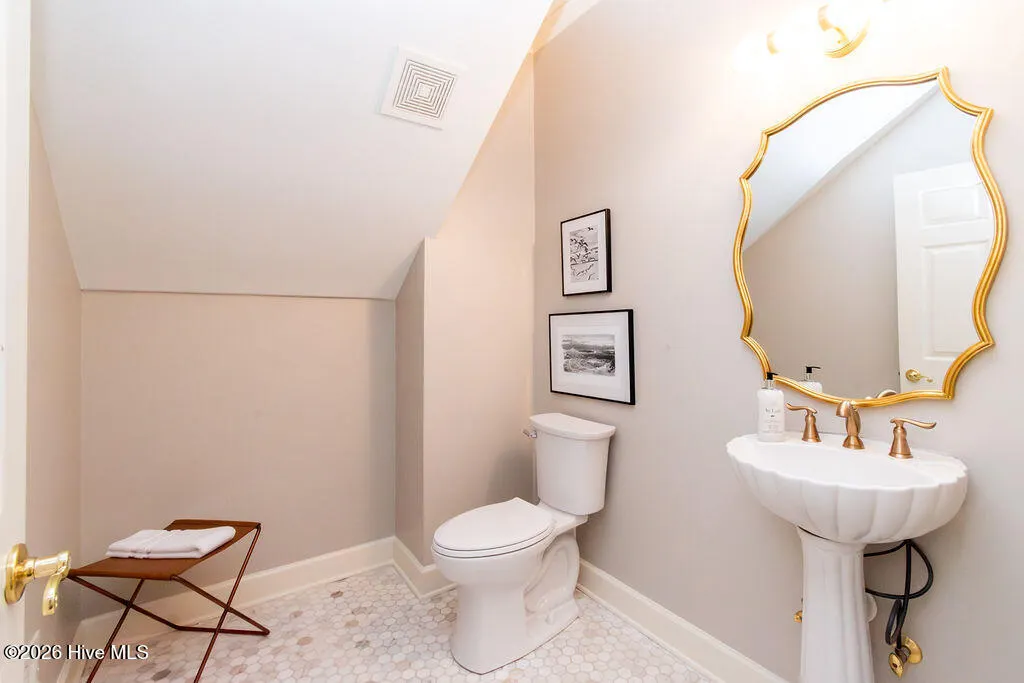
- Half Bathrooms1
- Sqr Footage5390
- Lot Size0.35 Acres
Data Source:
North Carolina Regional MLS (NCRMLS)
Property Description
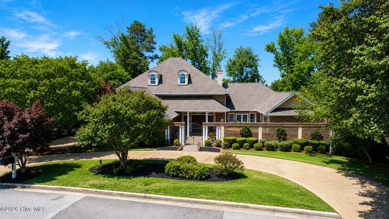
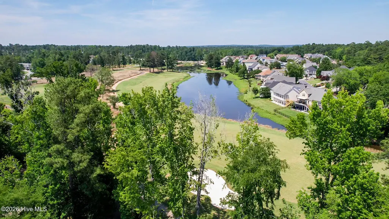
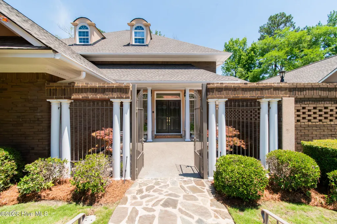
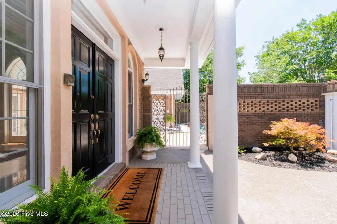
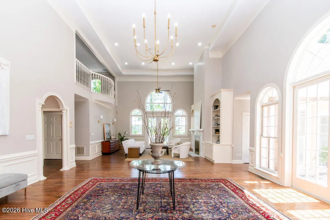
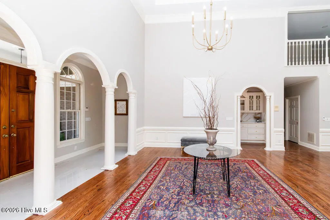
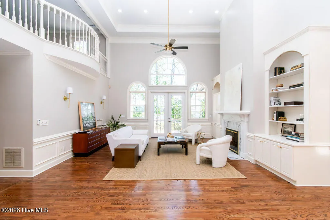
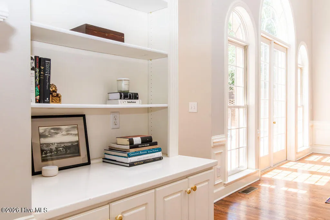
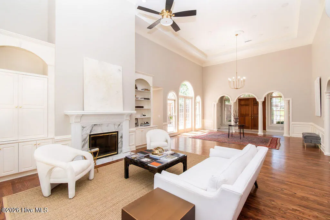
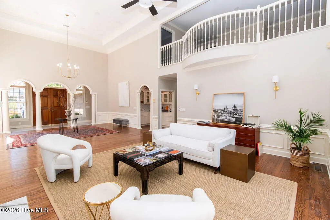
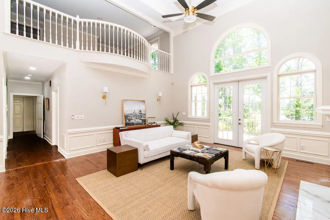
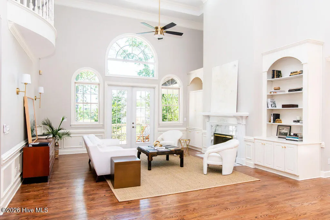
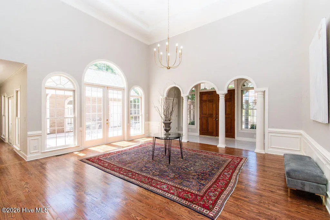
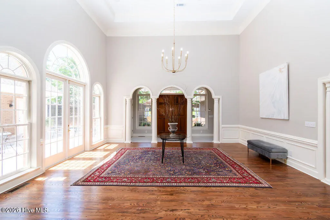
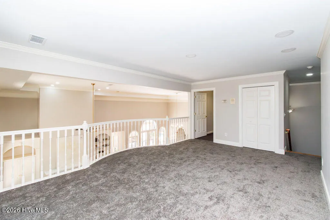
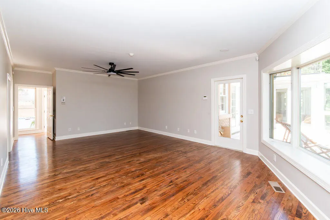
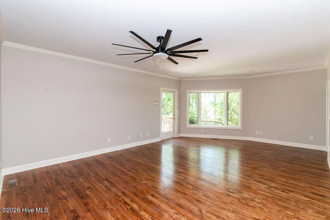
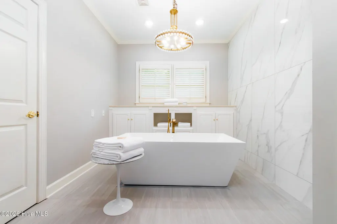
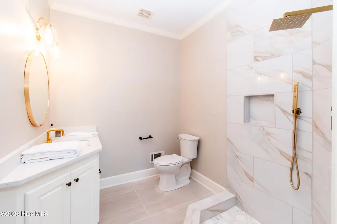
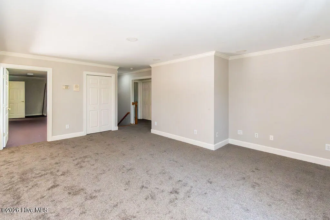
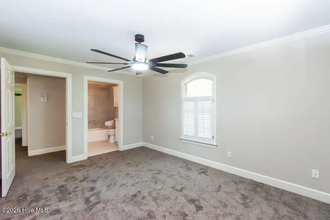
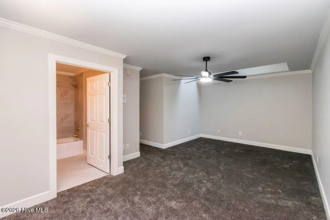
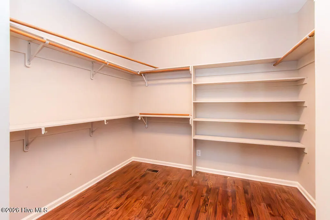
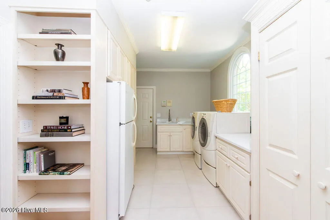
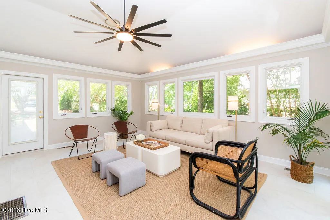
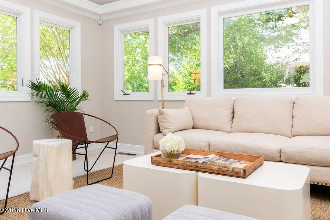
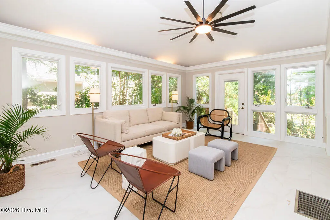
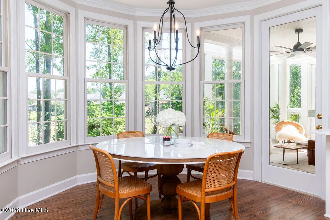
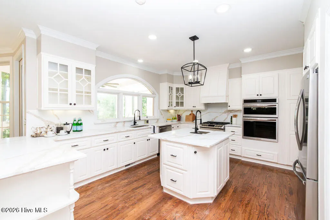
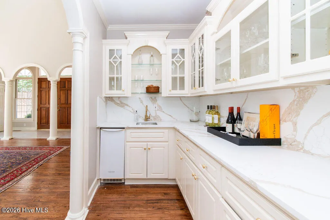
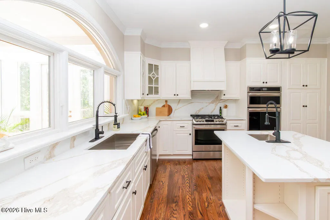
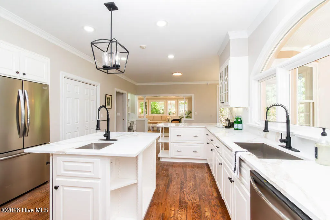
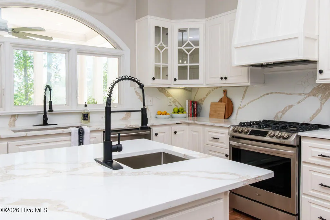
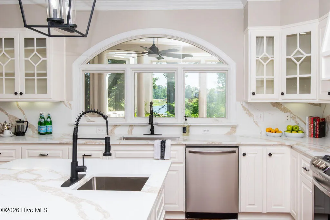
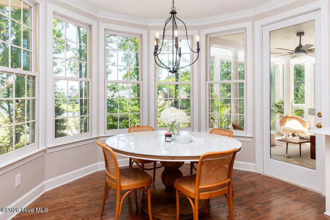
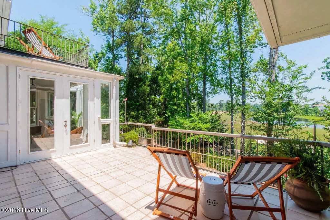
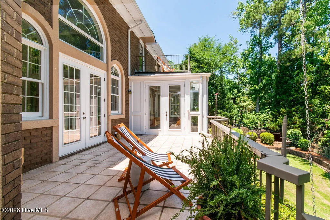
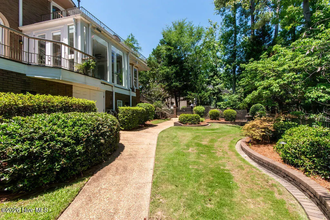
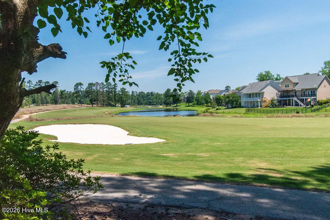
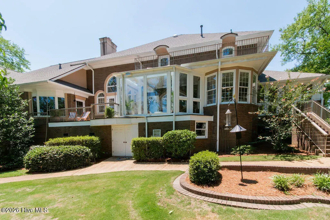
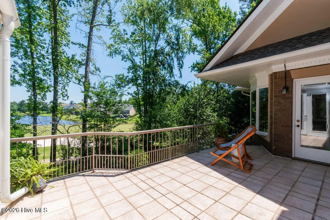
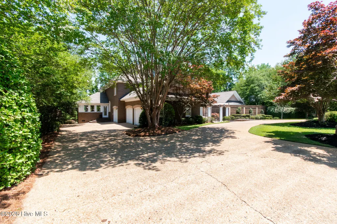
**Exceptional Golf Course Estate in Jones Creek | Evans, Georgia 30809** Experience the perfect blend of luxury, recreation, and community living in this extraordinary golf course estate nestled within the prestigious Jones Creek Golf Club Community. Boasting over 5,000 square feet of thoughtfully designed living space, this remarkable residence offers 4 spacious bedrooms, 6.5 bathrooms, and exceptional indoor and outdoor entertaining areas that embody the very best of Columbia County living. Positioned along the newly revitalized Jones Creek Golf Course, this home captures breathtaking fairway views and stunning sunsets from the expansive sunroom, outdoor patios, and resort-style backyard oasis. Enjoy the convenience of a dedicated pool bath accessible directly from the courtyard and pool area, creating the ideal setting for gatherings with family and friends. Inside, elegance meets modern sophistication with beautifully renovated bathrooms, an updated gourmet kitchen, grand living spaces, soaring ceilings, exquisite chandeliers, and panoramic golf course views. The luxurious owner's retreat offers a private sanctuary, while the additional bedrooms and baths provide comfort and privacy for guests and family alike. Recent improvements include a newer roof just over two years old and three water heaters, ensuring comfort and peace of mind for years to come. Beyond the home, Jones Creek offers an unmatched lifestyle. Residents enjoy access to the community pool, swim team, pickleball courts, and a vibrant social calendar featuring movie nights at the pool, neighborhood gatherings, seasonal celebrations, and community events throughout the year. The close-knit atmosphere creates a true sense of belonging rarely found in today's neighborhoods. Conveniently located in the heart of Evans, this premier address is minutes from Columbia County's most sought-after schools, the Savannah Rapids Pavilion and Canal Trail, and less than 10 minutes from downtown Evans. Residents also enjoy easy access to Lady A Park, the new Performing Arts Center, Evans Town Center, and an ever-growing collection of upscale shopping, dining, and entertainment destinations. Whether you're enjoying a round on the newly rehabilitated championship golf course, perfecting your game on the enhanced putting range, spending afternoons by the pool, or taking advantage of the area's incredible amenities, this exceptional estate offers more than a home--it offers a lifestyle. Welcome to 3951 Hammonds Ferry, where luxury, community, and location come together in one extraordinary opportunity.
| Elementary School | Middle School | High School |
|---|---|---|
| Blue Ridge Elementary School | Stallings Island Middle School | Lakeside High School |
| Price History | |
|---|---|
| 6/18/2026 | Listed $1,025,000 |
| 8/13/2026 | 3$995,000 |
General Features
| Living Area | 5390.0 |
|---|---|
| Heating | Gas Pack,Heat Pump,Fireplace(s),Electric,Forced Air,Natural Gas |
| Cooling | Central Air,Ceiling Fan(s),Heat Pump,Multi Units |
| Utilities | Natural Gas Available,Natural Gas Connected,Water Available,Water Connected,Fiber Optic,High Speed Internet |
| Possession | Close Of Escrow,At Closing |
| Roof | Shingle |
| Appliances | Gas Cooktop,Built-In Gas Oven |
| Zoning | R |
| HOA Fee | 750.0 |
| Garage Spaces | 6.0 |
| Patio/Porch Features | Porch,Balcony,Front Porch,Side Porch |
| Pool Features | In Ground |
| Security Features | Smoke Detector(s) |
| Construction Materials | Brick,Wood Frame |
| Pets Allowed | Yes |
| Year Built | 1997 |
| View | Golf Course,Pond,Golf Green |
| Levels | Two |
| Property Subtype | Single Family Residence |
| Tax Year | 2025 |
| Taxes | 2360.79 |
| Parcel Number | 077h498 |
| Accessibility | Accessible Kitchen,Accessible Full Bath,Accessible Doors,Accessible Entrance,Accessible Bedroom,Accessible Closets,Accessible Common Area,Accessible Kitchen Appliances,Central Living Area,Common Area |
| Assoc Fee Paid Per | Annually |
| County | Columbia |
| Operating Expense | 0.0 |
| New Construction | No |
| Property Type | Residential |
| In City Limits? (Y/N) | Yes |
| Association Amenities | Clubhouse,Community Pool,Pickleball |
| HOA | Yes |
| Attached Garage | Yes |
| Subdivision Name | Jones Creek |
| Garage Y/N | Yes |
| Other Structures | Shower,Second Garage,Bathhouse |
| Total Rooms | 11 |
| Full Baths | 6 |
| Status | Active |
| Directions | From Interstate 20,take Exit 194 for Belair Road and head north toward Evans. Continue on Belair Road,then turn onto Washington Road. Follow Washington Road to Hammonds Ferry Road and continue into t |
| High School | Lakeside |
| City | Evans |
| Association Name | JONES CREEK HOA |
| Lot Size Units | Acres |
| Lot Size Square Feet | 15246.0 |
| Carport Spaces | 0.0 |
| Carport Y/N | No |
| Elementary School | Blue Ridge |
| Property Attached Y/N | No |
| Land Lease Y/N | Yes |
| Home Warranty Y/N | No |
| Middle/Junior High School | Stallings Island |
| Property Condition | UpdatedRemodeled |
| Lease Considered Y/N | No |
| Structure Type | Wood Frame,Stick Built |
| Living Area Units | Square Feet |
| Standard Status | Active |
| Tax Assessed Value | 304535 |
| Legal Description | ones Creek Sect 5 Plat Book/Page PC C/43#9 Block/Lot C/10 District/Ward Boc/Boe District 1 Description Blk C Lot 10 Jo |
| IslandOrMainland | Mainland |
Interior Features
| Interior Amenities | Master Downstairs,Walk-in Closet(s),High Ceilings,Entrance Foyer,Mud Room,Kitchen Island,Ceiling Fan(s),Pantry,Built-in Features,Cedar Closet(s),Dry Bar,Eat-in Kitchen,Gas Log,Walk-In Closet(s) |
|---|---|
| Basement | Partially Finished,Unfinished,Walk-Out Access |
| Flooring | Marble,Ceramic Tile,Hardwood |
| Water Heater | Natural Gas |
| Total Fireplaces | 1 |
| Fireplace Features | Gas Log |
| Master Bed Level | Primary Living Area |
| Total Stories | 2 |
| Basement (Y/N) | No |
| Air Conditioning Y/N | Yes |
| Heating Y/N | Yes |
| Window Features | Skylight(s),Storm Window(s),Thermal Windows,Garden Windows |
| Fireplace Y/N | Yes |
| Half Baths | 1 |
| Laundry Features | Laundry Room |
| Total Bedrooms | 4 |
| Attic Features | Pull-Down Stairs,Storage,Walk-In |
| Entry Level | 1 |
| Room Type | Master Bedroom,Bedroom 2,Bedroom 3,Bedroom 4,Bathroom 1,Bathroom 2,Bedroom 5,Library,Family Room,Sunroom,Great Room,Loft,Office,Breakfast Room,Dining Area,Other |
| Total Baths | 7 |
| Living Area Range | 5000 - 5499 |
| SmokingYN | No |
Exterior Features
| Exterior Amenities | Irrigation System,Gas Grill |
|---|---|
| Exterior Finish | Brick |
| Fencing | Privacy,Back Yard,Fenced |
| Parking Features | Workshop in Garage,Garage Faces Side,Circular Driveway,Golf Cart Parking,Additional Parking,Garage Door Opener,Garage,Parking Pad,Storage |
| Lot Features | On Golf Course,Landscaped,Near Golf Course,Sprinklers in Front |
| Water Source | Public,Community Water,County Water |
| Total Parking | 5.0 |
| Lot Size Area | 0.35 |
| Foundation Details | Crawl Space |
| Spa | No |
| Building Area Total | 5390.0 |
| Lot Dimensions | 148x142x140x11x76 |
| Lot Size Acres | 0.35 |
| Road Surface Type | Paved |
| Frontage Type | See Remarks |
| Waterfront Y/N | No |
| Road Frontage Type | City Street,State Road,Paved |
| Crops Included Y/N | No |
| Horse Y/N | No |
Amenities
- Foreclosure
- Views
- Short Sale
- New Construction
- Adult 55+
- Lease To Own
- No HOA Fees
- Furnished
- Primary On Main
- Air Conditioning
- Seller Finance
- Green
- Fixer Upper
- Horse
- Golf
- Fireplace
- Deck
- Garage
- Basement
- Pool
Property vs Single Family Average in 30809
Price
Taxes
Year Built
Visits
 Canopy MLS® Copyright ©2026 All rights reserved.
 The data relating to real estate for sale on this web site comes in part from the South Carolina - CML Consolidated Multiple Listings. Real estate listings held by brokerage firms other than NextHome Resolute are marked with the IDX logo.
All information deemed reliable but not guaranteed and should be independently verified. All properties are subject to prior sale, change or withdrawal. Neither listing broker(s) nor NextHome Resolute shall be responsible for any typographical errors, misinformation,
The data relating to real estate for sale on this web site comes in part from the South Carolina - CML Consolidated Multiple Listings. Real estate listings held by brokerage firms other than NextHome Resolute are marked with the IDX logo.
All information deemed reliable but not guaranteed and should be independently verified. All properties are subject to prior sale, change or withdrawal. Neither listing broker(s) nor NextHome Resolute shall be responsible for any typographical errors, misinformation,
 Aiken Board of Realtors® All information deemed reliable but not guaranteed. All properties are subject to prior sale, change or withdrawal. Neither listing broker(s) or information provider(s) shall be responsible for any typographical errors, misinformation, misprints and shall be held totally harmless. Listing(s) information is provided for consumer's personal, non-commercial use and may not be used for any purpose other than to identify prospective properties consumers may be interested in
 Greenwood Association of REALTORS® All information deemed reliable but not guaranteed. All properties are subject to prior sale, change or withdrawal. Neither listing broker(s) or information provider(s) shall be responsible for any typographical errors, misinformation, misprints and shall be held totally harmless. Listing(s) information is provided for consumer's personal, non-commercial use and may not be used for any purpose other than to identify prospective properties consumers may be interested
 The data relating to real estate on this web site comes in part from the Internet Data Exchange program of Hive MLS LLC, and is updated as of September 23, 2026 10:21 PM UTC All information is deemed reliable but not guaranteed and should be independently verified. All properties are subject to prior sale, change, or withdrawal. Neither listing broker(s) nor NextHome Resolute shall be responsible for any typographical errors, misinformation, or misprints, and shall be held totally harmless from any
