
Primary on Main



Address
1834 Pennsylvania Avenue, Augusta, GA
Price
$ 219,900
Property Attributes
- ID#100579695
- TypeSingle Family
- Listing Status Active
- CountyRICHMOND
- CityAugusta
- AreaTuxedo Park
- NeighborhoodAugusta
- Zip30904
- StyleSingle Family Residence
- Year Built1946
- Taxes$ 2115
- Price$ 219,900
- Bedrooms4
- Full Bathrooms3
- Half Bathrooms0
- Sqr Footage1605
- Lot Size0.21 Acres
Data Source:
North Carolina Regional MLS (NCRMLS)
Property Description
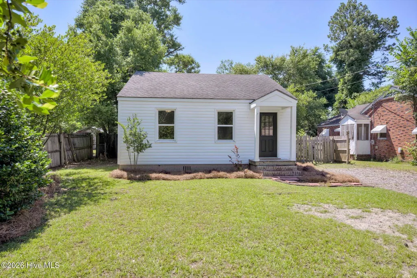
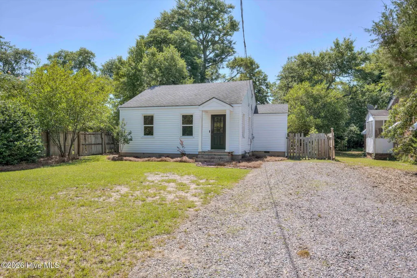
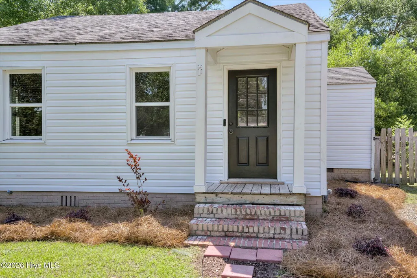
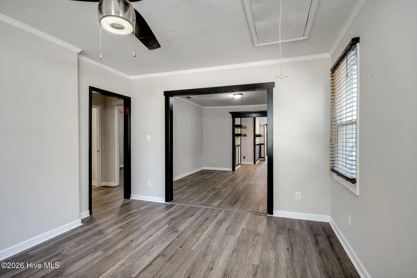
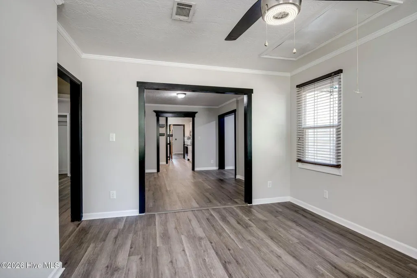
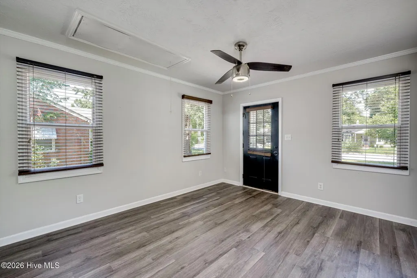
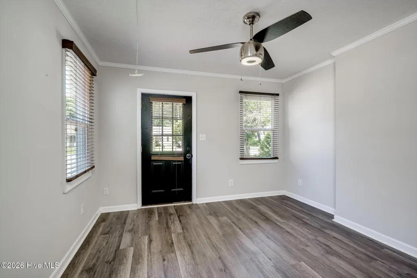
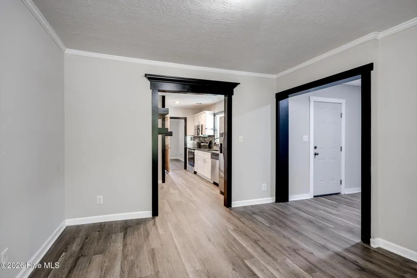
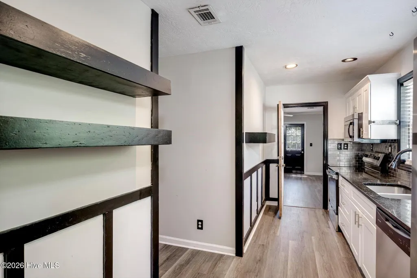
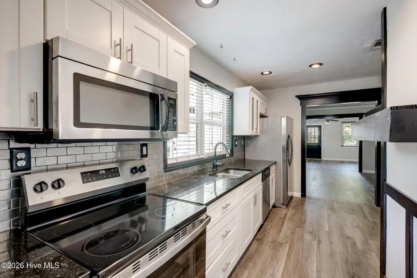
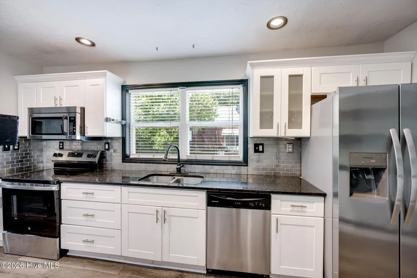
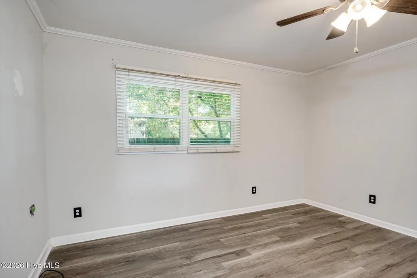
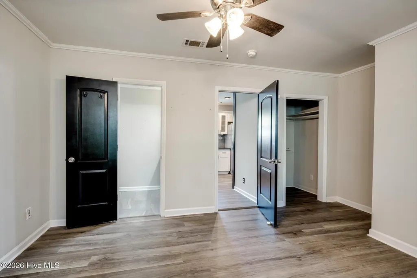
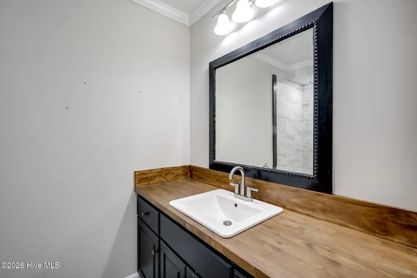
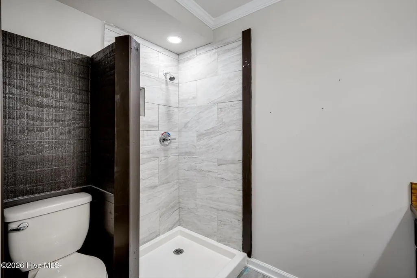
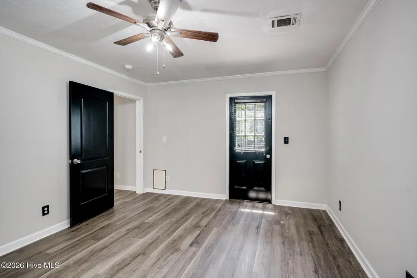
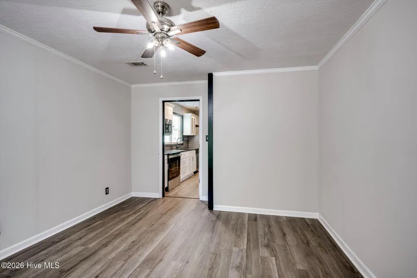
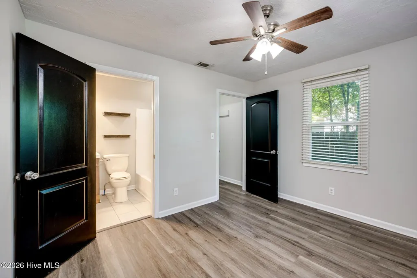
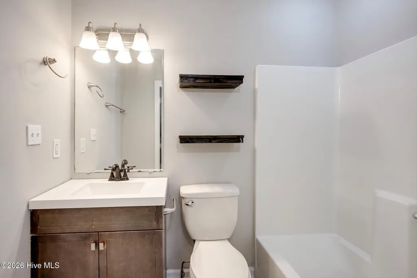
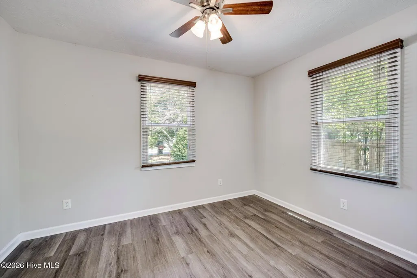
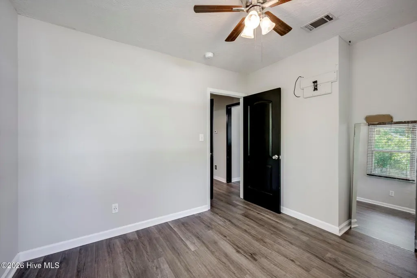
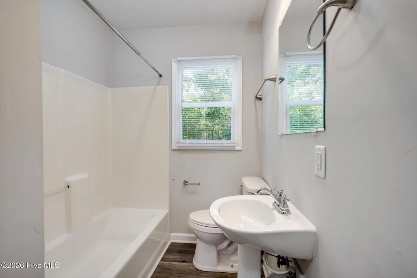
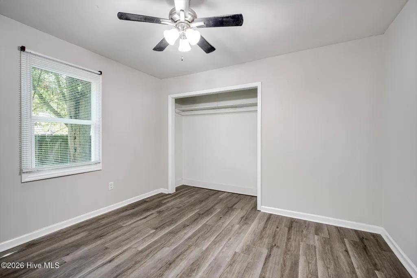
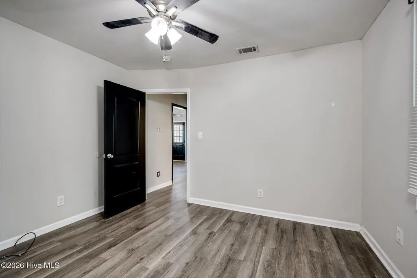
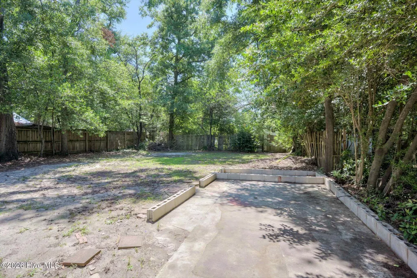
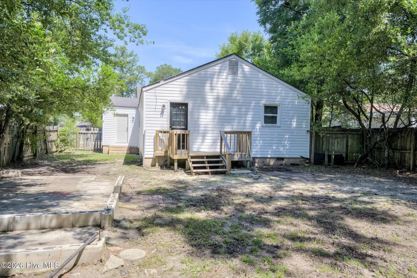
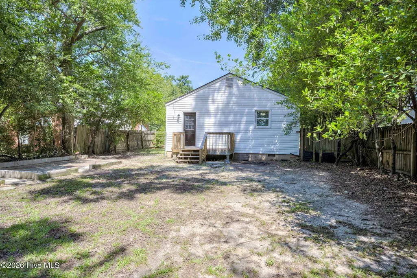
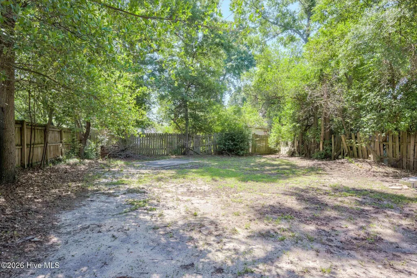
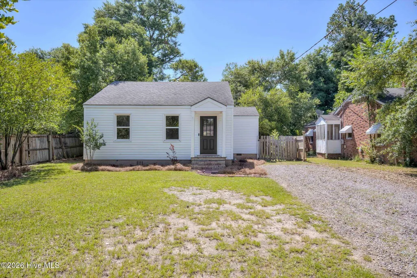
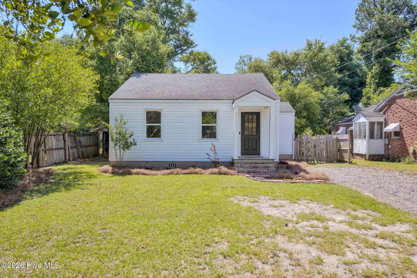
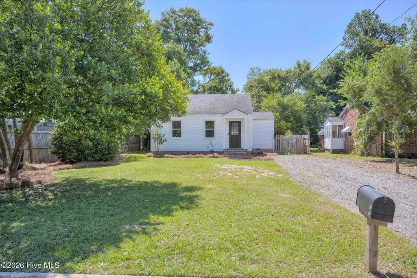
Welcome to 1834 Pennsylvania Avenue, a beautifully updated cottage nestled in the sought-after Tuxedo Park subdivision. Blending timeless charm with modern updates, this 4-bedroom, 3-bathroom home offers comfort, style, and convenience in an ideal location. Step inside to discover a thoughtfully renovated interior featuring durable and stylish luxury vinyl plank flooring throughout, creating a seamless and inviting flow from room to room. The updated kitchen serves as the heart of the home, showcasing granite countertops, refreshed cabinetry, and sleek stainless steel appliances--perfect for both everyday living and entertaining. The spacious primary suite provides a private retreat, complete with an updated en suite bath featuring a beautifully tiled shower. A tucked-away rear bedroom offers added privacy and includes its own en suite bathroom, making it ideal for guests or a home office. Two additional bedrooms are well-appointed and share a centrally located hall bath. Outside, the home's curb appeal shines with updated vinyl siding and a welcoming exterior, all topped with a brand-new roof for added peace of mind. The expansive rear yard offers plenty of space for outdoor gatherings, play, or simply relaxing in your own private setting. Conveniently located near the medical district, as well as a variety of shopping and premier dining options, this home combines location, functionality, and charm in one exceptional package. Don't miss the opportunity to make this move-in-ready cottage your next home.
| Elementary School | Middle School | High School |
|---|---|---|
| Monte Sano Elementary School | Tutt Middle School | Richmond Academy High School |
| Price History | |
|---|---|
| 6/6/2026 | Listed $219,900 |
General Features
| Living Area | 1605.0 |
|---|---|
| Heating | Forced Air,Natural Gas |
| Cooling | Central Air,Ceiling Fan(s) |
| Utilities | Cable Available |
| Possession | Close Of Escrow,At Closing |
| Roof | Composition |
| Appliances | Built-In Microwave,Refrigerator,Electric Range |
| Zoning | R1B |
| Patio/Porch Features | Rear Porch |
| Construction Materials | Vinyl Siding,Wood Frame |
| Year Built | 1946 |
| View | See Remarks |
| Levels | One |
| Property Subtype | Single Family Residence |
| Tax Year | 2024 |
| Taxes | 2115.09 |
| Parcel Number | 0434131000 |
| County | Richmond |
| Operating Expense | 0.0 |
| New Construction | No |
| Property Type | Residential |
| In City Limits? (Y/N) | Yes |
| HOA | No |
| Attached Garage | No |
| Subdivision Name | Tuxedo Park |
| Garage Y/N | No |
| Total Rooms | 8 |
| Full Baths | 3 |
| Status | Active |
| Directions | From I-520 head East on Wrightsboro Rd,Take a Right on Pennsylvania Ave. Home will be on your Left. |
| High School | Richmond Academy |
| City | Augusta |
| Lot Size Units | Acres |
| Lot Size Square Feet | 9148.0 |
| Carport Spaces | 0.0 |
| Carport Y/N | No |
| Elementary School | Monte Sano |
| Property Attached Y/N | No |
| Land Lease Y/N | No |
| Home Warranty Y/N | No |
| Middle/Junior High School | Tutt |
| Lease Considered Y/N | No |
| Virtual Tour | https://url.emailprotection.link/?brI58qJTA1e7kHIif6rCK0Dc4f21ThGWEjAqrGbfbk6xr9_LFWj2pxSVR2gWrPibUjzw0Olejv-83I_WC2I_dGcAnMHNEOoGvfYxtkR6eTuGMbtapaDevo-WwEvRxv7sJ-gxWN7i91eW7Yh0lK0DEq12Nl3YIgjxwYsuX |
| Structure Type | Wood Frame,Stick Built |
| Living Area Units | Square Feet |
| Standard Status | Active |
| Tax Assessed Value | 83536 |
| Legal Description | Plat Book 70 Page 424 |
| IslandOrMainland | Mainland |
Interior Features
| Interior Amenities | Walk-in Closet(s),Blinds/Shades,Walk-In Closet(s) |
|---|---|
| Basement | None |
| Flooring | Laminate,Ceramic Tile,Hardwood |
| Water Heater | Electric |
| Master Bed Level | Primary Living Area |
| Total Stories | 1 |
| Basement (Y/N) | No |
| Air Conditioning Y/N | Yes |
| Heating Y/N | Yes |
| Fireplace Y/N | No |
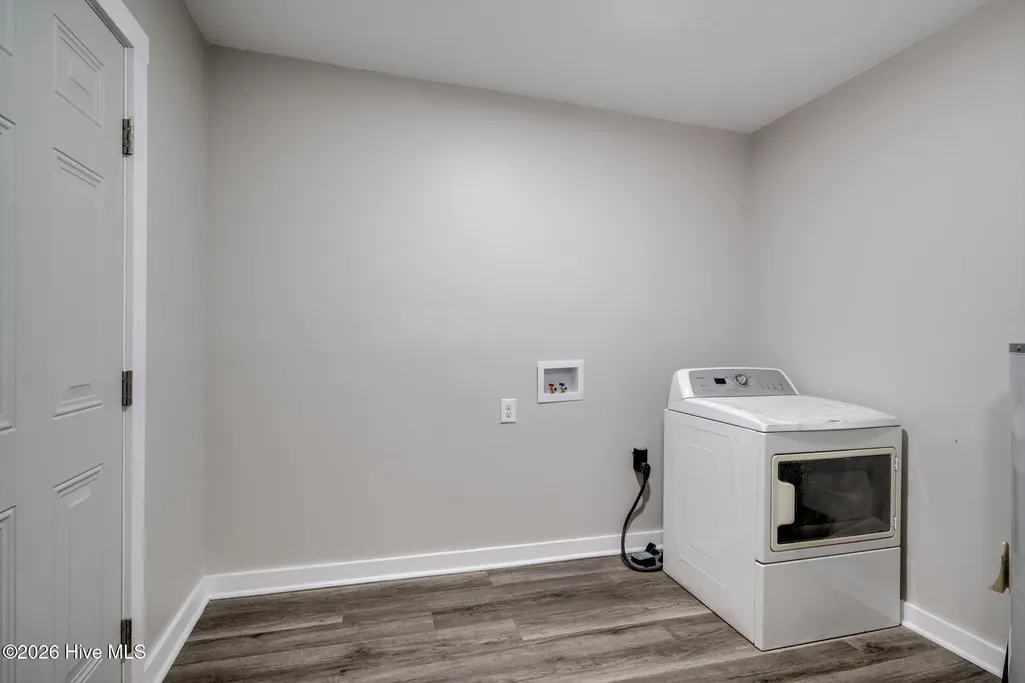
| Laundry Features | Dryer Hookup,Washer Hookup |
| Total Bedrooms | 4 |
| Attic Features | Scuttle |
| Entry Level | 1 |
| Room Type | Living Room,Dining Area,Master Bedroom,Bedroom 2,Bedroom 3,Bedroom 4,Laundry,Family Room |
| Unit Type | 4 Bedroom Or More |
| Total Baths | 3 |
| Living Area Range | 1600 - 1799 |
| SmokingYN | No |
Exterior Features
| Exterior Amenities | Other |
|---|---|
| Exterior Finish | Vinyl Siding |
| Fencing | Privacy |
| Parking Features | Gravel |
| Lot Features | Other |
| Water Source | Public |
| Total Parking | 0.0 |
| Lot Size Area | 0.21 |
| Foundation Details | Crawl Space |
| Spa | No |
| Building Area Total | 1605.0 |
| Lot Dimensions | 50X180X50X180 |
| Lot Size Acres | 0.21 |
| Frontage Type | See Remarks |
| Waterfront Y/N | No |
| Road Frontage Type | Maintained,City Street,State Road,Asphalt |
| Crops Included Y/N | No |
| Horse Y/N | No |
Amenities
- Foreclosure
- Views
- Short Sale
- New Construction
- Adult 55+
- Lease To Own
- No HOA Fees
- Furnished
- Primary On Main
- Air Conditioning
- Seller Finance
- Green
- Fixer Upper
- Horse
- Golf
- Fireplace
- Deck
- Garage
- Basement
- Pool
Property vs Single Family Average in 30904
Price
Taxes
Year Built
Visits
 Canopy MLS® Copyright ©2026 All rights reserved.
 The data relating to real estate for sale on this web site comes in part from the South Carolina - CML Consolidated Multiple Listings. Real estate listings held by brokerage firms other than NextHome Resolute are marked with the IDX logo.
All information deemed reliable but not guaranteed and should be independently verified. All properties are subject to prior sale, change or withdrawal. Neither listing broker(s) nor NextHome Resolute shall be responsible for any typographical errors, misinformation,
The data relating to real estate for sale on this web site comes in part from the South Carolina - CML Consolidated Multiple Listings. Real estate listings held by brokerage firms other than NextHome Resolute are marked with the IDX logo.
All information deemed reliable but not guaranteed and should be independently verified. All properties are subject to prior sale, change or withdrawal. Neither listing broker(s) nor NextHome Resolute shall be responsible for any typographical errors, misinformation,
 Aiken Board of Realtors® All information deemed reliable but not guaranteed. All properties are subject to prior sale, change or withdrawal. Neither listing broker(s) or information provider(s) shall be responsible for any typographical errors, misinformation, misprints and shall be held totally harmless. Listing(s) information is provided for consumer's personal, non-commercial use and may not be used for any purpose other than to identify prospective properties consumers may be interested in
 Greenwood Association of REALTORS® All information deemed reliable but not guaranteed. All properties are subject to prior sale, change or withdrawal. Neither listing broker(s) or information provider(s) shall be responsible for any typographical errors, misinformation, misprints and shall be held totally harmless. Listing(s) information is provided for consumer's personal, non-commercial use and may not be used for any purpose other than to identify prospective properties consumers may be interested
 The data relating to real estate on this web site comes in part from the Internet Data Exchange program of Hive MLS LLC, and is updated as of September 24, 2026 12:28 PM UTC All information is deemed reliable but not guaranteed and should be independently verified. All properties are subject to prior sale, change, or withdrawal. Neither listing broker(s) nor NextHome Resolute shall be responsible for any typographical errors, misinformation, or misprints, and shall be held totally harmless from any
