
Open House Sat, Sep 26th 12:00 PM - 03:00 PM

Address
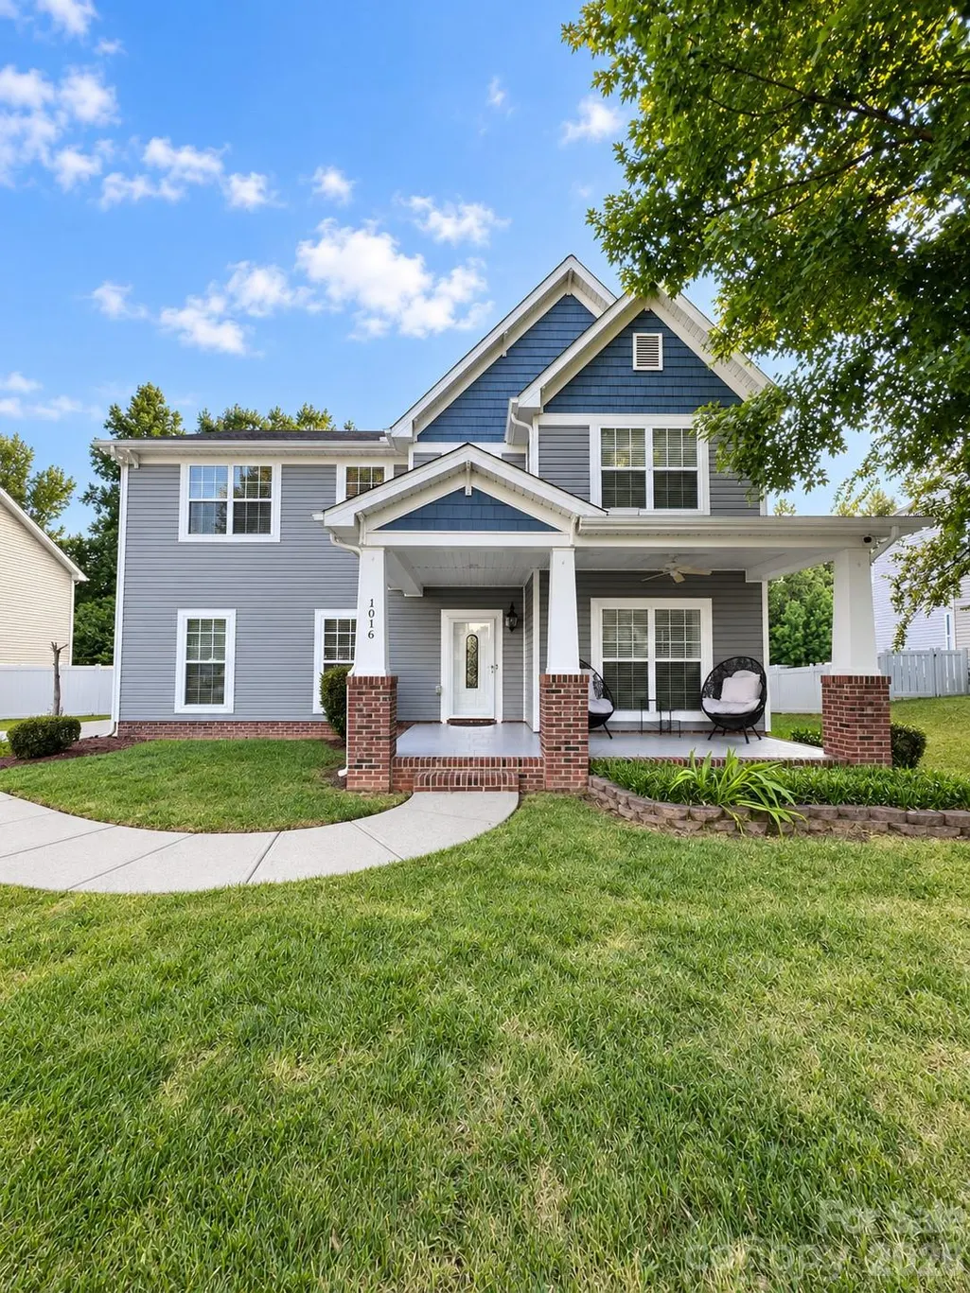
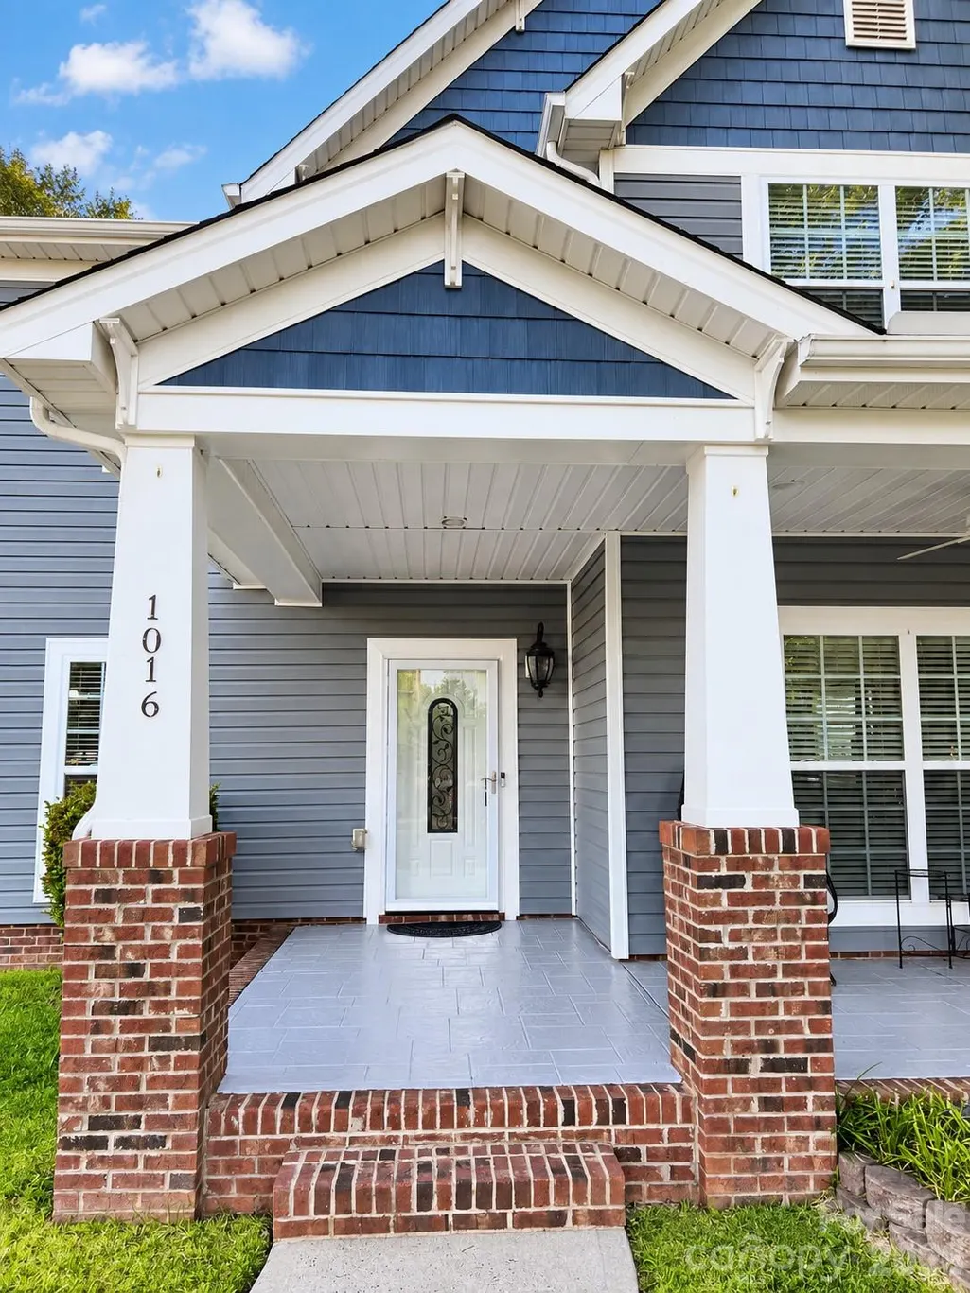
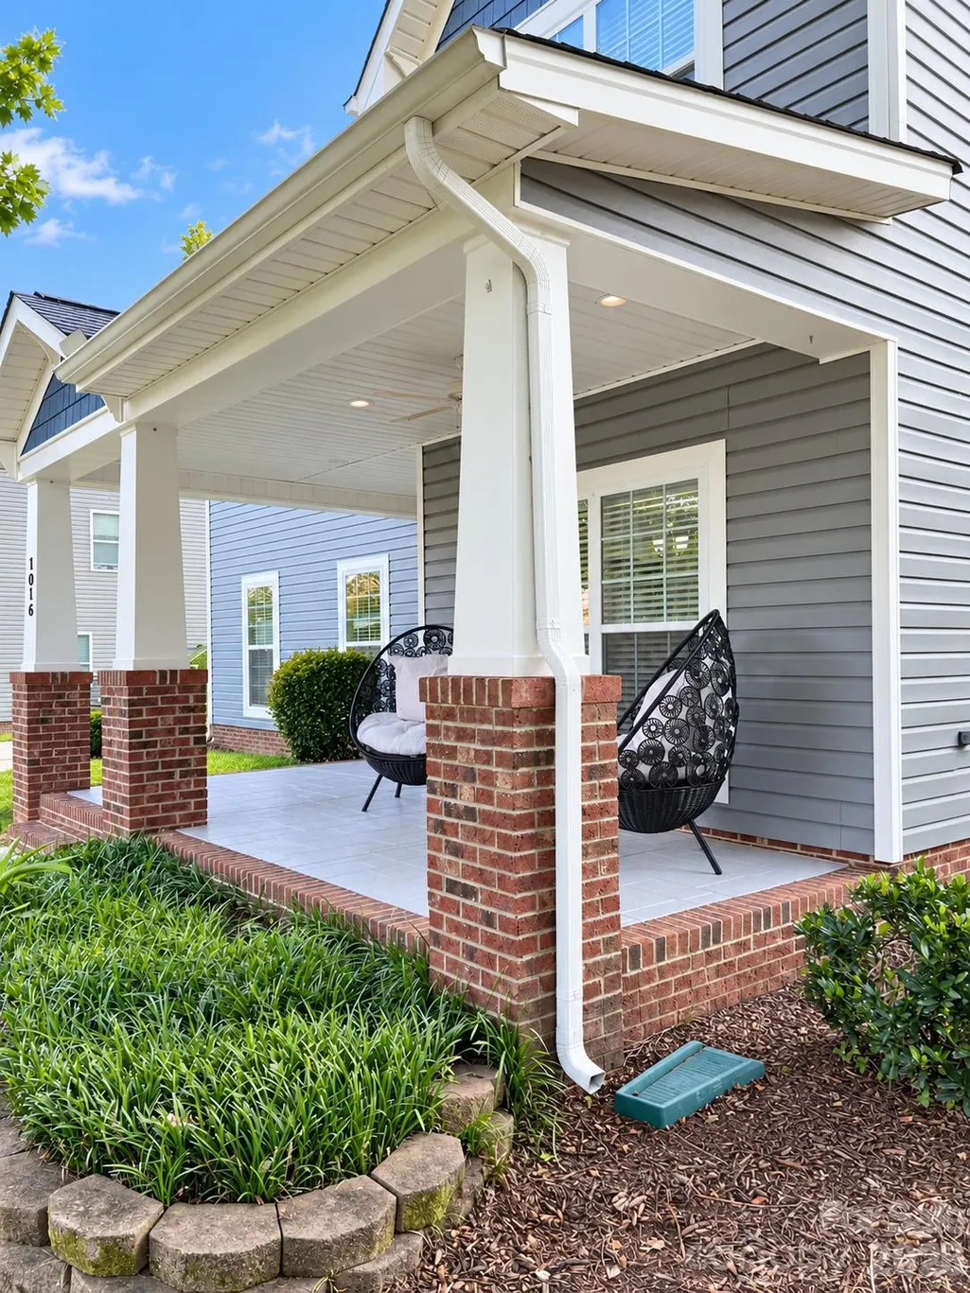
1016 Ellis Pond Drive, Rock Hill, SC
Price
$ 625,000
Property Attributes
- ID#4406921
- TypeSingle Family
- Listing Status Active
- CountyYORK
- CityRock Hill
- AreaYork County
- NeighborhoodEllis Pond
- Zip29730
- StyleTraditional
- Year Built2008
- Price$ 625,000
- Bedrooms4
- Full Bathrooms2
- Half Bathrooms1
- Sqr Footage3304
- Lot Size0.2 Acres
Data Source:
Canopy MLS
Property Description
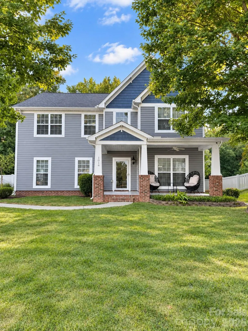
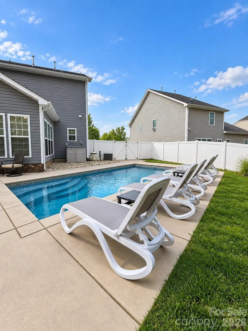
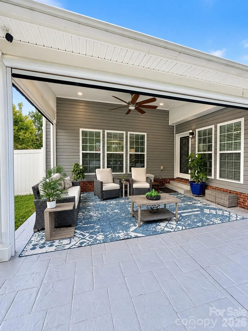
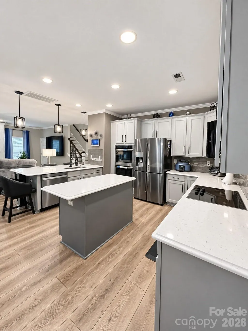
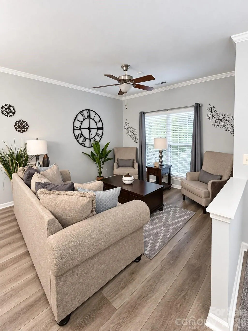
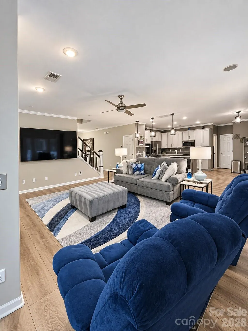
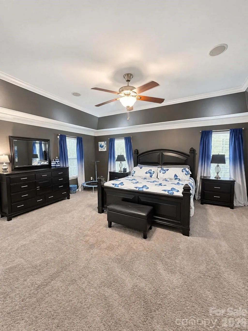
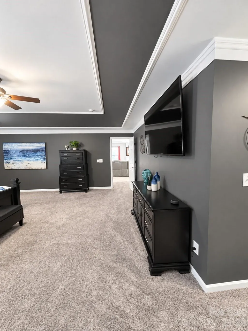
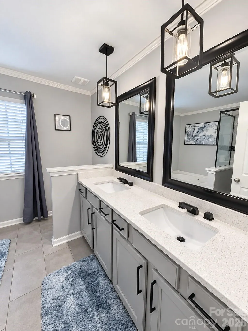
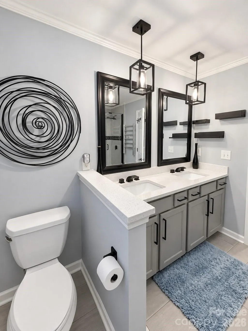
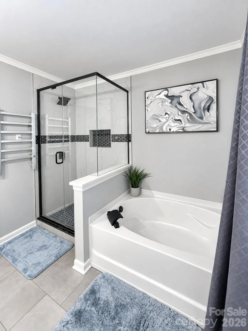
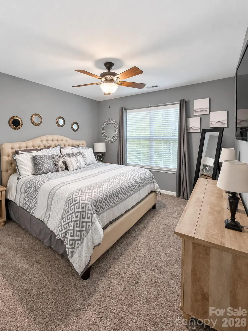
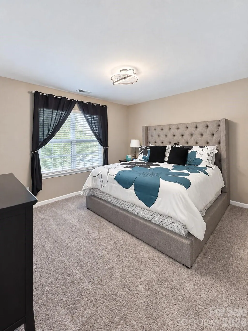
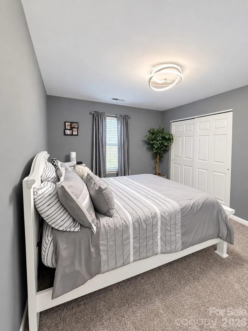
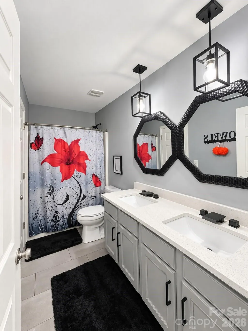
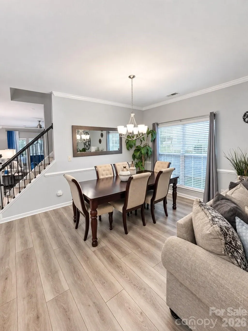
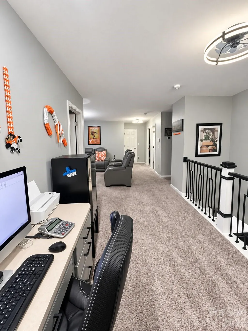
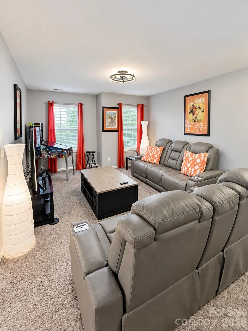
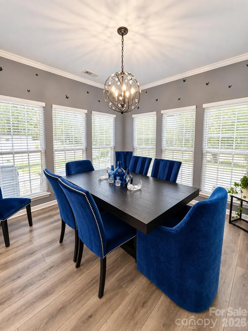
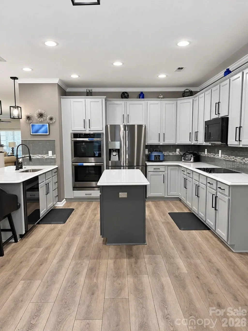
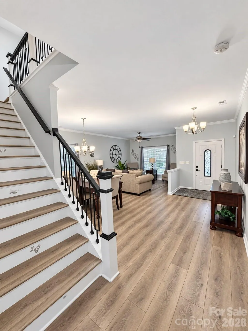
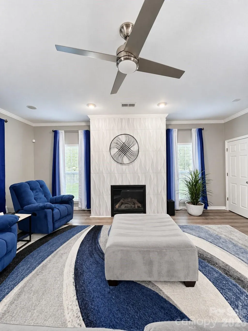
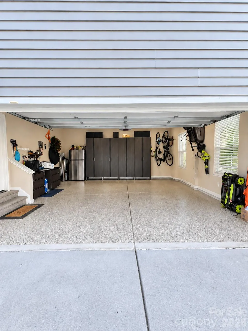
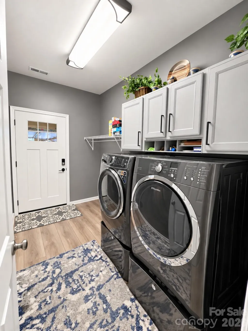
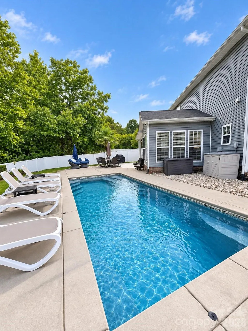
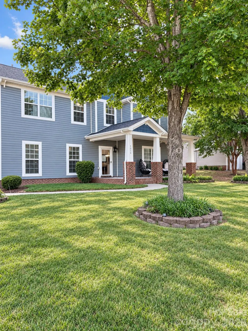
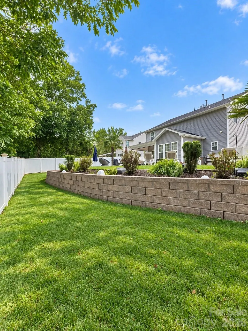
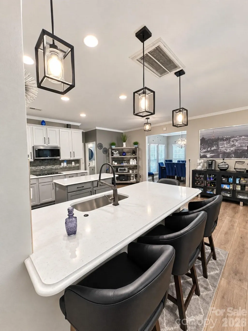
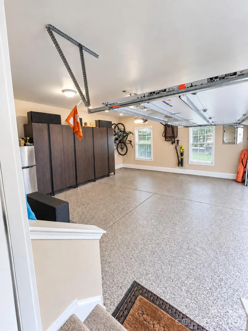
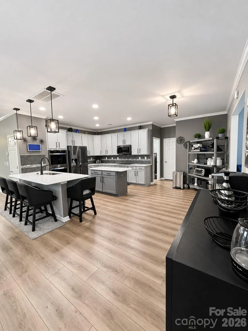
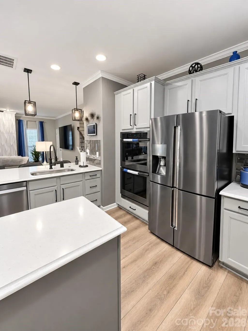
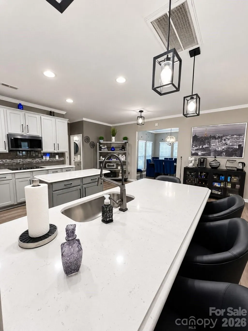
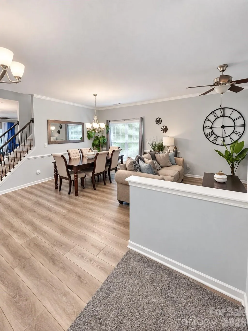
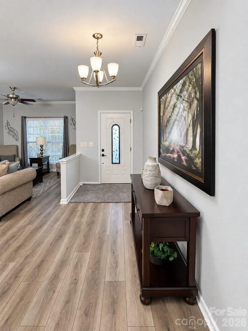
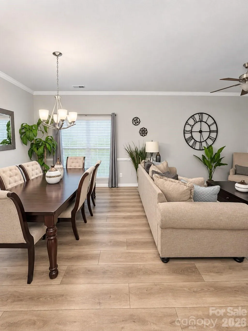
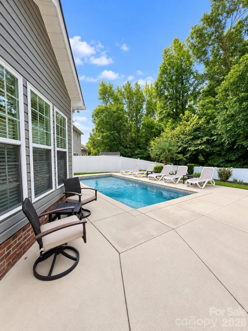
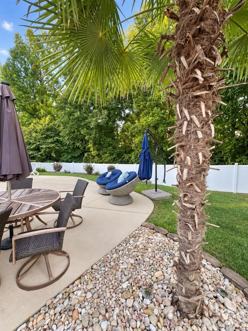
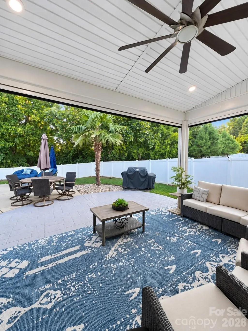
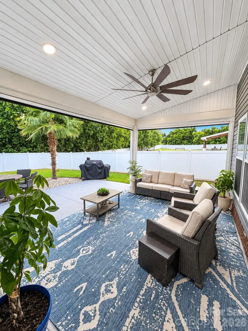
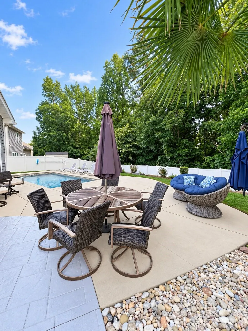
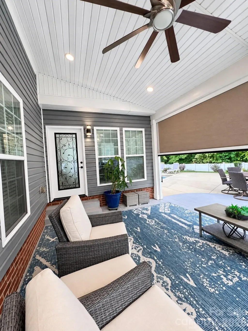
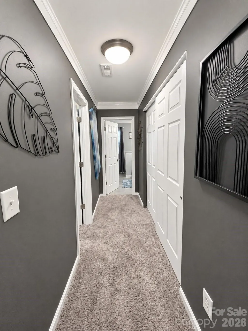
Welcome to 1016 Ellis Pond Drive, an impressive Rock Hill residence offering over 3,200 square feet of beautifully appointed living space and resort-style outdoor living. This spacious home combines thoughtful upgrades, flexible gathering spaces and modern convenience throughout. The interior features recessed lighting, built-in speakers, and an inviting sunroom filled with natural light. The well-equipped kitchen offers a double oven and ample space for cooking and entertaining. Upstairs, the spacious loft provides additional flexibility for a media room, home office or recreation area. Generously sized bedrooms, walk-in closets, while the primary suite features a resort-style shower and double vanity. Step outside to a private backyard retreat complete with a resort-style pool, expansive patio and built-in sprinkler system perfect for relaxing or entertaining. Finished garage floors add a polished touch to the functional garage space. From the sunroom and loft to the upgraded interior features and exceptional poolside setting, this home offers the space, comfort and lifestyle you have been searching for. Schedule your private showing today!
| Elementary School | Middle School | High School |
|---|---|---|
| Independence Elementary School | Castle Heights Middle School | Rock Hill High School |
| Price History | |
|---|---|
| 9/17/2026 | Listed $625,000 |
General Features
| Living Area | 3304 |
|---|---|
| Sewer | Public Sewer |
| Heating | Central |
| Cooling | Central Air |
| Appliances | Convection Oven,Microwave,Refrigerator with Ice Maker,Washer/Dryer |
| Development Status | Completed |
| HOA Fee | 325 |
| Garage Spaces | 2 |
| Architectural Style | Traditional |
| Pool Features | In Ground |
| Construction Materials | Vinyl |
| Pets Allowed | Yes |
| Year Built | 2008 |
| Levels | Two |
| Property Subtype | Single Family Residence |
| Parcel Number | 698-01-01-002 |
| Assoc Fee Paid Per | Annually |
| County | York |
| New Construction | No |
| Property Type | Residential |
| HOA | Yes |
| Subdivision Name | Ellis Pond |
| Garage Y/N | Yes |
| Full Baths | 2 |
| Directions | Ideally positioned in the established Ellis Pond community,this home offers convenient access to I-77 and the Dave Lyle Boulevard corridor. Shopping,dining and entertainment at Rock Hill Galleria are |
| High School | Rock Hill |
| City | Rock Hill |
| Association Name | Association Management Solutions,Inc. (AMS) |
| Senior Community Y/N | No |
| Lot Size Units | Acres |
| Carport Y/N | No |
| Elementary School | Independence |
| Middle/Junior High School | Castle Heights |
| Additional Parcels Y/N | No |
| Builder Name | K. Havnknan |
| Standard Status | Active |
| CAR_HOASubjectTo | Required |
| Construction Type | Site Built |
| Tax Assessed Value | 443400 |
| Listing Terms | Cash,Conventional,FHA,VA Loan |
Interior Features
| Basement (Y/N) | No |
|---|---|
| Fireplace Y/N | Yes |
| Above Grade Finished Area | 3304 |
| Half Baths | 1 |
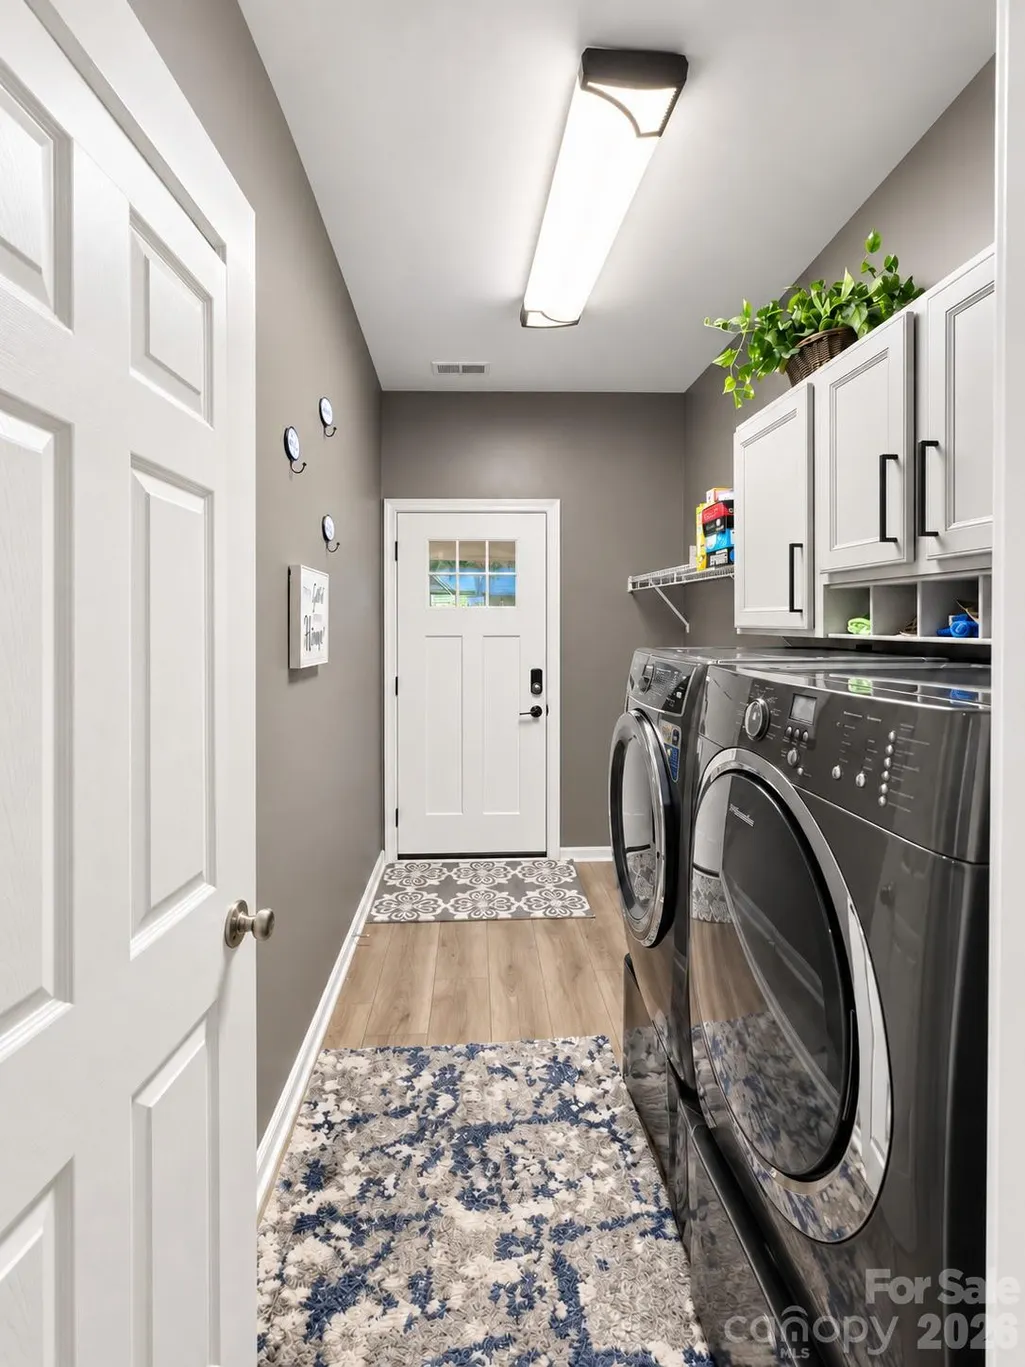
| Laundry Features | Mud Room |
| Total Bedrooms | 4 |
| Total Baths | 3 |
| SqFt Main | 1510 |
| SqFt Upper | 1794 |
Exterior Features
| Exterior Amenities | In-Ground Irrigation |
|---|---|
| Fencing | Back Yard |
| Parking Features | Driveway,Garage Faces Side |
| Water Source | City |
| Lot Size Area | 0.2 |
| Foundation Details | Slab |
| Road Surface Type | Concrete,Paved |
| Road Responsibility | Publicly Maintained Road |
| Main Level Garage YN | Yes |
Amenities
- Foreclosure
- Views
- Short Sale
- New Construction
- Adult 55+
- Lease To Own
- No HOA Fees
- Furnished
- Primary On Main
- Air Conditioning
- Seller Finance
- Green
- Fixer Upper
- Horse
- Golf
- Fireplace
- Deck
- Garage
- Basement
- Pool
Property vs Single Family Average in 29730
Price
Year Built
Visits

 The data relating to real estate for sale on this web site comes in part from the South Carolina - CML Consolidated Multiple Listings. Real estate listings held by brokerage firms other than NextHome Resolute are marked with the IDX logo.
All information deemed reliable but not guaranteed and should be independently verified. All properties are subject to prior sale, change or withdrawal. Neither listing broker(s) nor NextHome Resolute shall be responsible for any typographical errors, misinformation,
The data relating to real estate for sale on this web site comes in part from the South Carolina - CML Consolidated Multiple Listings. Real estate listings held by brokerage firms other than NextHome Resolute are marked with the IDX logo.
All information deemed reliable but not guaranteed and should be independently verified. All properties are subject to prior sale, change or withdrawal. Neither listing broker(s) nor NextHome Resolute shall be responsible for any typographical errors, misinformation,
 Aiken Board of Realtors® All information deemed reliable but not guaranteed. All properties are subject to prior sale, change or withdrawal. Neither listing broker(s) or information provider(s) shall be responsible for any typographical errors, misinformation, misprints and shall be held totally harmless. Listing(s) information is provided for consumer's personal, non-commercial use and may not be used for any purpose other than to identify prospective properties consumers may be interested in
 Greenwood Association of REALTORS® All information deemed reliable but not guaranteed. All properties are subject to prior sale, change or withdrawal. Neither listing broker(s) or information provider(s) shall be responsible for any typographical errors, misinformation, misprints and shall be held totally harmless. Listing(s) information is provided for consumer's personal, non-commercial use and may not be used for any purpose other than to identify prospective properties consumers may be interested
 The data relating to real estate on this web site comes in part from the Internet Data Exchange program of Hive MLS LLC, and is updated as of September 22, 2026 6:06 PM UTC All information is deemed reliable but not guaranteed and should be independently verified. All properties are subject to prior sale, change, or withdrawal. Neither listing broker(s) nor NextHome Resolute shall be responsible for any typographical errors, misinformation, or misprints, and shall be held totally harmless from any
