
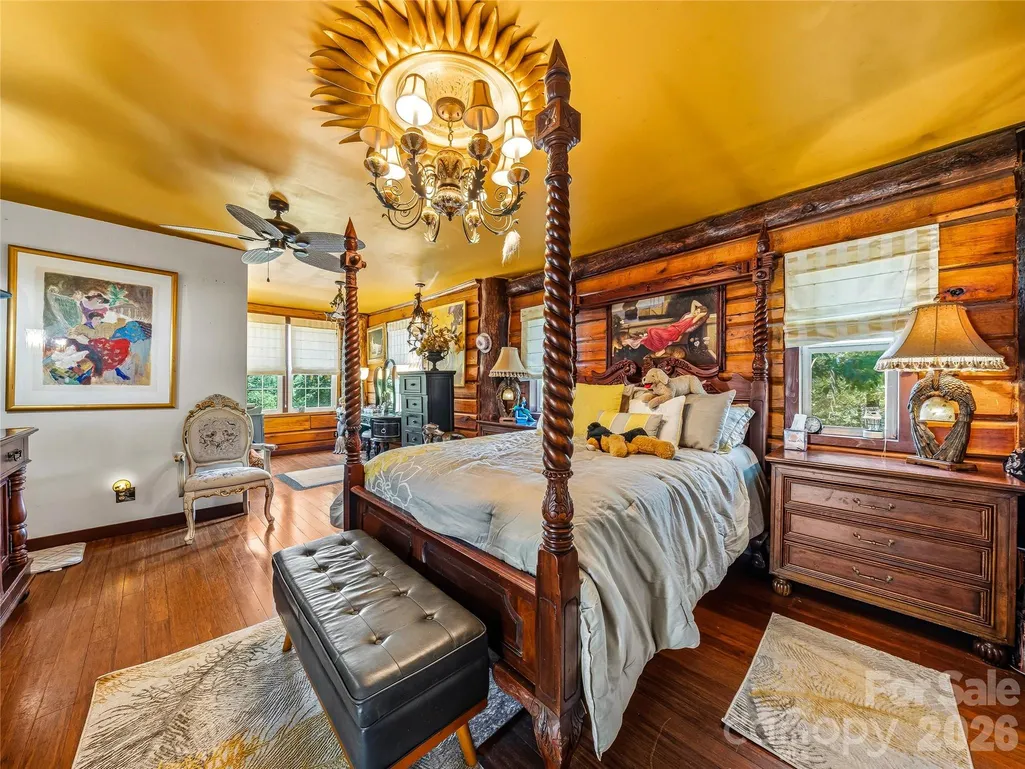
Views - Primary on Main













Address
1002 C C Road, Rutherfordton, NC
Price
$ 1,170,000
Property Attributes
- ID#4393820
- TypeSingle Family
- Listing Status Active
- CountyRUTHERFORD
- CityRutherfordton
- AreaRutherford County
- NeighborhoodFox Haven
- Zip28139
- StyleCabin,Ranch
- Year Built2015
- Price$ 1,170,000
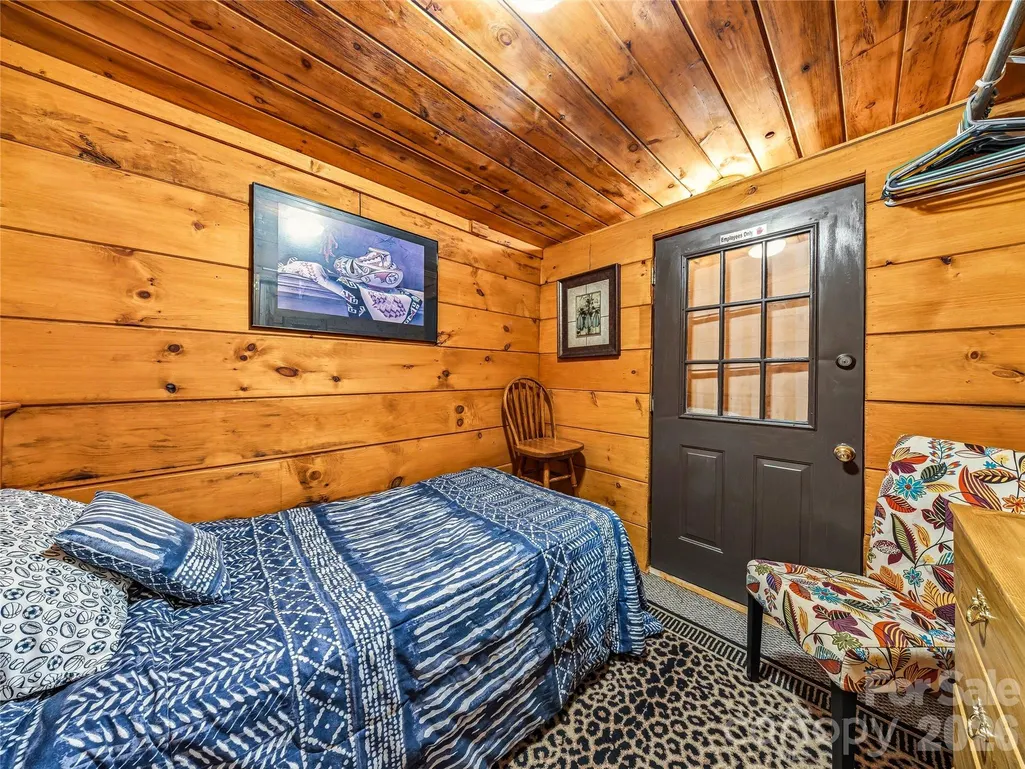
- Bedrooms5
- Full Bathrooms3
- Half Bathrooms1
- Sqr Footage3678
- Lot Size10 Acres
Data Source:
Canopy MLS
Property Description
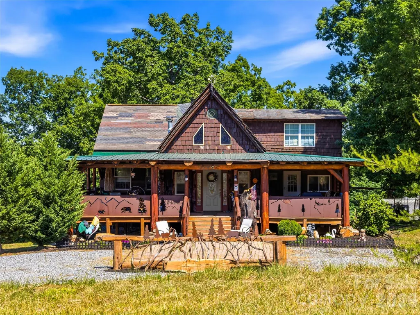
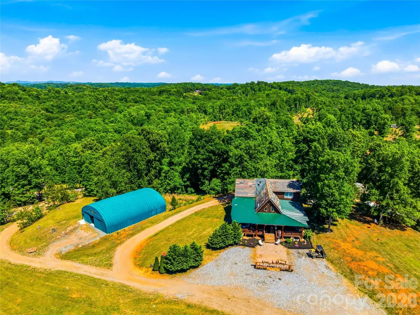
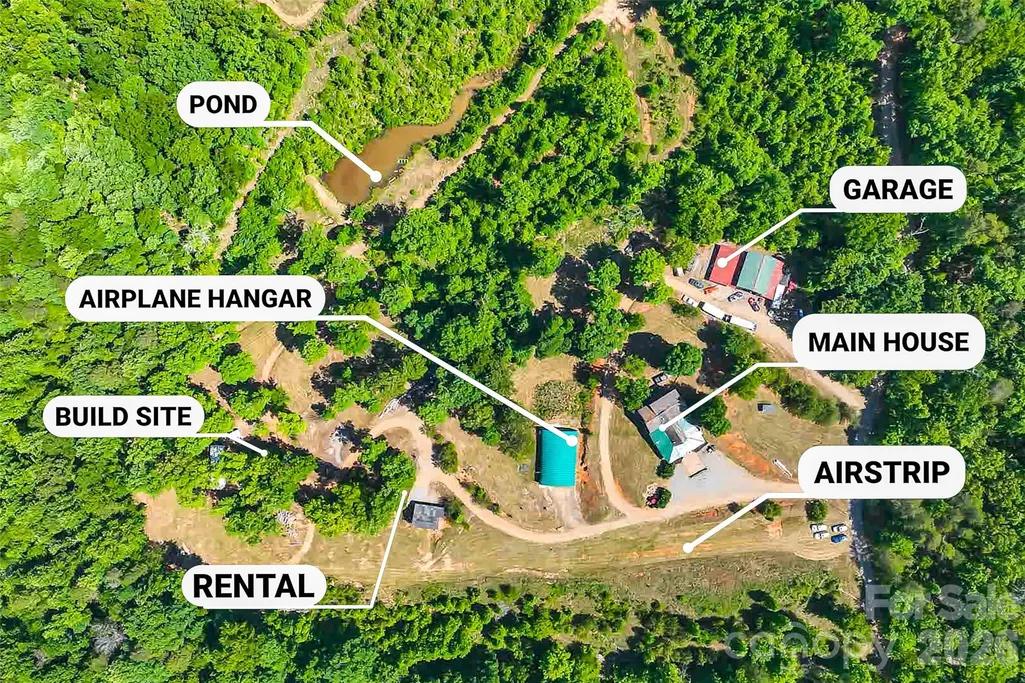
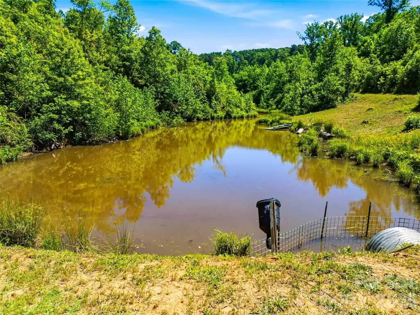
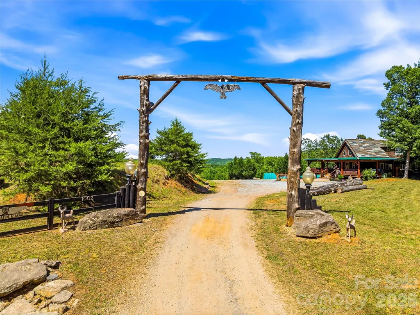
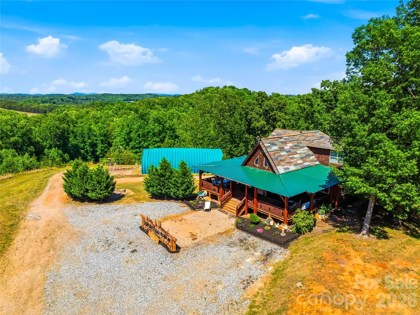
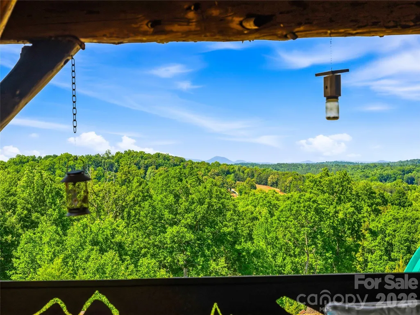
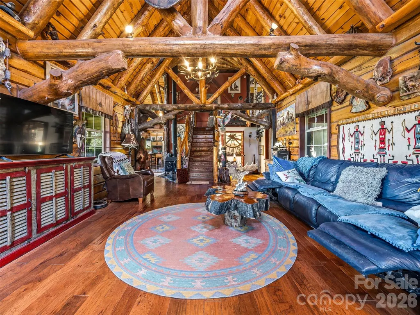
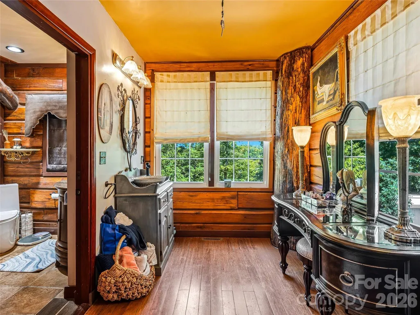
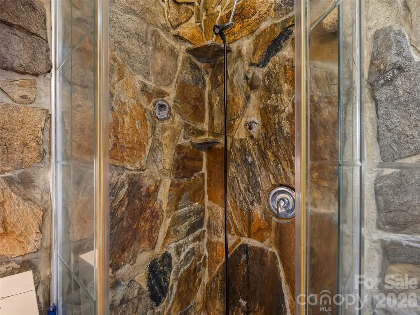
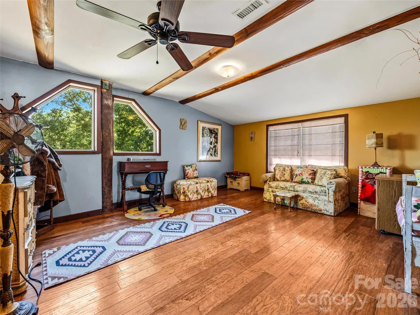
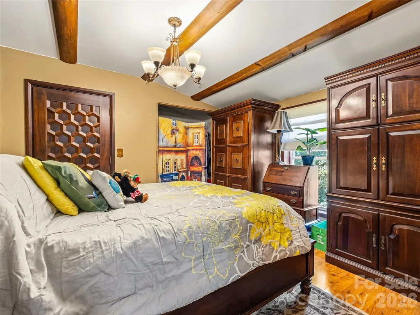
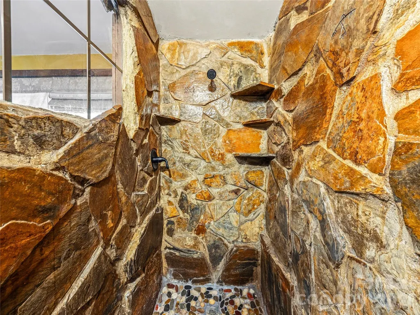
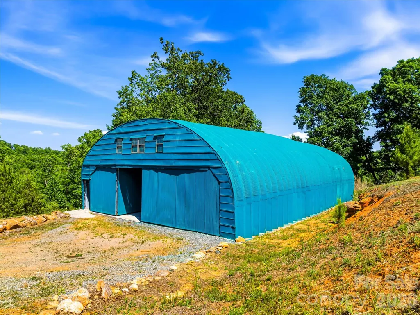
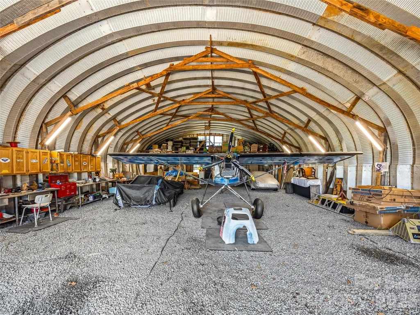
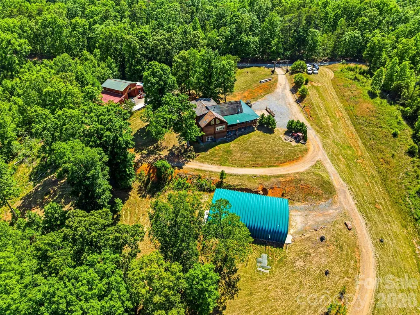
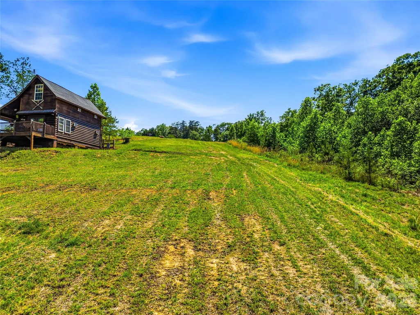
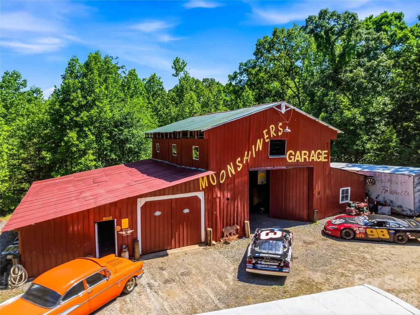
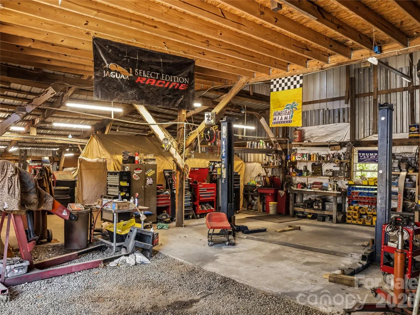
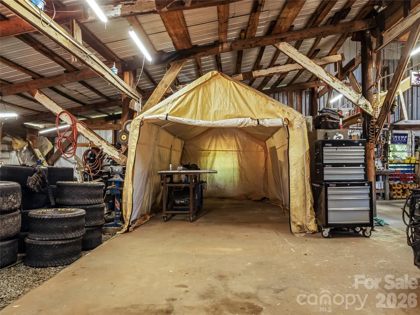
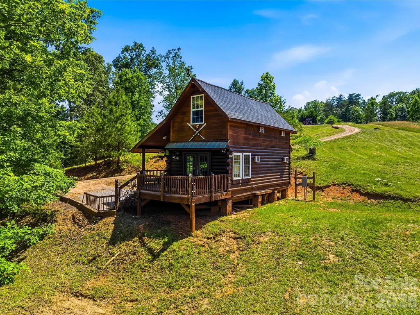
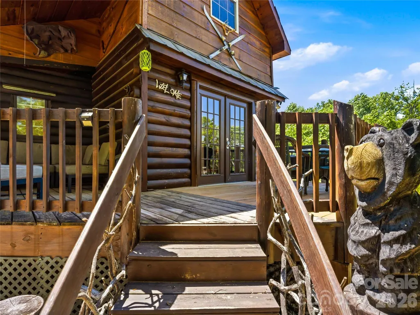
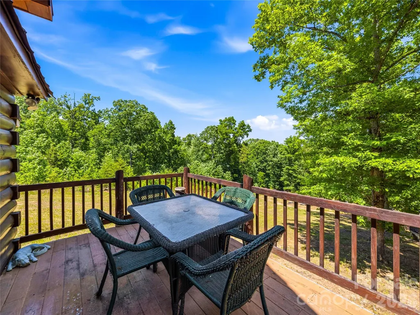
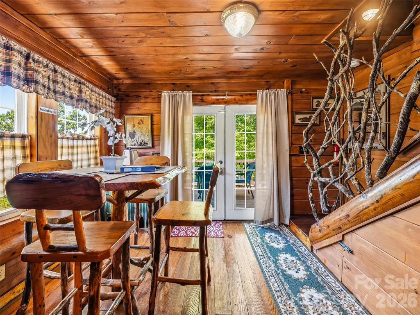
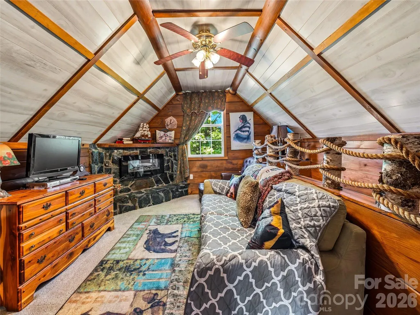
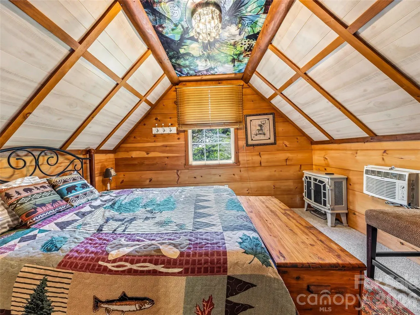
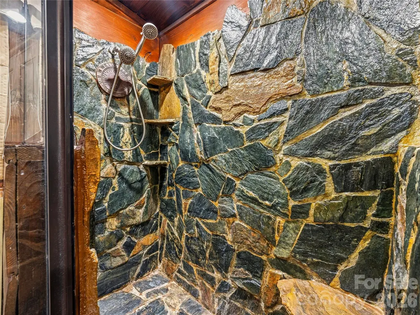
Few mountain properties offer the story, flexibility, and possibilities found on this 10-acre retreat just minutes from downtown Rutherfordton, less than 20 miles from Lake Lure and Chimney Rock State Park, and about an hour from Asheville. The custom-built 3-bedroom, 2.5-bath log cabin was handcrafted from timber milled directly from the property, creating a home rich in character with exposed wood beams, custom details, and thoughtfully designed living spaces. In addition to the main home, the property includes a 2-bedroom, 1-bath guest cabin currently operating as a short-term rental, a second cabin under development, and multiple additional homesites—ideal for a family compound, retreat, or expanded rental opportunity. Enjoy a stocked fishing pond, peaceful waterfall with a meditation area, creek, gem mine replica, mountain views, and wooded privacy. The hangar provides a unique opportunity for aviation enthusiasts to store their aircraft, while equestrian buyers may envision converting the space into a barn to complement the property's proximity to the Tryon International Equestrian Center, located less than 10 miles away. Further down the property, you'll find far more than a typical garage: Moonshiner's Garage is a destination of its own—offering a vehicle lift, generous workshop space, and plenty of room for collectors, hobbyists, and automotive enthusiasts. Whether you're looking for a mountain retreat, aviation property, income-producing investment, or legacy estate, 1002 C C Road is a rare opportunity unlike any other.
| Elementary School | Middle School | High School |
|---|---|---|
| Rutherfordton Elementary School | RS Middle School | R-S Central High School |
| Price History | |
|---|---|
| 6/15/2026 | Listed $1,170,000 |
General Features
| Living Area | 3678 |
|---|---|
| Sewer | Septic Installed |
| Heating | Electric,Heat Pump,Wood Stove |
| Cooling | Ceiling Fan(s),Central Air,Electric,Window Unit(s) |
| Roof | Architectural Shingle,Metal |
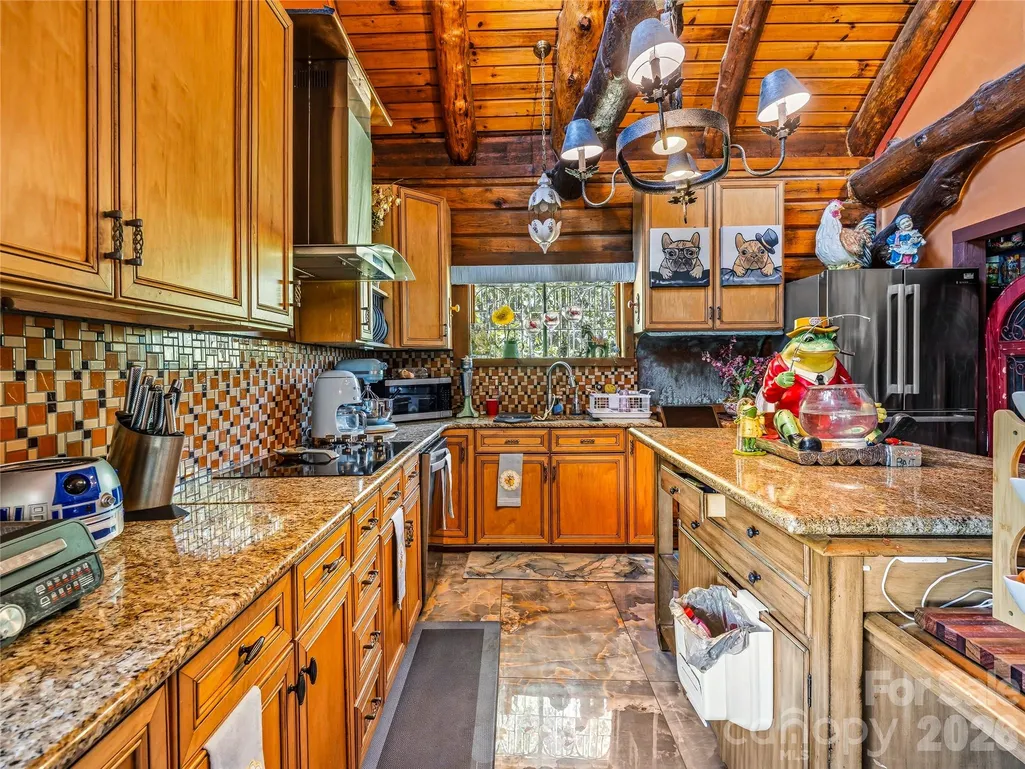
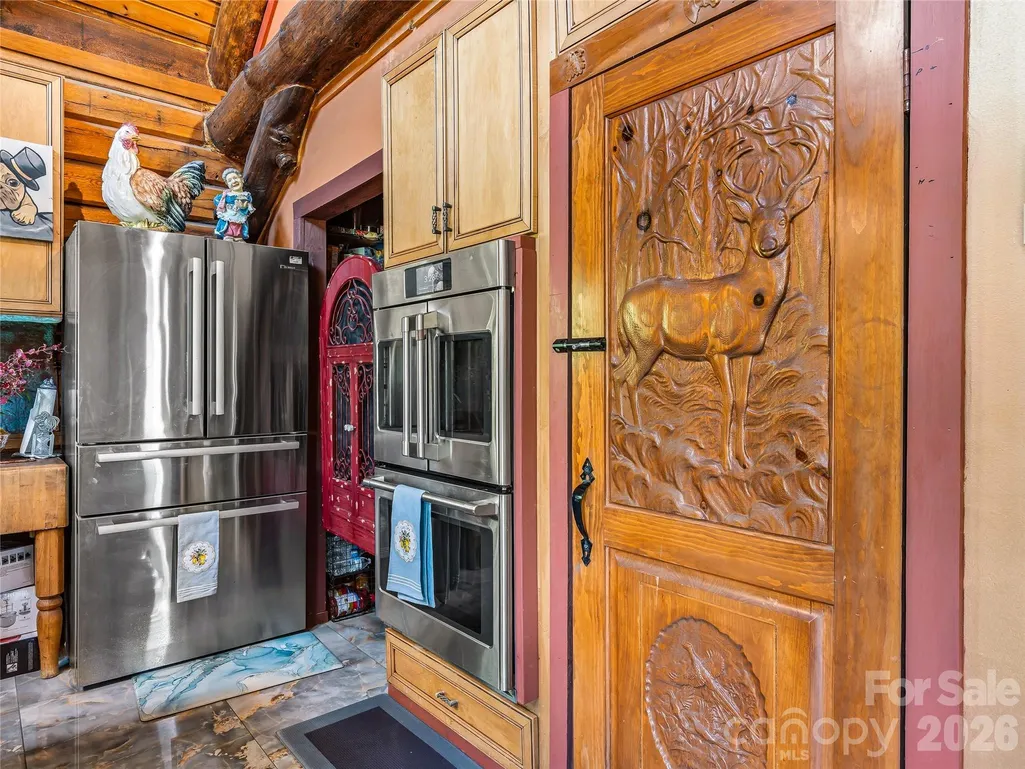
| Appliances | Convection Oven,Dishwasher,Disposal,Double Oven,Dryer,Electric Cooktop,Electric Oven,Electric Water Heater,Plumbed For Ice Maker,Refrigerator,Wall Oven,Washer/Dryer |
| Garage Spaces | 5 |
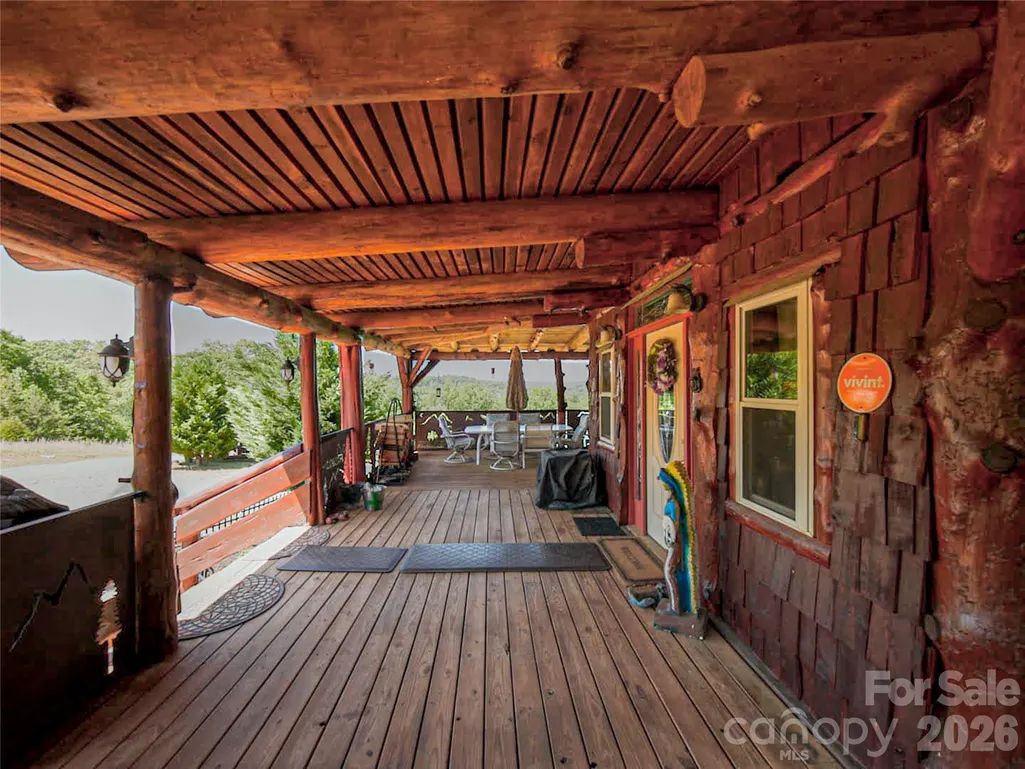
| Patio/Porch Features | Covered,Deck,Front Porch,Wrap Around |
| Architectural Style | Cabin,Ranch |
| Construction Materials | Cedar Shake,Log,Wood |
| Year Built | 2015 |
| View | Long Range,Mountain(s) |
| Levels | One and One Half |
| Property Subtype | Single Family Residence |
| Parcel Number | 1641674 |
| Waterfront Features | Other - See Remarks |
| Community Features | Airport/Runway |
| County | Rutherford |
| New Construction | No |
| Property Type | Residential |
| HOA | No |
| Subdivision Name | Fox Haven |
| Garage Y/N | Yes |
| Other Structures | Airplane Hangar,Auto Shop,Shed(s),Workshop,Other - See Remarks |
| Full Baths | 3 |
| Directions | Take NC-108 W (Tryon Road) away from town. Take a right on Polk County Line Rd. Take a left on C C Road. Drive one mile down the dirt road; the home is on your right. |
| High School | R-S Central |
| City | Rutherfordton |
| Senior Community Y/N | No |
| Lot Size Units | Acres |
| Carport Y/N | No |
| Elementary School | Rutherfordton |
| Middle/Junior High School | RS |
| Additional Parcels Y/N | No |
| Standard Status | Active |
| CAR_HOASubjectTo | None |
| Construction Type | Site Built |
| Tax Assessed Value | 608400 |
| Listing Terms | Cash,Conventional |
Interior Features
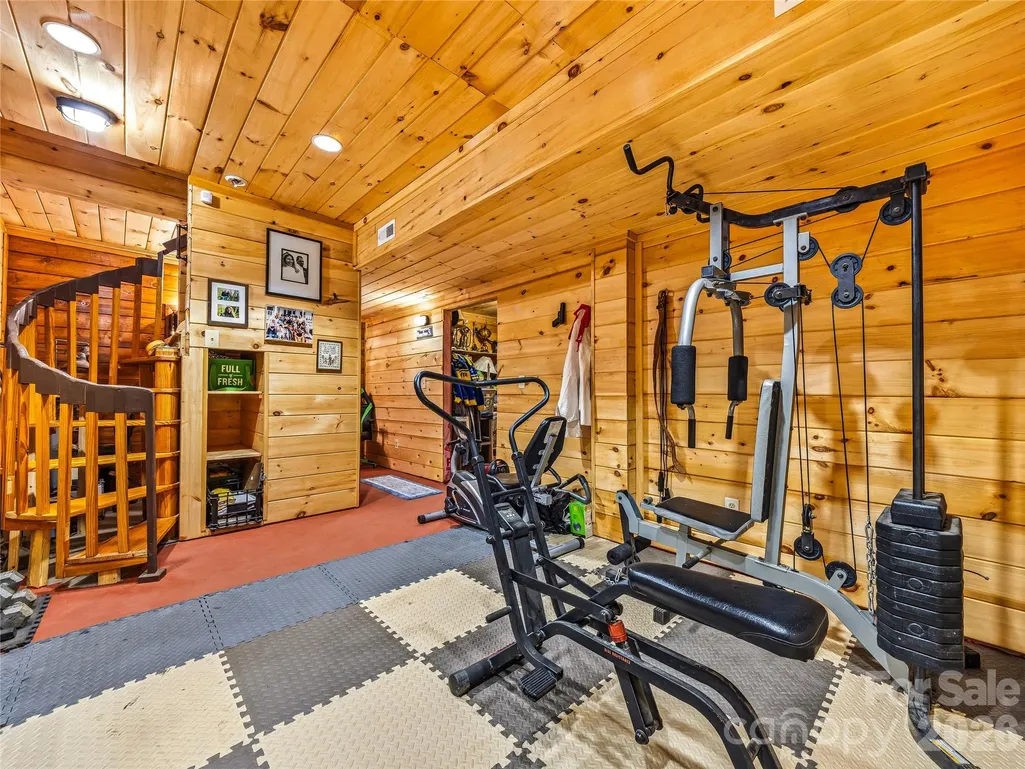
| Basement | Exterior Entry,Finished,Interior Entry,Storage Space,Walk-Out Access |
|---|---|
| Flooring | Bamboo,Concrete,Laminate,Tile,Wood |
| Fireplace Features | Living Room,Pellet Stove,Wood Burning Stove |
| Basement (Y/N) | Yes |
| Fireplace Y/N | No |
| Above Grade Finished Area | 2551 |
| Half Baths | 1 |
| Laundry Features | In Basement,Inside,Laundry Room,Main Level,Multiple Locations |
| Total Bedrooms | 5 |
| Below Grade Finished Area | 1127 |
| Total Baths | 4 |
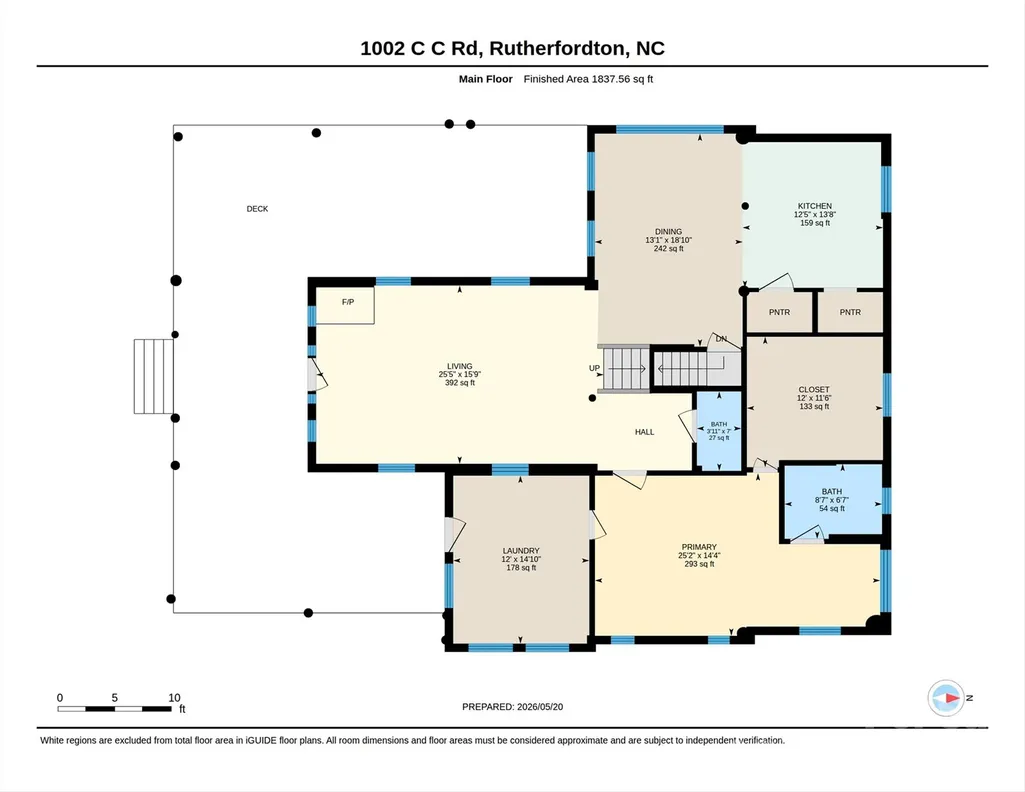
| SqFt Main | 1838 |
| SqFt Upper | 713 |
| Bedroom | 1 |
Exterior Features
| Exterior Amenities | Fire Pit,Storage |
|---|---|
| Parking Features | Circular Driveway,Driveway,Detached Garage,Garage Shop |
| Lot Features | Pond(s),Private,Rolling Slope,Runway Lot,Wooded,Views |
| Water Source | Well |
| Lot Size Area | 10 |
| Foundation Details | Crawl Space,Slab |
| Road Surface Type | Gravel |
| Road Responsibility | Private Maintained Road,Road Maintenance Agreement |
| Main Level Garage YN | Yes |
Amenities
- Foreclosure
- Views
- Short Sale
- New Construction
- Adult 55+
- Lease To Own
- No HOA Fees
- Furnished
- Primary On Main
- Air Conditioning
- Seller Finance
- Green
- Fixer Upper
- Horse
- Golf
- Fireplace
- Deck
- Garage
- Basement
- Pool
Property vs Single Family Average in 28139
Price
Year Built
Visits

 The data relating to real estate for sale on this web site comes in part from the South Carolina - CML Consolidated Multiple Listings. Real estate listings held by brokerage firms other than NextHome Resolute are marked with the IDX logo.
All information deemed reliable but not guaranteed and should be independently verified. All properties are subject to prior sale, change or withdrawal. Neither listing broker(s) nor NextHome Resolute shall be responsible for any typographical errors, misinformation,
The data relating to real estate for sale on this web site comes in part from the South Carolina - CML Consolidated Multiple Listings. Real estate listings held by brokerage firms other than NextHome Resolute are marked with the IDX logo.
All information deemed reliable but not guaranteed and should be independently verified. All properties are subject to prior sale, change or withdrawal. Neither listing broker(s) nor NextHome Resolute shall be responsible for any typographical errors, misinformation,
 Aiken Board of Realtors® All information deemed reliable but not guaranteed. All properties are subject to prior sale, change or withdrawal. Neither listing broker(s) or information provider(s) shall be responsible for any typographical errors, misinformation, misprints and shall be held totally harmless. Listing(s) information is provided for consumer's personal, non-commercial use and may not be used for any purpose other than to identify prospective properties consumers may be interested in
 Greenwood Association of REALTORS® All information deemed reliable but not guaranteed. All properties are subject to prior sale, change or withdrawal. Neither listing broker(s) or information provider(s) shall be responsible for any typographical errors, misinformation, misprints and shall be held totally harmless. Listing(s) information is provided for consumer's personal, non-commercial use and may not be used for any purpose other than to identify prospective properties consumers may be interested
 The data relating to real estate on this web site comes in part from the Internet Data Exchange program of Hive MLS LLC, and is updated as of September 23, 2026 10:21 PM UTC All information is deemed reliable but not guaranteed and should be independently verified. All properties are subject to prior sale, change, or withdrawal. Neither listing broker(s) nor NextHome Resolute shall be responsible for any typographical errors, misinformation, or misprints, and shall be held totally harmless from any
