
Golf Course - Primary on Main
















Address
132 Pinyon Pine Loop, Aiken, SC
Price
$ 549,000
Property Attributes
- ID#225128
- TypeSingle Family
- Listing Status Active
- CountyAiken
- CityAiken
- AreaSW
- NeighborhoodWoodside-Reserve
- Zip29803
- StyleSee Remarks, Ranch
- Year Built2022
- Price$ 549,000
- Bedrooms2
- Full Bathrooms2
- Half Bathrooms0
- Sqr Footage1829
- Lot Size0.26 Acres
Data Source:
Aiken MLS (AMLS)
Property Description
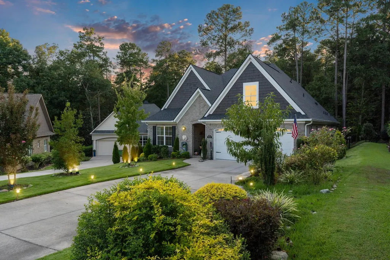
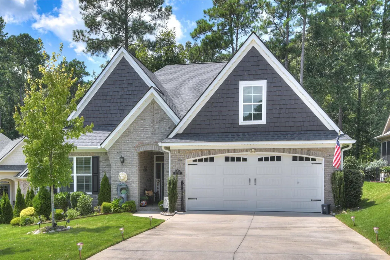
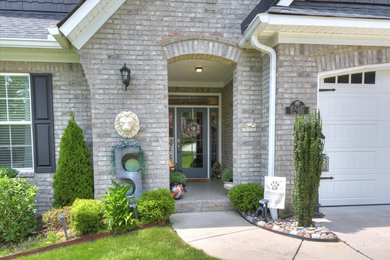
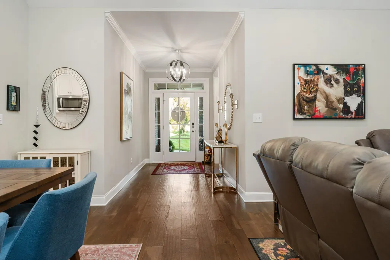
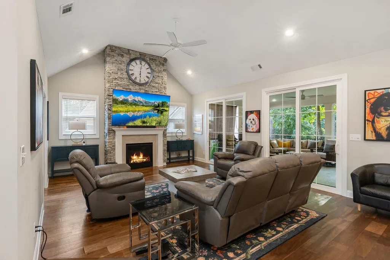
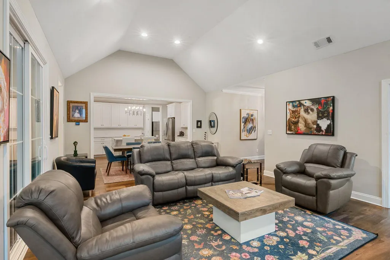
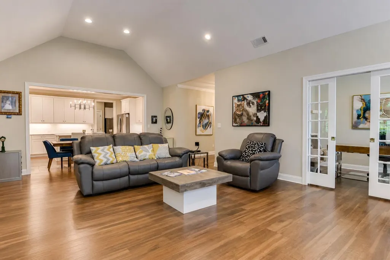
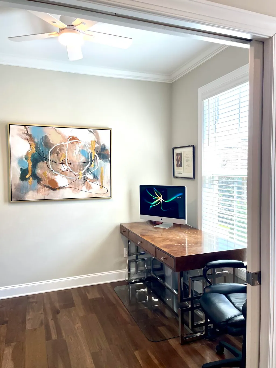
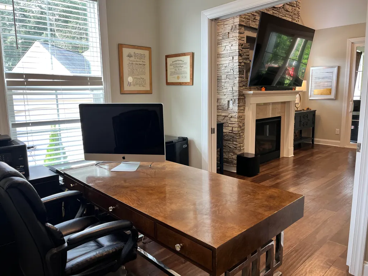
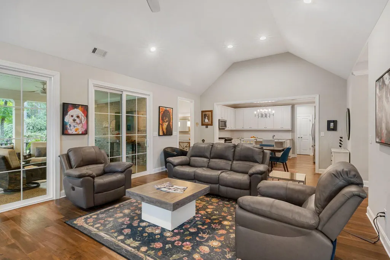
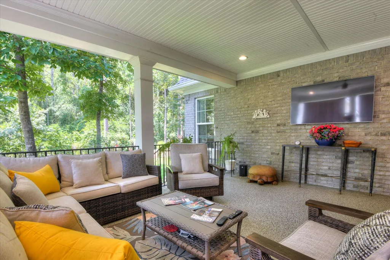
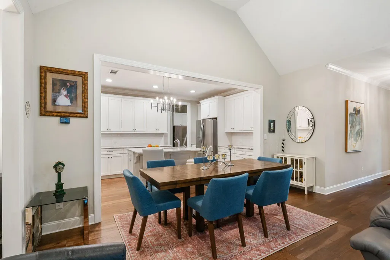
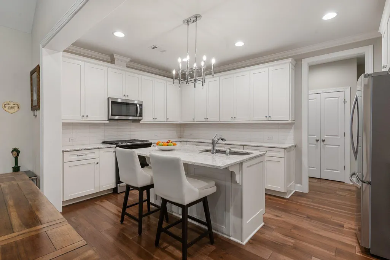
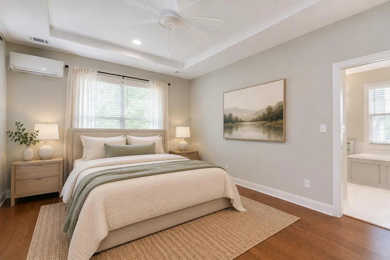
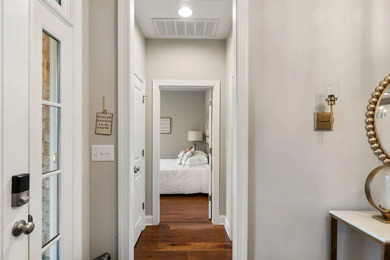
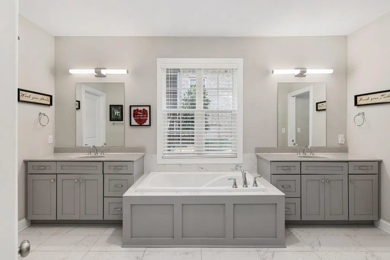
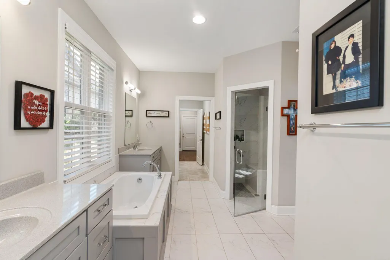
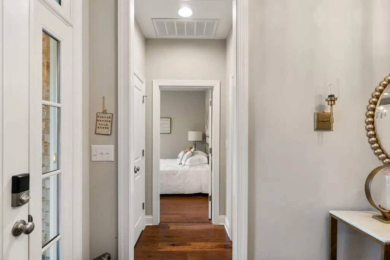
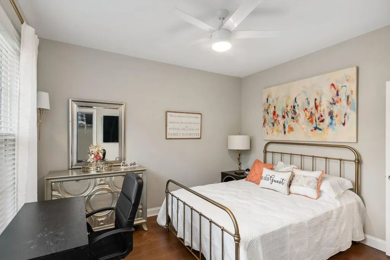
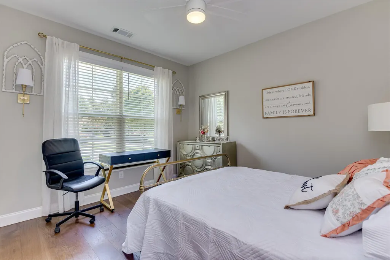
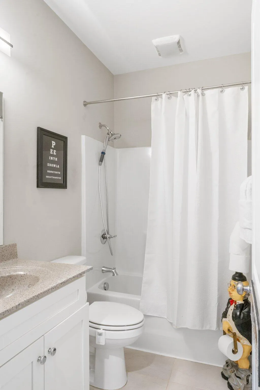
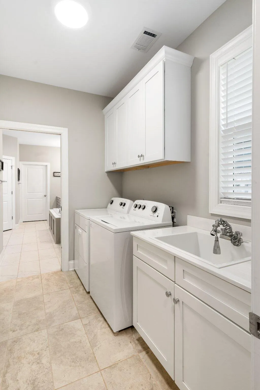
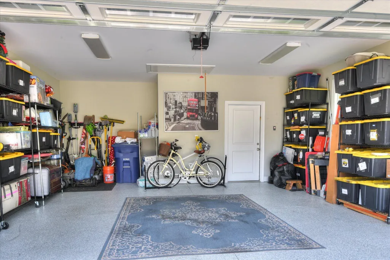
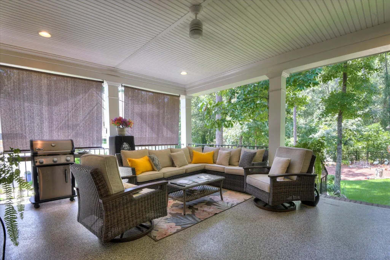
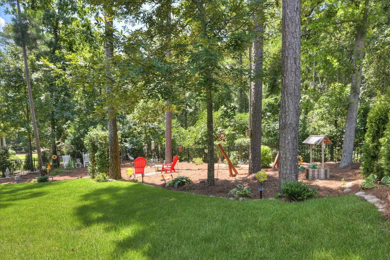
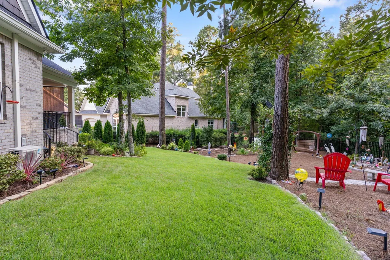
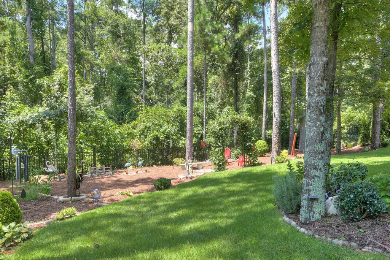
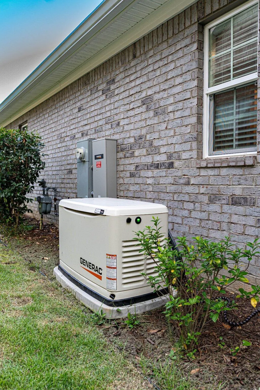
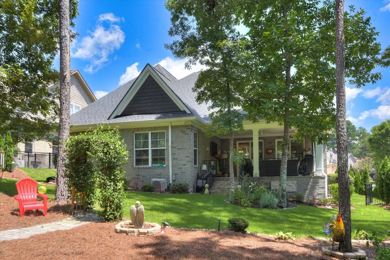
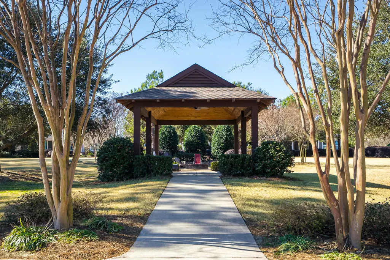
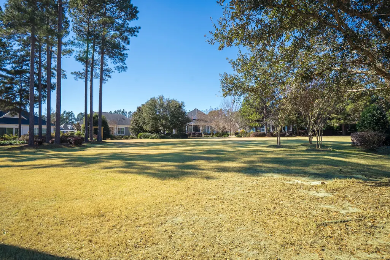
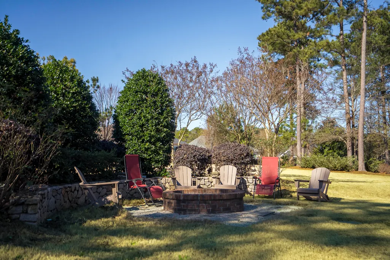
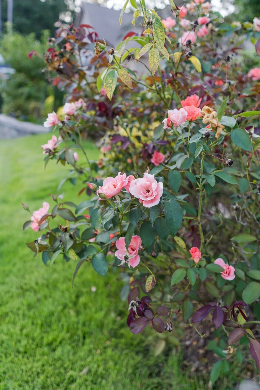
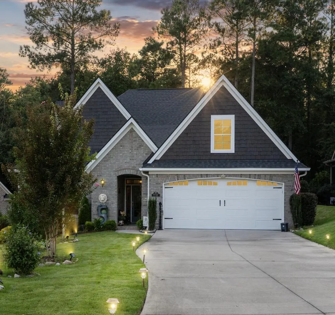
UPGRADED 2022-BUILT HOME - 2 BEDROOMS with FLEX ROOM/OFFICE + 2 BATHS in THE RESERVE at WOODSIDE! 132 Pinyon Pine Loop offers ONE-LEVEL LIVING, an exceptional collection of OWNER-ADDED UPGRADES & an incredibly flexible floor plan. This pristine home has 1,829 sq,ft. of efficient luxury on a beautifully landscaped .26-acre lot. Designed for seamless, low-maintenance living, the layout offers 2 Bedrooms with the versatility of a dedicated 8'x10' FLEX ROOM with elegant French-pane pocket doors, well-suited as an OFFICE/workspace, hobby room or 3rd bedroom / guest accommodations. The current owners have invested more than $30,000 in premium improvements for absolute comfort, convenience & peace of mind. Enjoy security with an integrated GENERAC WHOLE-HOUSE GENERATOR and a professionally fenced backyard that enjoys the privacy of backing to a serene NATURE PRESERVE. Indoor climate control is optimized by a WHOLE-HOUSE HVAC DEHUMIDIFIER and a SPLIT A/C UNIT for the PRIMARY BR. Elegant, high-durability EPOXY FLOORING finishes the 2-car garage, welcoming front entrance and covered back porch. Additional upgrades include PELLA WINDOWS and PATIO DOORS, upgraded garage door opener and a dedicated gas line for grilling. The light-filled, open floor plan features an inviting living room with VAULTED CEILING, GAS FIREPLACE & ENGINEERED HARDWOOD FLOORING that flows into the dining area and well-equipped kitchen. The kitchen features neutral quartz countertops, a stylish tile backsplash, linen-toned custom cabinetry, stainless appliances and a spacious center island with SNACK-BAR SEATING for 2. A wall pantry offers exceptional storage with a dedicated space for a second refrigerator. The private owner's suite features a TRAY CEILING and 2 WALK-IN CLOSETS. The beautifully designed owner's bath includes SEPARATE VANITIES, a ZERO ENTRY / CURBLESS TILED SHOWER, SOAKING TUB and a PRIVATE WATER CLOSET and the additional convenience of DIRECT ACCESS to the LAUNDRY ROOM. A second bedroom with a walk-in closet and nearby full bath comfortably accommodates guests. Outside, enjoy the COVERED PORCH and LANDSCAPED property - pleasant outdoor settings for relaxing & entertaining + the serene and PRIVATE FENCED BACKYARD, ideal for pet owners. Nearby MEADOW PARK is great for fresh air, meet-ups with friends and fun for 4-legged companions. The Reserve Club at Woodside offers dining, a resort-style pool & cabana, golf, tennis, pickleball and more than 60+ special interest clubs. THOUGHTFULLY UPGRADED, 132 PINYON PINE LOOP OFFERS AN APPEALING COMBINATION OF NEWER CONSTRUCTION & LOW-MAINTENANCE ONE-LEVEL LIVING - Ready for You to Move Right In & Enjoy!
| Elementary School | Middle School | High School |
|---|---|---|
| Chukker Creek Elementary School | Aiken Intermediate 6th-Kennedy Middle 7th&8th Middle School | South Aiken High School |
| Price History | |
|---|---|
| 8/23/2026 | Listed $549,000 |
General Features
| Sewer | Public Sewer |
|---|---|
| Heating | See Remarks,Other,Electric,Fireplace(s),Forced Air |
| Cooling | Central Air,Electric,Heat Pump |
| Utilities | Underground Utilities |
| Possession | Close Of Escrow |
| Roof | Composition,Shingle |
| Appliances | Microwave,Range,Self Cleaning Oven,Washer,Refrigerator,Gas Water Heater,Dishwasher,Disposal,Dryer |
| HOA Fee | 1462 |
| Garage Spaces | 2 |
| Patio/Porch Features | Porch |
| Architectural Style | See Remarks,Ranch |
| Pool Features | None,See Remarks |
| Security Features | Smoke Detector(s) |
| Construction Materials | Brick Veneer,Drywall |
| Year Built | 2022 |
| Levels | One |
| Property Subtype | Single Family Residence |
| Community Features | See Remarks,Country Club,Gated,Golf,Internet Available,Pool,Recreation Area,Tennis Court(s) |
| Assoc Fee Paid Per | Annually |
| County | Aiken |
| New Construction | false |
| Property Type | Residential |
| HOA | true |
| Attached Garage | true |
| Subdivision Name | Woodside-Reserve |
| Garage Y/N | true |
| Other Structures | None |
| Total Rooms | 7 |
| Full Baths | 2 |
| Status | Active |
| Directions | Directions: From the Woodside Main Gate, take a right onto Woodside Plantation Drive. Continue approx. .9 of a mile to Steeplechase Road. Take a left and continue approx. 1.4 miles to Pinyon Pine Loop. Take a right. The home will be on your right. |
| High School | South Aiken |
| City | Aiken |
| Zoning Description | City |
| MLS Area | SW |
| Lot Size Units | Acres |
| Lot Size Square Feet | 11325.6 |
| Carport Y/N | false |
| Elementary School | Chukker Creek |
| Middle/Junior High School | Aiken Intermediate 6th-Kennedy Middle 7th&8th |
| Virtual Tour | https://www.propertypanorama.com/instaview/aiken/225128 |
| Standard Status | Active |
Interior Features
| Interior Amenities | Snack Bar,See Remarks,Solid Surface Counters,Walk-In Closet(s),Bedroom on 1st Floor,Cable Available,Cathedral Ceiling(s),Ceiling Fan(s),Kitchen Island,Primary Downstairs,Eat-in Kitchen,Pantry,High Speed Internet |
|---|---|
| Basement | Crawl Space,Exterior Entry,Partial |
| Flooring | Ceramic Tile,Hardwood |
| Total Fireplaces | 1 |
| Fireplace Features | Gas,Living Room |
| Air Conditioning Y/N | true |
| Heating Y/N | true |
| Fireplace Y/N | true |
| Above Grade Finished Area | 1829 |
| Total Bedrooms | 2 |
| LivingAreaSource | Public Records |
| Total Baths | 2 |
Exterior Features
| Exterior Amenities | See Remarks,Garden |
|---|---|
| Fencing | Fenced |
| Parking Features | See Remarks,Attached,Driveway,Garage Door Opener,Paved |
| Lot Features | See Remarks,Landscaped,Sprinklers In Front,Sprinklers In Rear |
| Water Source | Public |
| Lot Size Area | 0.26 |
| Foundation Details | Slab |
| Building Area Total | 1829 |
| Lot Dimensions | 0.26 Acres |
| Lot Size Acres | 0.26 |
| Road Surface Type | Paved |
| Horse Y/N | false |
| Horse Amenities | None |
Amenities
- Foreclosure
- Views
- Short Sale
- New Construction
- Adult 55+
- Lease To Own
- No HOA Fees
- Furnished
- Primary On Main
- Air Conditioning
- Seller Finance
- Green
- Fixer Upper
- Horse
- Golf
- Fireplace
- Deck
- Garage
- Basement
- Pool
Property vs Single Family Average in 29803
Price
Year Built
 Canopy MLS® Copyright ©2026 All rights reserved.
 The data relating to real estate for sale on this web site comes in part from the South Carolina - CML Consolidated Multiple Listings. Real estate listings held by brokerage firms other than NextHome Resolute are marked with the IDX logo.
All information deemed reliable but not guaranteed and should be independently verified. All properties are subject to prior sale, change or withdrawal. Neither listing broker(s) nor NextHome Resolute shall be responsible for any typographical errors, misinformation,
The data relating to real estate for sale on this web site comes in part from the South Carolina - CML Consolidated Multiple Listings. Real estate listings held by brokerage firms other than NextHome Resolute are marked with the IDX logo.
All information deemed reliable but not guaranteed and should be independently verified. All properties are subject to prior sale, change or withdrawal. Neither listing broker(s) nor NextHome Resolute shall be responsible for any typographical errors, misinformation,
 Aiken Board of Realtors® All information deemed reliable but not guaranteed. All properties are subject to prior sale, change or withdrawal. Neither listing broker(s) or information provider(s) shall be responsible for any typographical errors, misinformation, misprints and shall be held totally harmless. Listing(s) information is provided for consumer's personal, non-commercial use and may not be used for any purpose other than to identify prospective properties consumers may be interested in
 Greenwood Association of REALTORS® All information deemed reliable but not guaranteed. All properties are subject to prior sale, change or withdrawal. Neither listing broker(s) or information provider(s) shall be responsible for any typographical errors, misinformation, misprints and shall be held totally harmless. Listing(s) information is provided for consumer's personal, non-commercial use and may not be used for any purpose other than to identify prospective properties consumers may be interested
 The data relating to real estate on this web site comes in part from the Internet Data Exchange program of Hive MLS LLC, and is updated as of September 21, 2026 10:09 PM UTC All information is deemed reliable but not guaranteed and should be independently verified. All properties are subject to prior sale, change, or withdrawal. Neither listing broker(s) nor NextHome Resolute shall be responsible for any typographical errors, misinformation, or misprints, and shall be held totally harmless from any
