
Open House Wed, Sep 23rd 01:00 PM - 05:00 PM - Price Reduction - New Construction - Primary on Main





Address
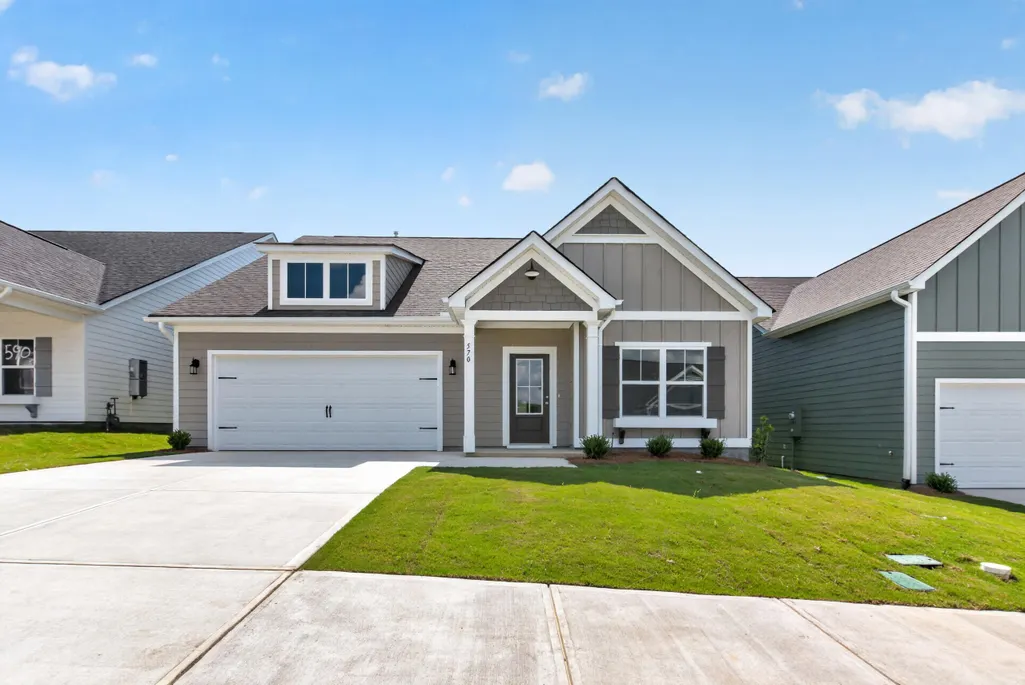
570 Pherson Street, Aiken, SC
Price
$ 323,300
Property Attributes
- ID#222879
- TypeSingle Family
- Listing Status Active
- CountyAiken
- CityAiken
- AreaNot Aiken County
- NeighborhoodHighland Bluff
- Zip29801
- StyleRanch, Traditional
- Year Built2026
- Price$ 323,300
- Bedrooms4
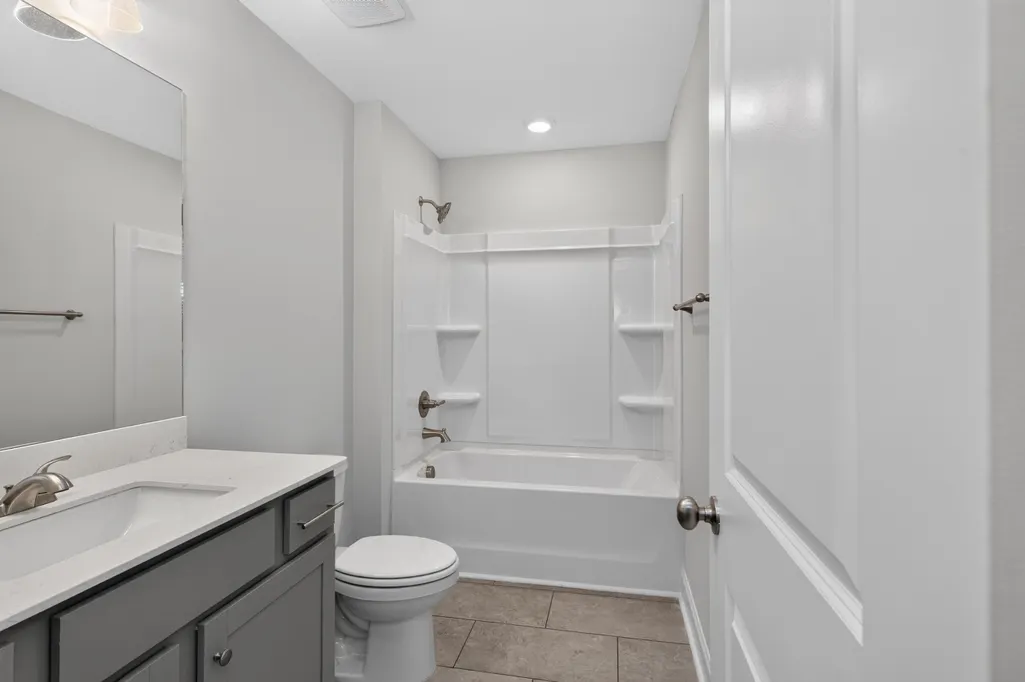
- Full Bathrooms3
- Half Bathrooms0
- Sqr Footage2099
- Lot Size0.14 Acres
Data Source:
Aiken MLS (AMLS)
Property Description
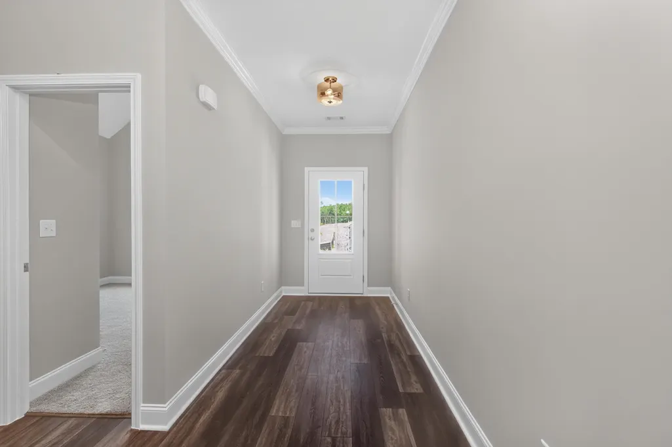
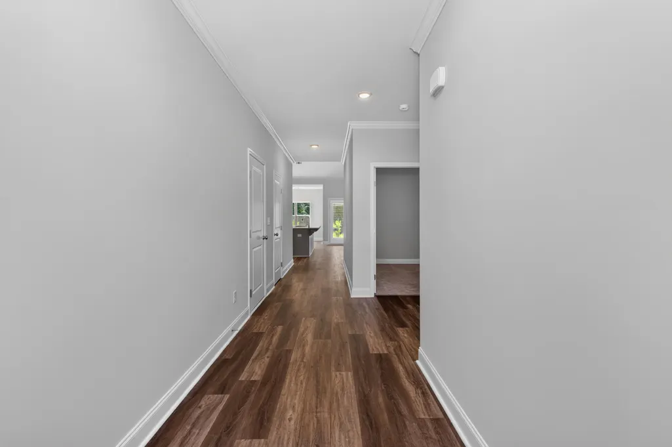
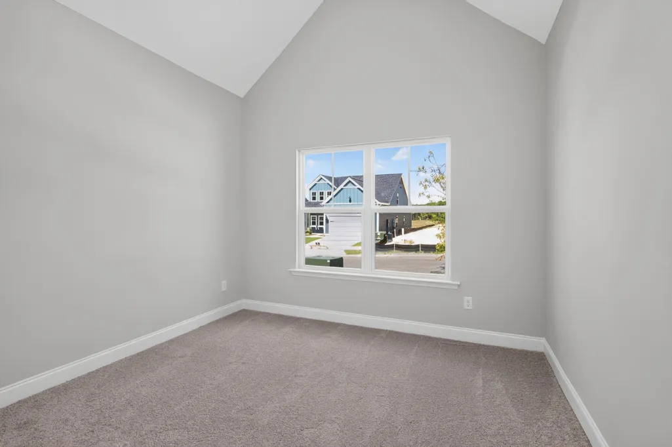
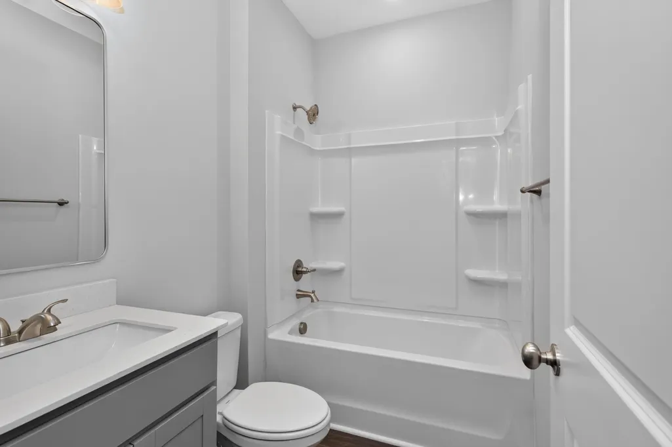
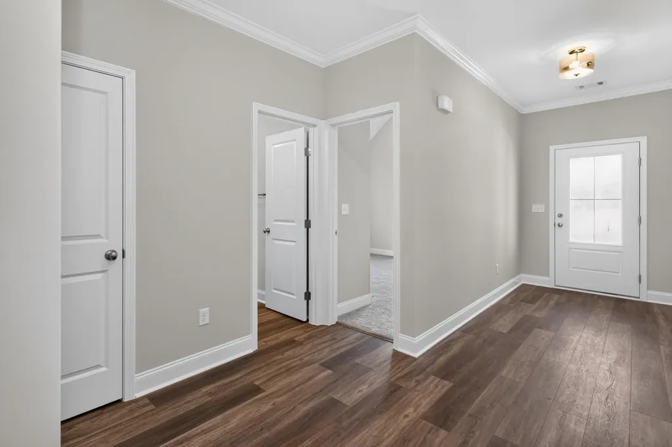
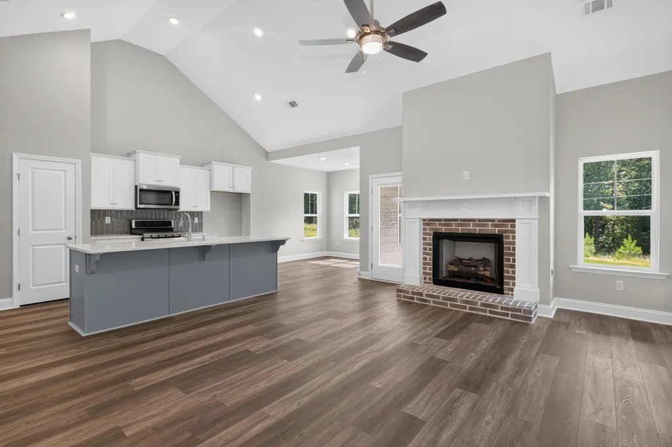
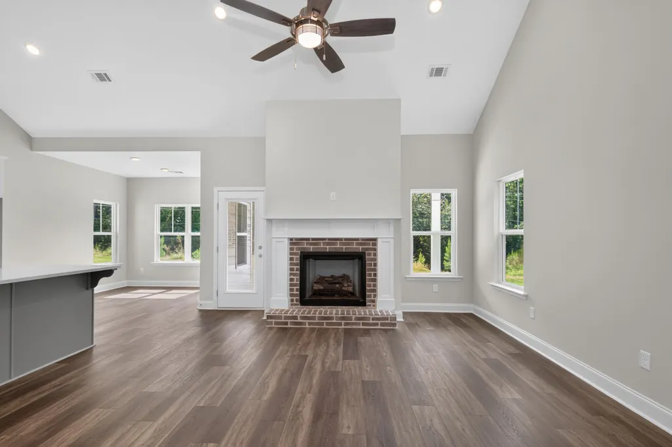
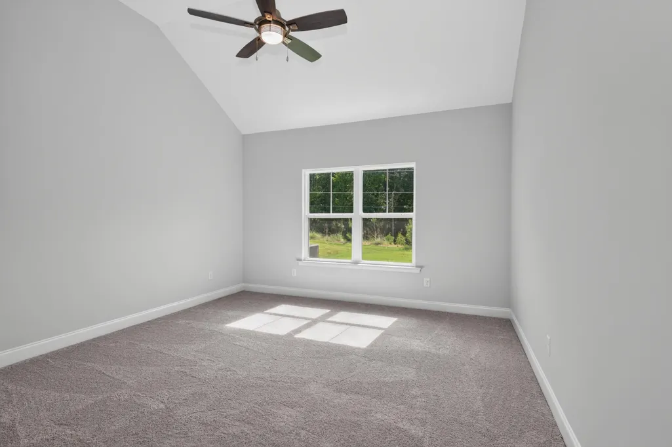
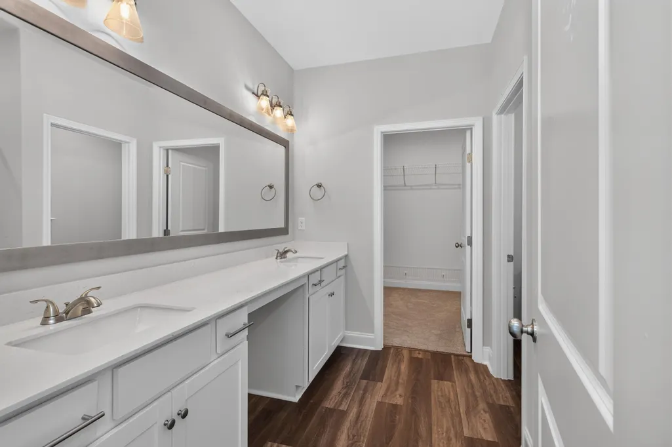
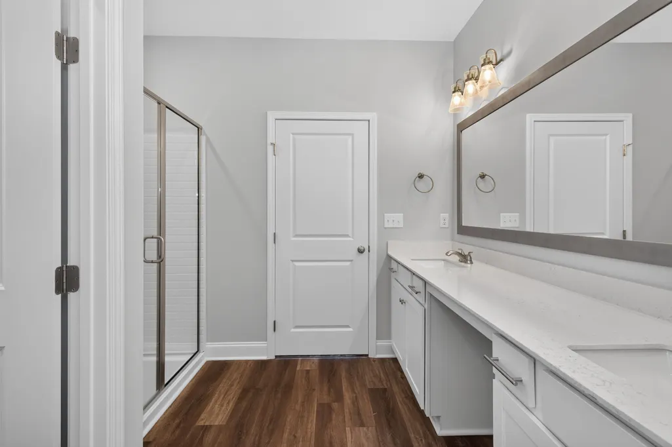
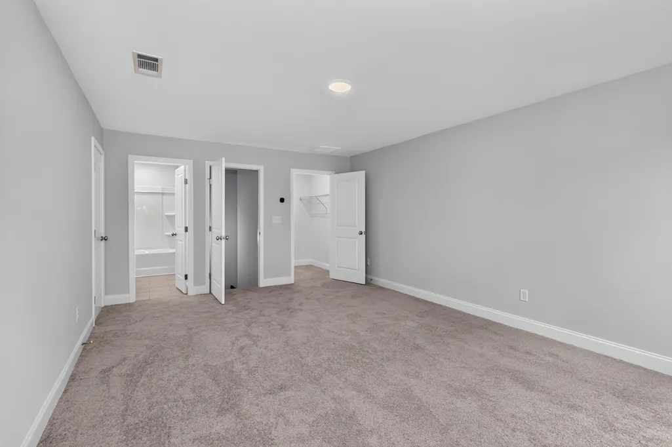
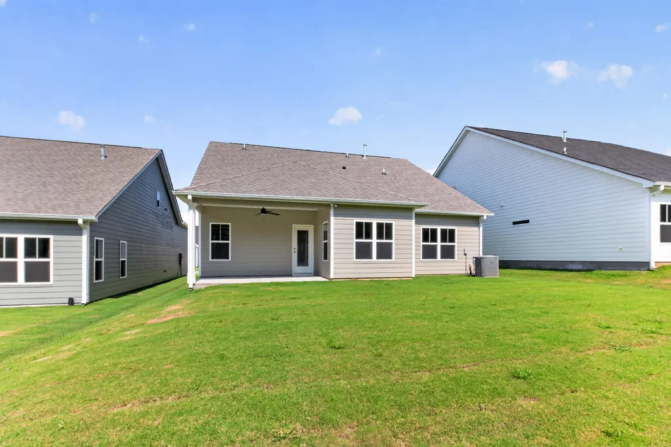
15,000 in Builder Incentives! Welcome to the Sierra plan by Winchester Homebuilders, located in Aikens newest community, Highland Bluff. Situated at 570 Pherson Street, this thoughtfully designed 2,099 square foot, one-and-a-half-story home offers the perfect blend of comfort, style, and functionality. The main level features three spacious bedrooms, providing convenient single level living, while the upper level includes a versatile bonus room complete with a closet and private ensuite bath making it ideal for a guest suite, home office, or media room. Inside, you'll find beautiful luxury vinyl plank flooring throughout the main living areas, creating a seamless and modern look. The open-concept kitchen is equipped with stainless steel appliances, a gas range, quartz countertops, and ample workspace, making it perfect for both everyday living and entertaining. Additional highlights include a tankless water heater for energy efficiency and endless hot water, along with quality craftsmanship and finishes throughout. Step outside to enjoy the covered back porch, perfect for relaxing or hosting guests year round. Highland Bluff is centrally located at the corner of University Pkwy and Vaucluse Rd. Convenient to I-20, Historic Downtown Aiken, USC Aiken campus, Aiken's medical district, restaurants, retail and more. Come out to tour Highland Bluff today and all that the area has to offer!
| Elementary School | Middle School | High School |
|---|---|---|
| Aiken Elementary School | Schofield Middle School | Aiken High School |
| Price History | |
|---|---|
| 4/17/2026 | Listed $347,500 |
| 5/29/2026 | 4$333,600 |
| 6/19/2026 | 2$327,500 |
| 7/10/2026 | 1$324,500 |
| 9/10/2026 | Listed $323,300 |
General Features
| Sewer | Public Sewer |
|---|---|
| Heating | Forced Air,Heat Pump |
| Cooling | Central Air |
| Utilities | Underground Utilities |
| Possession | Close Of Escrow |
| Roof | Composition |
| Appliances | Microwave,Range,Tankless Water Heater,Dishwasher |
| HOA Fee | 450 |
| Garage Spaces | 2 |
| Patio/Porch Features | Patio,Porch |
| Architectural Style | Ranch,Traditional |
| Pool Features | None |
| Security Features | Smoke Detector(s) |
| Construction Materials | HardiPlank Type |
| Year Built | 2026 |
| Levels | One and One Half,Two |
| Property Subtype | Single Family Residence |
| Community Features | None |
| Assoc Fee Paid Per | Annually |
| County | Aiken |
| New Construction | true |
| Property Type | Residential |
| HOA | true |
| Attached Garage | true |
| Subdivision Name | Highland Bluff |
| Garage Y/N | true |
| Other Structures | None |
| Total Rooms | 7 |
| Full Baths | 3 |
| Status | Active |
| Directions | From University Pkwy, travel north and turn right on Vaucluse Dr. Turn left into Highland Bluff on Drummond Way then right on Pherson St. Home/home site will be on the right. *From I20 Eastbound, take exit 18. Turn right on Edgefield Hwy and continue straight. Turn right on University Pkwy and continue straight then left on Vaucluse Dr. Highland Bluff will be on your left. |
| High School | Aiken |
| City | Aiken |
| MLS Area | Not Aiken County |
| Lot Size Units | Acres |
| Lot Size Square Feet | 6098.4 |
| Carport Y/N | false |
| Elementary School | Aiken |
| Middle/Junior High School | Schofield |
| Virtual Tour | https://www.propertypanorama.com/instaview/aiken/222879 |
| Builder Name | Winchester Homebuilders |
| Standard Status | Active |
Interior Features
| Interior Amenities | Walk-In Closet(s),Bedroom on 1st Floor,Cable Available,Ceiling Fan(s),Kitchen Island,Primary Downstairs,Eat-in Kitchen |
|---|---|
| Basement | None |
| Flooring | Carpet |
| Total Fireplaces | 1 |
| Fireplace Features | Living Room |
| Air Conditioning Y/N | true |
| Heating Y/N | true |
| Fireplace Y/N | true |
| Above Grade Finished Area | 2099 |
| Total Bedrooms | 4 |
| LivingAreaSource | Builder |
| Total Baths | 3 |
Exterior Features
| Parking Features | Attached,Driveway,Garage Door Opener,Paved |
|---|---|
| Lot Features | Landscaped,Sprinklers In Front,Sprinklers In Rear |
| Water Source | Public |
| Lot Size Area | 0.14 |
| Foundation Details | Slab |
| Building Area Total | 2099 |
| Lot Size Acres | 0.14 |
| Road Surface Type | Paved,Asphalt |
| Horse Y/N | false |
| Horse Amenities | None |
Amenities
- Foreclosure
- Views
- Short Sale
- New Construction
- Adult 55+
- Lease To Own
- No HOA Fees
- Furnished
- Primary On Main
- Air Conditioning
- Seller Finance
- Green
- Fixer Upper
- Horse
- Golf
- Fireplace
- Deck
- Garage
- Basement
- Pool
Property vs Single Family Average in 29801
Price
Year Built
 Canopy MLS® Copyright ©2026 All rights reserved.
 The data relating to real estate for sale on this web site comes in part from the South Carolina - CML Consolidated Multiple Listings. Real estate listings held by brokerage firms other than NextHome Resolute are marked with the IDX logo.
All information deemed reliable but not guaranteed and should be independently verified. All properties are subject to prior sale, change or withdrawal. Neither listing broker(s) nor NextHome Resolute shall be responsible for any typographical errors, misinformation,
The data relating to real estate for sale on this web site comes in part from the South Carolina - CML Consolidated Multiple Listings. Real estate listings held by brokerage firms other than NextHome Resolute are marked with the IDX logo.
All information deemed reliable but not guaranteed and should be independently verified. All properties are subject to prior sale, change or withdrawal. Neither listing broker(s) nor NextHome Resolute shall be responsible for any typographical errors, misinformation,
 Aiken Board of Realtors® All information deemed reliable but not guaranteed. All properties are subject to prior sale, change or withdrawal. Neither listing broker(s) or information provider(s) shall be responsible for any typographical errors, misinformation, misprints and shall be held totally harmless. Listing(s) information is provided for consumer's personal, non-commercial use and may not be used for any purpose other than to identify prospective properties consumers may be interested in
 Greenwood Association of REALTORS® All information deemed reliable but not guaranteed. All properties are subject to prior sale, change or withdrawal. Neither listing broker(s) or information provider(s) shall be responsible for any typographical errors, misinformation, misprints and shall be held totally harmless. Listing(s) information is provided for consumer's personal, non-commercial use and may not be used for any purpose other than to identify prospective properties consumers may be interested
 The data relating to real estate on this web site comes in part from the Internet Data Exchange program of Hive MLS LLC, and is updated as of September 21, 2026 10:09 PM UTC All information is deemed reliable but not guaranteed and should be independently verified. All properties are subject to prior sale, change, or withdrawal. Neither listing broker(s) nor NextHome Resolute shall be responsible for any typographical errors, misinformation, or misprints, and shall be held totally harmless from any
