
Open House Sun, Sep 27th 02:00 PM - 04:00 PM - Primary on Main











Address
324 Crassula Drive, Lexington, SC
Price
$ 295,000
Property Attributes
- ID#643633
- TypeSingle Family
- Listing Status Active
- CountyLEXINGTON
- CityLexington
- AreaRural S Lexington Co - Gaston et
- NeighborhoodCrescent Ridge
- Zip29073
- StyleTraditional
- Year Built2018
- Price$ 295,000
- Bedrooms3
- Full Bathrooms2
- Half Bathrooms1
- Sqr Footage1744
- Lot Size0.43 Acres
Data Source:
Consolidated Multiple Listing Service (CMLS)
Property Description
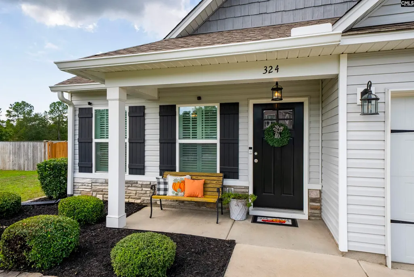
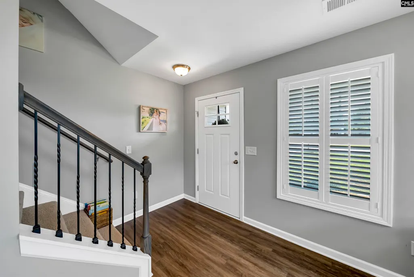
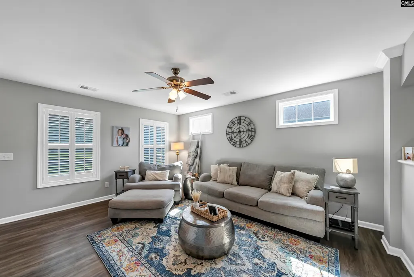
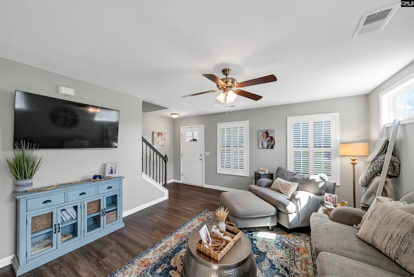
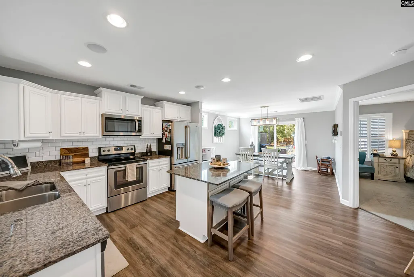
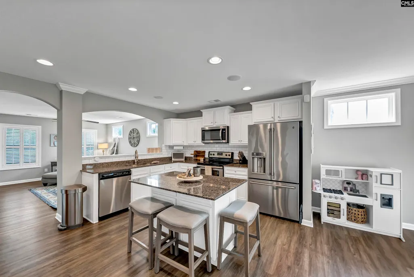
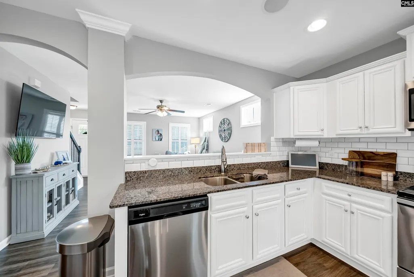
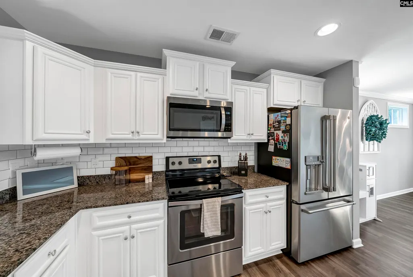
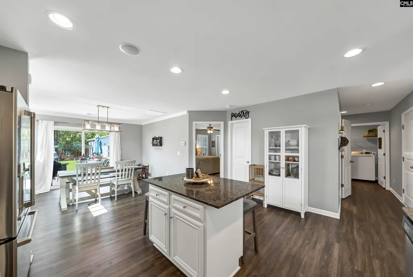
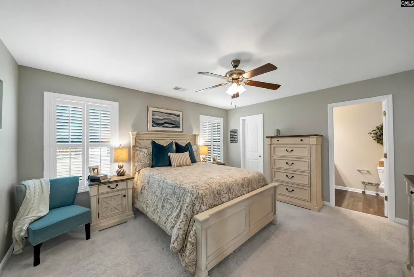
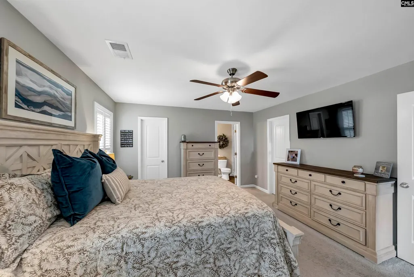
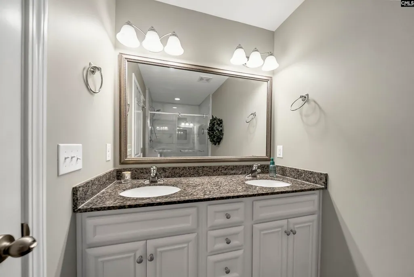
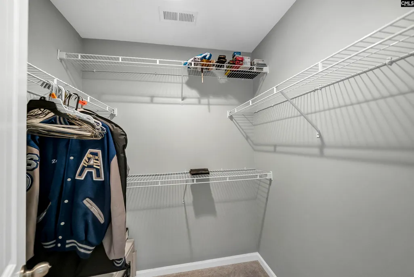
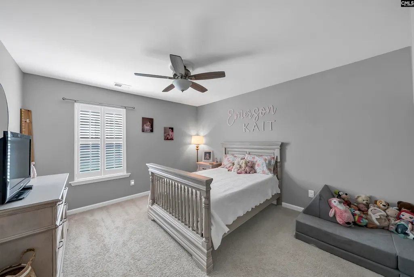
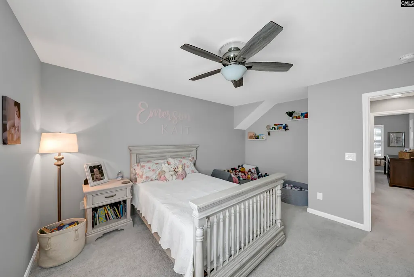
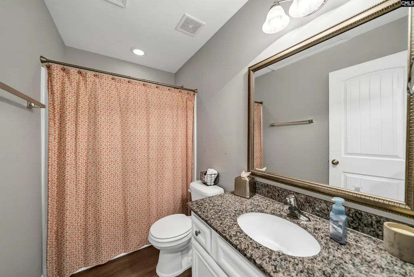
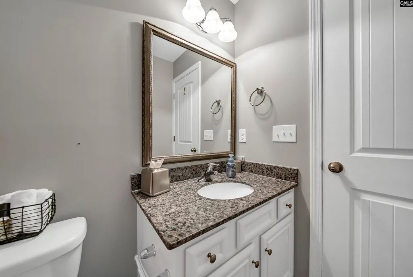
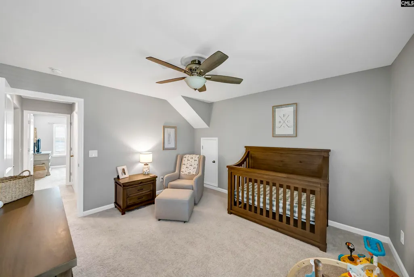
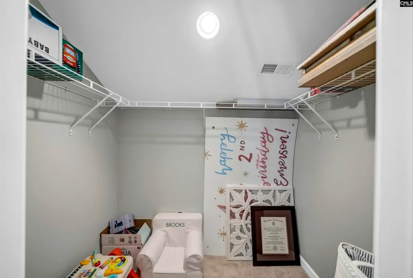
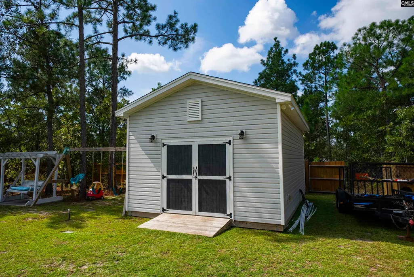
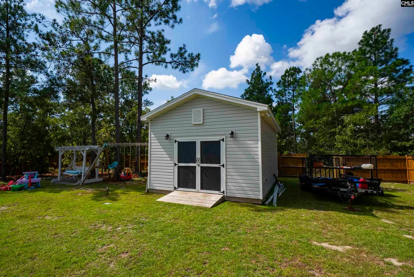
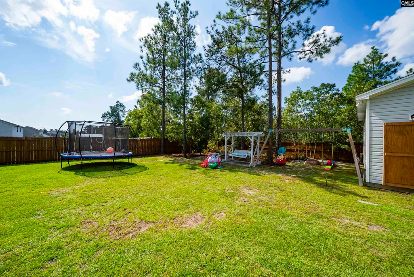
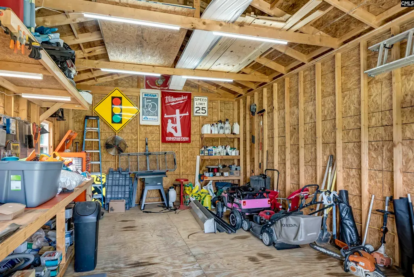
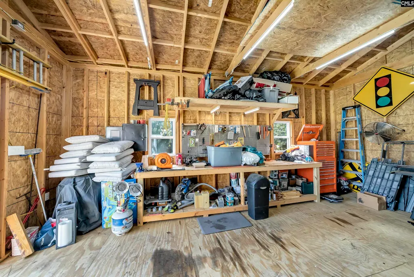
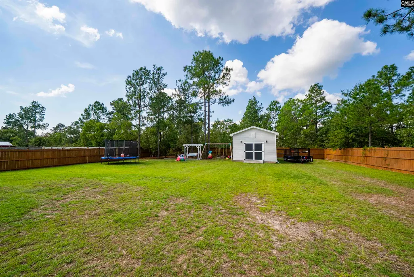
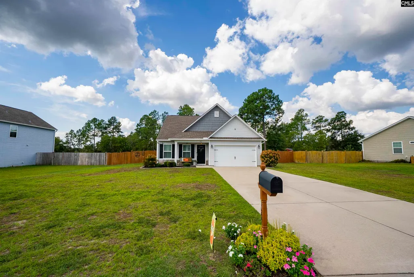
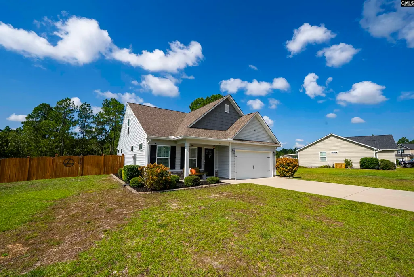
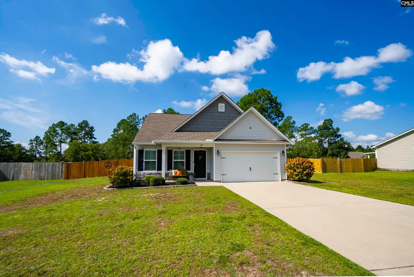
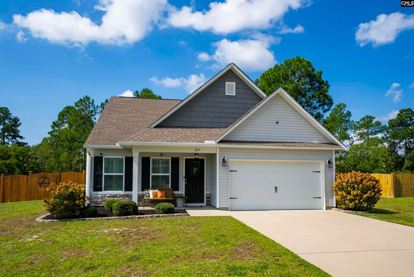
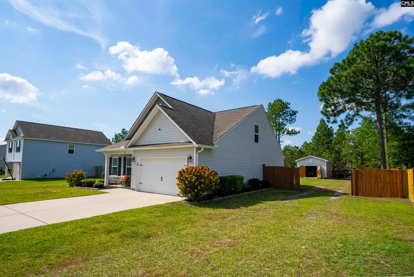
Welcome to 324 Crassula Drive in Crescent Ridge. Built in 2018, this 3-bedroom, 2-bath home has 1,744 square feet, an attached two-car garage, and a primary bedroom on the main floor. The living room opens to an eat-in kitchen with painted cabinets, granite countertops, a tile backsplash, and a nice pantry. The primary bedroom has his-and-her closets and a private bath with a double vanity and separate tiled shower. Upstairs, both bedrooms have walk-in closets, and theres a large area for attic storage.The .43-acre lot offers plenty of usable space outside. With a private and massive yard there's tons of room to play and entertain! A double patio area sits behind the home, and the wood fence in the rear has two double drive gates and a walk gate. The 16-by-24 workshop is set up for projects with electricity, 10-foot ceilings, workbenches, LED lighting, storage shelves, and two double doors. The home also has full gutters and a covered front porch. If youve been looking for a home with room to work, store your gear, and enjoy the outdoors, this one deserves a look. Disclaimer: CMLS has not reviewed and, therefore, does not endorse vendors who may appear in listings.
| Elementary School | Middle School | High School |
|---|---|---|
| Forts Pond Elementary School | Pelion Middle School | Pelion High School |
| Price History | |
|---|---|
| 9/24/2026 | Listed $295,000 |
General Features
| Sewer | Septic |
|---|---|
| Heating | Electric,Heat Pump 1st Lvl |
| Cooling | Central |
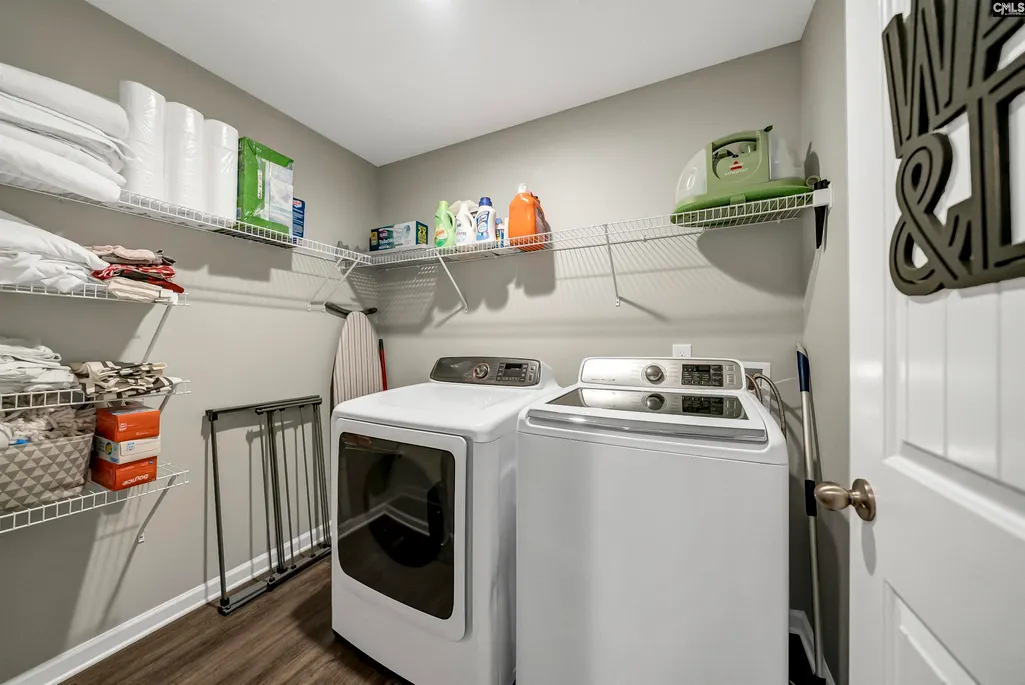
| Laundry Y/N | Electric,Heated Space,Mud Room,Utility Room |
| Water | Public |
| Garage | Garage Attached,Front Entry |
| Number of Garage Spaces | 2 |
| School District | Lexington One |
| Status | Active |
| Full Baths | 2 |
| Half Baths | 1 |
| Bathrooms | 3 |
| Subdivision | CRESCENT RIDGE |
| Style | Traditional |
| County | Lexington |
| Class | RESIDENTIAL |
| Type | Single Family |
| HOA Y/N | Yes |
| Status | ACTIVE |
| Subdivision | SC |
| Short Sale Y/N | No |
| Area | Rural S Lexington Co - Gaston et |
| Year Built | 2018 |
| Virtual Tour | https://youtu.be/t-DJ9T2cswU |
| Directions | Hwy 6 towards Pelion,take #6 to Hwy 302,take the split back onto Hwy 6,going towards Swansea. Right into Crescent Ridge,right at stop sign. |
| High School | Pelion |
| City | Lexington |
| ASSN Fee | 190 |
| Middle School | Pelion |
| Elementary School | Forts Pond |
| Price Per Sq Ft Total AG | 169.15 |
| Public Remarks | Welcome to 324 Crassula Drive in Crescent Ridge. Built in 2018,this 3-bedroom,2½-bath home has 1,744 square feet,an attached two-car garage,and a primary bedroom on the main floor. The living room o |
Interior Features
| Equipment | Dishwasher,Microwave Above Stove,Electric Water Heater |
|---|---|
| Basement | No Basement |
| Kitchen | Eat In,Pantry,Counter Tops-Granite,Backsplash-Tiled,Cabinets-Painted,Recessed Lights,Floors-Luxury Vinyl Plank |
| Interior Features | Attic Storage,Ceiling Fan,Security System-Owned,Smoke Detector |
| Master Bedroom | Double Vanity,Closet-His & Her,Bath-Private,Separate Shower,Ceiling Fan,Floors - Carpet,Floors-Luxury Vinyl Plank |
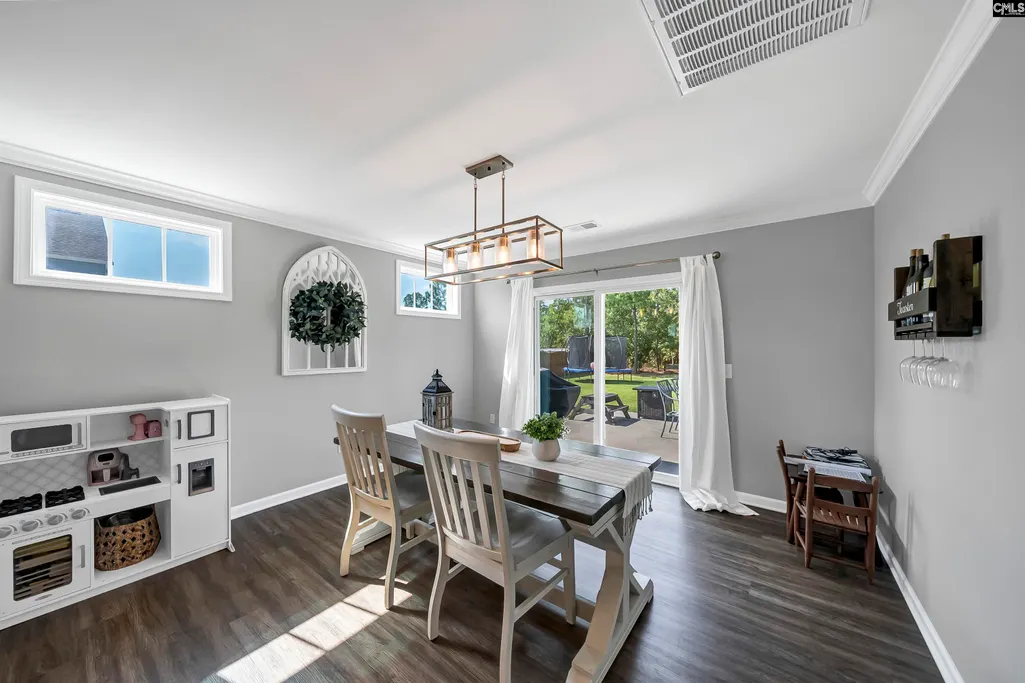
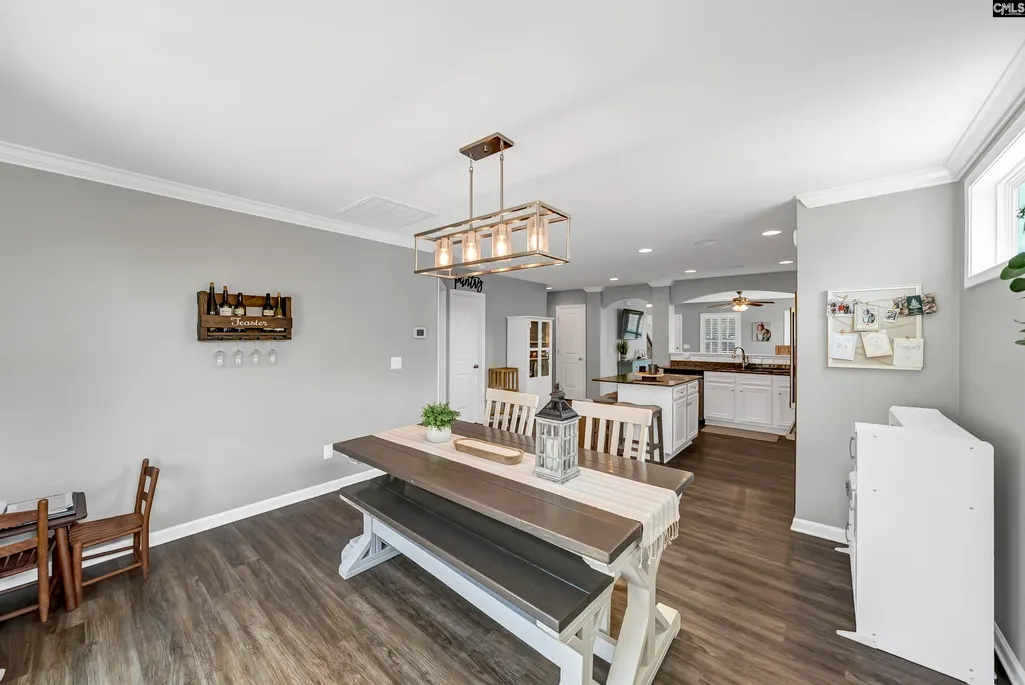
| Formal Dining Room | Area,Molding,Floors-Luxury Vinyl Plank |
| Living Room | Ceiling Fan,Floors-Luxury Vinyl Plank |
| Beds | 3 |
| Stories | 1.5 |
| Range | Free-standing,Smooth Surface |
| 3rd Bedroom | Closet-Walk in,Ceiling Fan,Floors - Carpet |
| 2nd Bedroom | Closet-Walk in,Ceiling Fan,Floors - Carpet |
| Half Baths: Main | 1 |
| Full Baths: Main | 1 |
| Full Baths: 2nd | 1 |
Exterior Features
| Exterior | Patio,Sprinkler,Workshop,Gutters - Full,Front Porch - Covered |
|---|---|
| Foundation | Slab |
| Fencing | Rear Only Wood |
| Road Type | Paved |
| Exterior Finish | Stone,Vinyl |
| Lot Size Area | 0.43 |
Amenities
- Foreclosure
- Views
- Short Sale
- New Construction
- Adult 55+
- Lease To Own
- No HOA Fees
- Furnished
- Primary On Main
- Air Conditioning
- Seller Finance
- Green
- Fixer Upper
- Horse
- Golf
- Fireplace
- Deck
- Garage
- Basement
- Pool
Property vs Single Family Average in 29073
Price
Year Built
 Canopy MLS® Copyright ©2026 All rights reserved.
 The data relating to real estate for sale on this web site comes in part from the South Carolina - CML Consolidated Multiple Listings. Real estate listings held by brokerage firms other than NextHome Resolute are marked with the IDX logo.
All information deemed reliable but not guaranteed and should be independently verified. All properties are subject to prior sale, change or withdrawal. Neither listing broker(s) nor NextHome Resolute shall be responsible for any typographical errors, misinformation,
The data relating to real estate for sale on this web site comes in part from the South Carolina - CML Consolidated Multiple Listings. Real estate listings held by brokerage firms other than NextHome Resolute are marked with the IDX logo.
All information deemed reliable but not guaranteed and should be independently verified. All properties are subject to prior sale, change or withdrawal. Neither listing broker(s) nor NextHome Resolute shall be responsible for any typographical errors, misinformation,
 Aiken Board of Realtors® All information deemed reliable but not guaranteed. All properties are subject to prior sale, change or withdrawal. Neither listing broker(s) or information provider(s) shall be responsible for any typographical errors, misinformation, misprints and shall be held totally harmless. Listing(s) information is provided for consumer's personal, non-commercial use and may not be used for any purpose other than to identify prospective properties consumers may be interested in
 Greenwood Association of REALTORS® All information deemed reliable but not guaranteed. All properties are subject to prior sale, change or withdrawal. Neither listing broker(s) or information provider(s) shall be responsible for any typographical errors, misinformation, misprints and shall be held totally harmless. Listing(s) information is provided for consumer's personal, non-commercial use and may not be used for any purpose other than to identify prospective properties consumers may be interested
 The data relating to real estate on this web site comes in part from the Internet Data Exchange program of Hive MLS LLC, and is updated as of September 23, 2026 10:21 PM UTC All information is deemed reliable but not guaranteed and should be independently verified. All properties are subject to prior sale, change, or withdrawal. Neither listing broker(s) nor NextHome Resolute shall be responsible for any typographical errors, misinformation, or misprints, and shall be held totally harmless from any
