
Views - Primary on Main















Address
14 Saddleback Ledge Court, Irmo, SC
Price
$ 305,000
Property Attributes
- ID#643209
- TypeSingle Family
- Listing Status Active
- CountyRICHLAND
- CityIrmo
- AreaIrmo-St Andrews-Ballentine
- NeighborhoodBeacon Hill
- Zip29063
- StyleTraditional
- Year Built1996
- Price$ 305,000
- Bedrooms3
- Full Bathrooms2
- Half Bathrooms0
- Sqr Footage1769
- Lot Size0.17 Acres
Data Source:
Consolidated Multiple Listing Service (CMLS)
Property Description
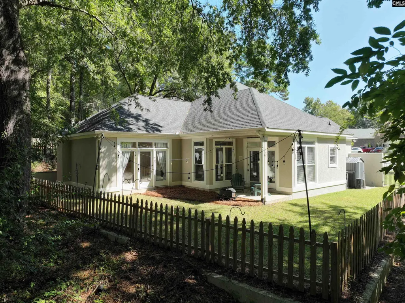
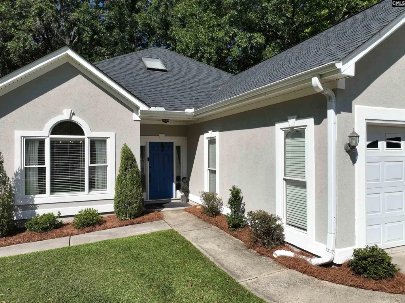
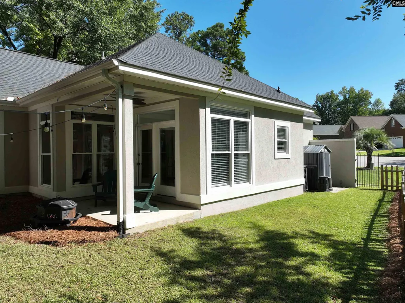
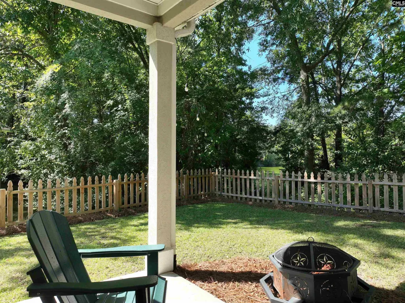
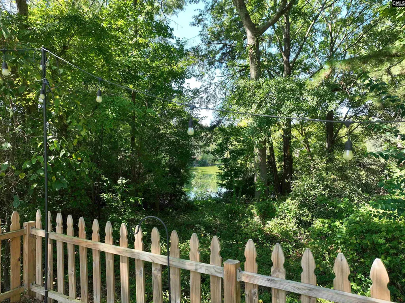
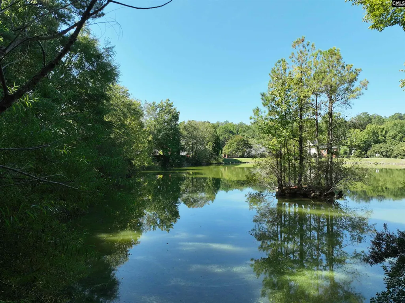
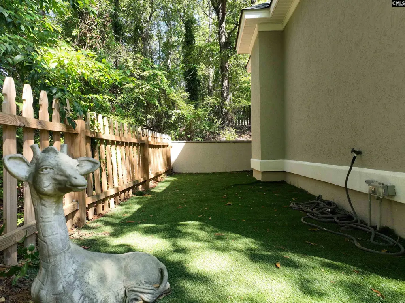
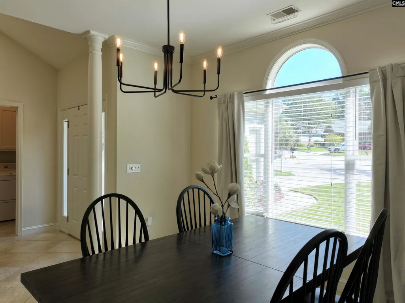
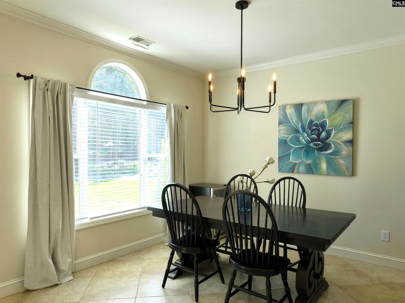
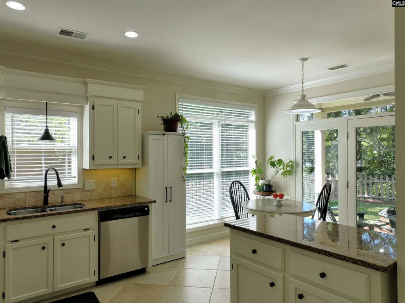
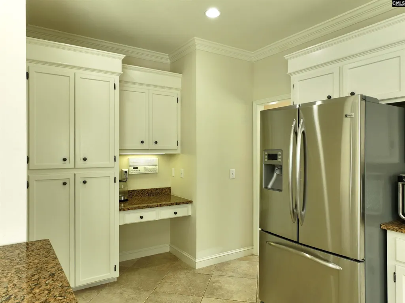
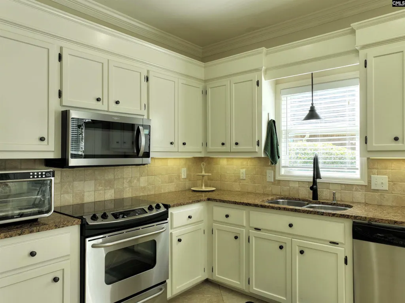
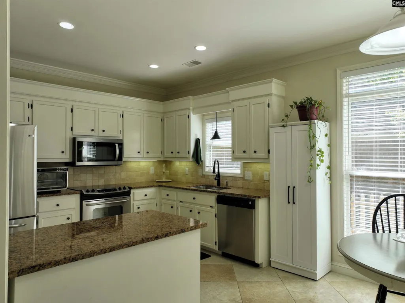
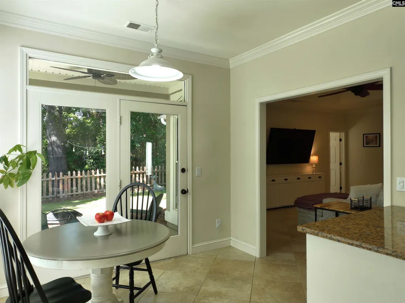
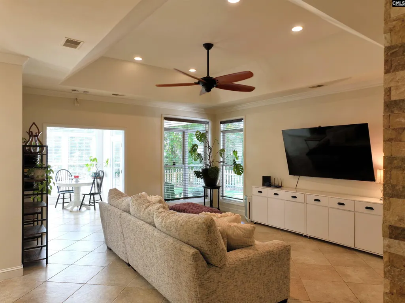
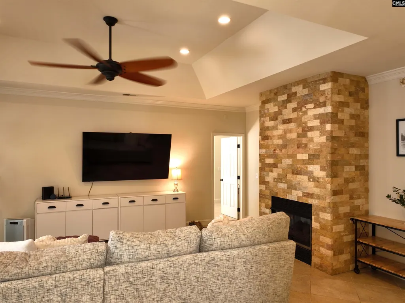
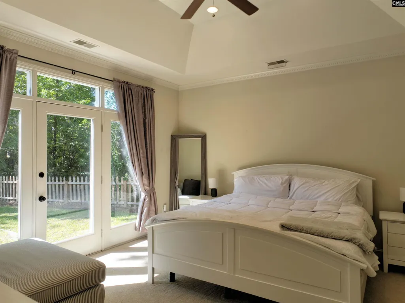
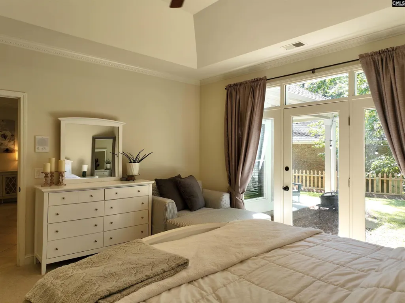
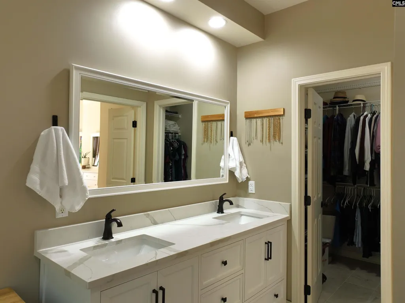
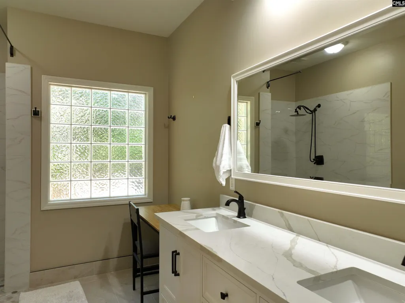
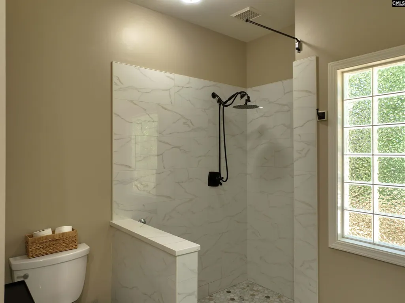
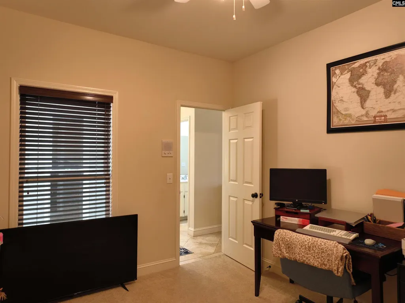
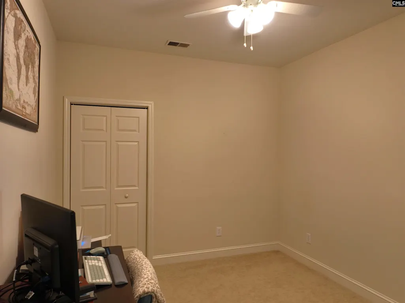
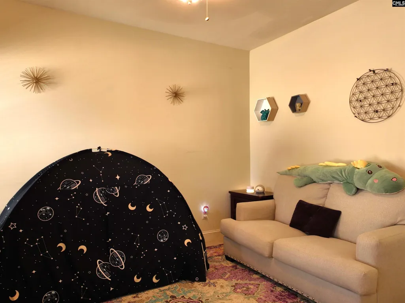
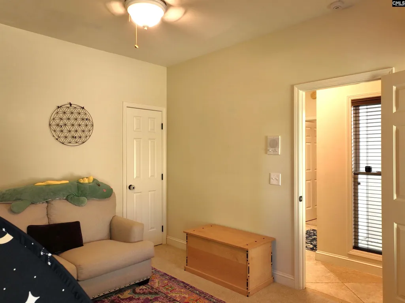
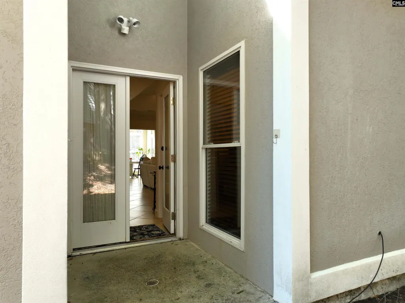
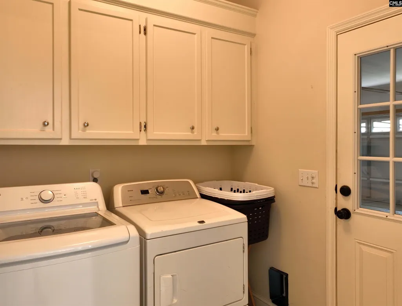
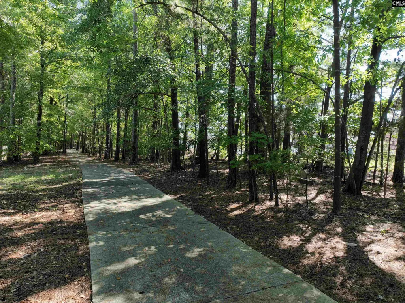
HIDDEN GEM in the Harbison community conveniently located near restaurants, recreational facilities, approximately 12 miles of 8-foot concrete pathway WALKING TRAILS, tons of shopping, and award-winning Lex/Rich District 5 schools! This single-story home has the feel of a sunny place away from the hustle and bustle of life. From its abundance of windows to the bright and cheerful finishings, it will be easy to make this home your happy place. When you open the front door, you will be greeted by a wide foyer and inviting hall entry that is open to a lovely dining area adjacent to your kitchen. As you travel down the hall, you will immediately notice the glorious gas fireplace with floor to ceiling light stone, the vaulted ceiling, and the floor to ceiling corner windows. The layout is perfect as this room opens to your kitchen eat-in area that provides access to your back yard complete with a covered patio and relaxing view of the pond. The yard is level and very easy to maintain. The well-designed kitchen makes it easy to prepare quick weeknight meals or entertain in high style with your friends or family. With its wider footprint, the traffic flow will allow the chef to prepare delectable meals or appetizers and still be part of the conversation with guests. Your primary bedroom retreat with en-suite provides for privacy and access to the back yard through its sunlit doors. The no-nonsense, gorgeous bathroom is adorned with a stunning double vanity, tiled walk-in shower and access to your large walk-in closet. Bedroom 2 is tucked away behind the living area fireplace that shares a bathroom with Bedroom 3, complete with its own walk-in closet, located on the opposite corner of the primary suite. The laundry room is nicely sized, has excellent storage, and is located adjacent to your two-car garage. Don't miss your chance to see this home! With its location and all the amenities that are available through the Harbison Community association (clubhouse, pool, tennis, pickleball AND MORE) this home can truly combine all the best aspects of a quality lifestyle! Disclaimer: CMLS has not reviewed and, therefore, does not endorse vendors who may appear in listin
| Elementary School | Middle School | High School |
|---|---|---|
| Harbison West Elementary School | Irmo Middle School | Irmo High School |
| Price History | |
|---|---|
| 9/17/2026 | Listed $305,000 |
General Features
| Sewer | Public |
|---|---|
| Heating | Central,Electric,Heat Pump 1st Lvl |
| Cooling | Central,Heat Pump 1st Lvl |
| Laundry Y/N | Electric,Heated Space |
| Water | Public |
| Garage | Garage Attached,Front Entry |
| Number of Garage Spaces | 2 |
| School District | Lexington/Richland Five |
| Status | Active |
| Full Baths | 2 |
| Bathrooms | 2 |
| Subdivision | BEACON HILL |
| Style | Traditional |
| County | Richland |
| Miscellaneous | Recreation Facility,Community Pool |
| Class | RESIDENTIAL |
| Type | Single Family |
| Location | Cul-de-Sac |
| HOA Fee Includes | Clubhouse,Common Area Maintenance |
| HOA Y/N | Yes |
| Status | ACTIVE |
| Subdivision | SC |
| Short Sale Y/N | No |
| Area | Irmo/St Andrews/Ballentine |
| Year Built | 1996 |
| Directions | From Irmo Drive toward I-26,turn right on College St. toward Harbison Midlands Tech then left on Columbia Avenue. Continue until Right on Saddleback Ledge Ct. From I-26 and either Harbison Blvd or Ir |
| High School | Irmo |
| City | Irmo |
| ASSN Fee | 698 |
| Middle School | Irmo |
| Elementary School | Harbison West |
| Price Per Sq Ft Total AG | 172.41 |
| Public Remarks | HIDDEN GEM in the Harbison community conveniently located near restaurants,recreational facilities,approximately 12 miles of 8-foot concrete pathway WALKING TRAILS,tons of shopping,and award-winning |
Interior Features
| Equipment | Dishwasher,Disposal,Microwave Above Stove,Gas Water Heater |
|---|---|
| Basement | No Basement |
| Kitchen | Bar,Eat In,Pantry,Counter Tops-Granite,Floors-Tile,Backsplash-Tiled,Cabinets-Painted,Recessed Lights |
| Interior Features | Ceiling Fan,Attic Pull-Down Access |
| Fireplace | Gas Log-Natural |
| Master Bedroom | Double Vanity,Bath-Private,Separate Shower,Closet-Walk in,Ceilings-Vaulted,Ceilings-High (over 9 Ft),Ceiling Fan,Closet-Private,Floors - Carpet,Floors - Tile |
| Formal Dining Room | Molding,Floors - Tile |
| Living Room | Fireplace,Molding,Ceiling-Vaulted,Ceilings-High (over 9 Ft),Ceiling Fan,Recessed Lights,Floors - Tile |
| Beds | 3 |
| Stories | 1 |
| Range | Free-standing,Self Clean,Smooth Surface |
| 3rd Bedroom | Bath-Shared,Closet-Walk in,Tub-Shower,Ceiling Fan,Closet-Private,Floors - Carpet,Floors - Tile |
| 2nd Bedroom | Bath-Shared,Tub-Shower,Ceiling Fan,Closet-Private,Floors - Carpet,Floors - Tile |
| Full Baths: Main | 2 |
Exterior Features
| Exterior | Patio,Shed,Front Porch - Covered,Back Porch - Covered |
|---|---|
| Foundation | Slab |
| Pool | No |
| Fencing | Rear Only Wood |
| Parking Spaces | 2 |
| Road Type | Paved |
| Exterior Finish | Stucco - Synthetic |
| House Faces | East |
| Lot Size Area | 0.17 |
| Garage Level | Main |
Amenities
- Foreclosure
- Views
- Short Sale
- New Construction
- Adult 55+
- Lease To Own
- No HOA Fees
- Furnished
- Primary On Main
- Air Conditioning
- Seller Finance
- Green
- Fixer Upper
- Horse
- Golf
- Fireplace
- Deck
- Garage
- Basement
- Pool
Property vs Single Family Average in 29063
Price
Year Built
Visits

 The data relating to real estate for sale on this web site comes in part from the South Carolina - CML Consolidated Multiple Listings. Real estate listings held by brokerage firms other than NextHome Resolute are marked with the IDX logo.
All information deemed reliable but not guaranteed and should be independently verified. All properties are subject to prior sale, change or withdrawal. Neither listing broker(s) nor NextHome Resolute shall be responsible for any typographical errors, misinformation,
The data relating to real estate for sale on this web site comes in part from the South Carolina - CML Consolidated Multiple Listings. Real estate listings held by brokerage firms other than NextHome Resolute are marked with the IDX logo.
All information deemed reliable but not guaranteed and should be independently verified. All properties are subject to prior sale, change or withdrawal. Neither listing broker(s) nor NextHome Resolute shall be responsible for any typographical errors, misinformation,
 Aiken Board of Realtors® All information deemed reliable but not guaranteed. All properties are subject to prior sale, change or withdrawal. Neither listing broker(s) or information provider(s) shall be responsible for any typographical errors, misinformation, misprints and shall be held totally harmless. Listing(s) information is provided for consumer's personal, non-commercial use and may not be used for any purpose other than to identify prospective properties consumers may be interested in
 Greenwood Association of REALTORS® All information deemed reliable but not guaranteed. All properties are subject to prior sale, change or withdrawal. Neither listing broker(s) or information provider(s) shall be responsible for any typographical errors, misinformation, misprints and shall be held totally harmless. Listing(s) information is provided for consumer's personal, non-commercial use and may not be used for any purpose other than to identify prospective properties consumers may be interested
 The data relating to real estate on this web site comes in part from the Internet Data Exchange program of Hive MLS LLC, and is updated as of September 21, 2026 10:09 PM UTC All information is deemed reliable but not guaranteed and should be independently verified. All properties are subject to prior sale, change, or withdrawal. Neither listing broker(s) nor NextHome Resolute shall be responsible for any typographical errors, misinformation, or misprints, and shall be held totally harmless from any
