
Price Reduction




Address
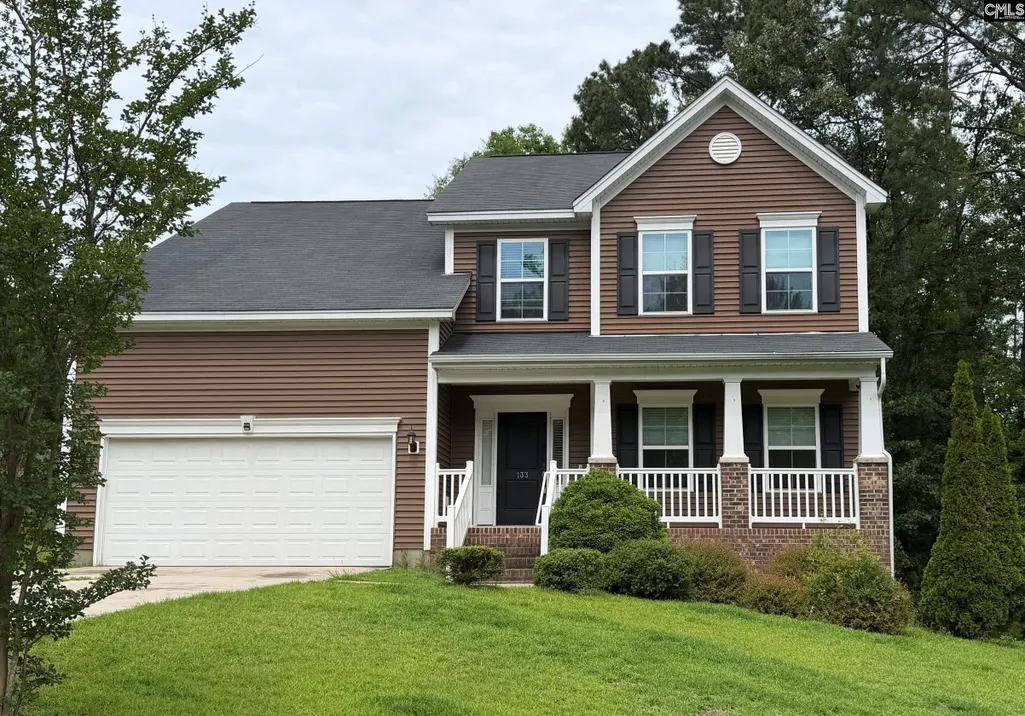
133 Drakewood Drive, Columbia, SC
Price
$ 385,000
Property Attributes
- ID#635514
- TypeSingle Family
- Listing Status Active
- CountyLEXINGTON
- CityColumbia
- AreaIrmo-St Andrews-Ballentine
- NeighborhoodCrestwell
- Zip29212
- StyleTraditional
- Year Built2016
- Price$ 385,000
- Bedrooms5
- Full Bathrooms3
- Half Bathrooms1
- Sqr Footage2523
- Lot Size0.2 Acres
Data Source:
Consolidated Multiple Listing Service (CMLS)
Property Description
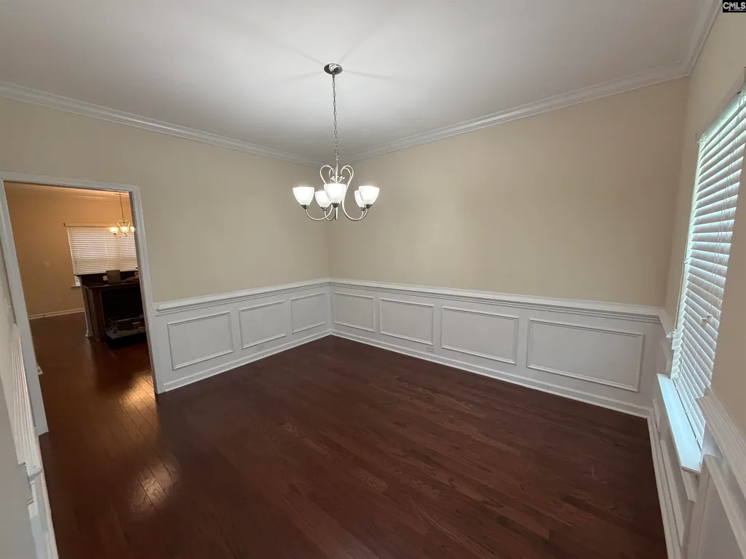
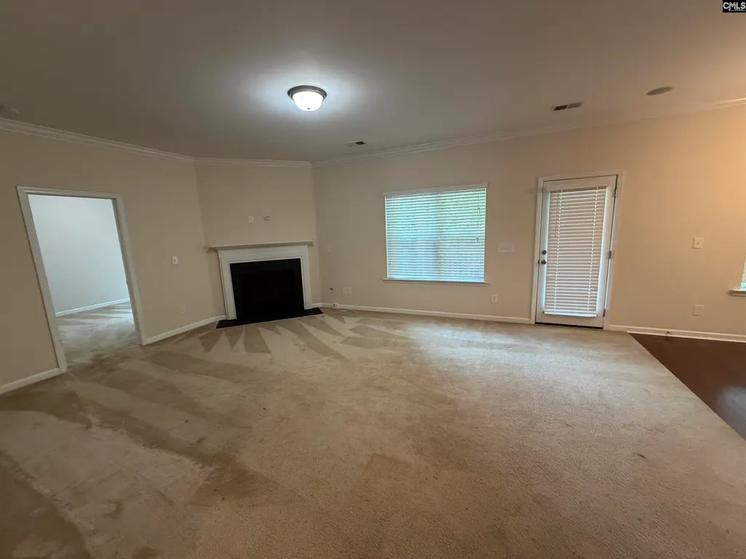
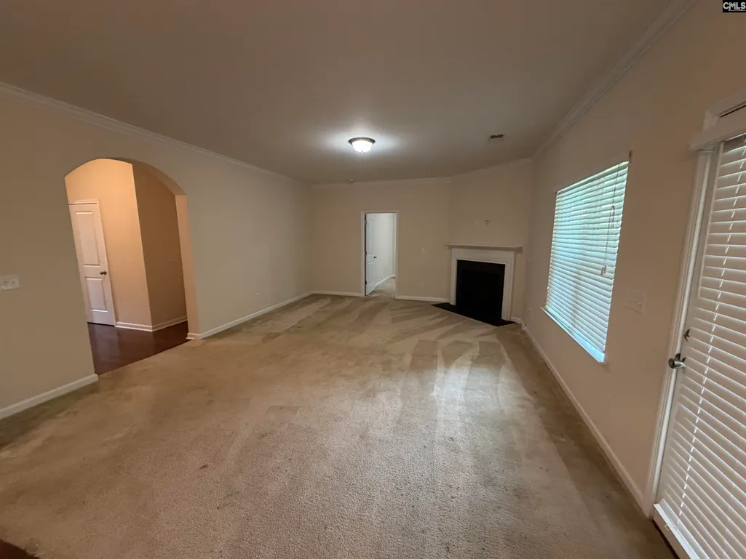
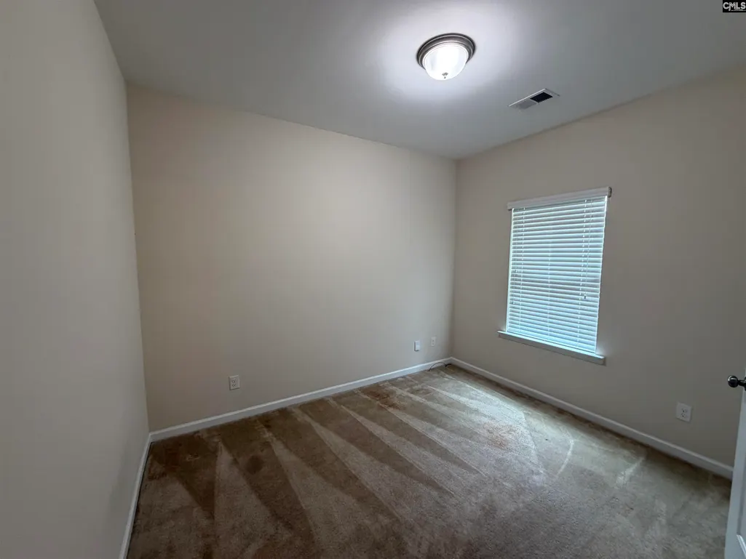
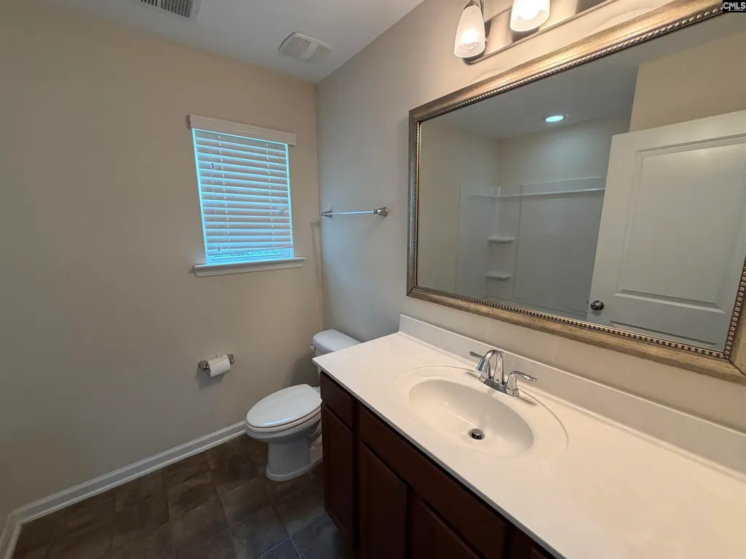
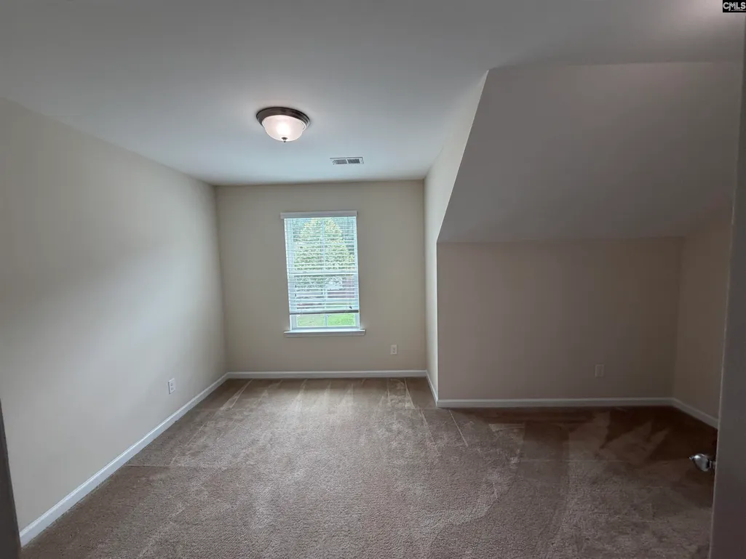
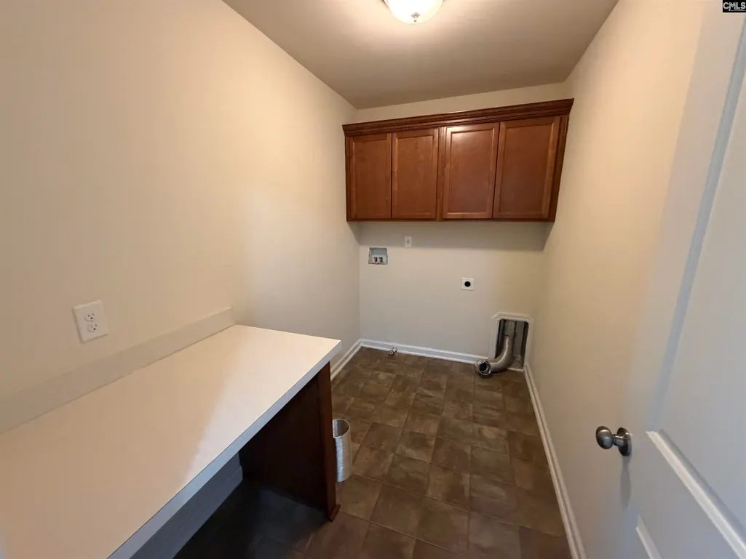
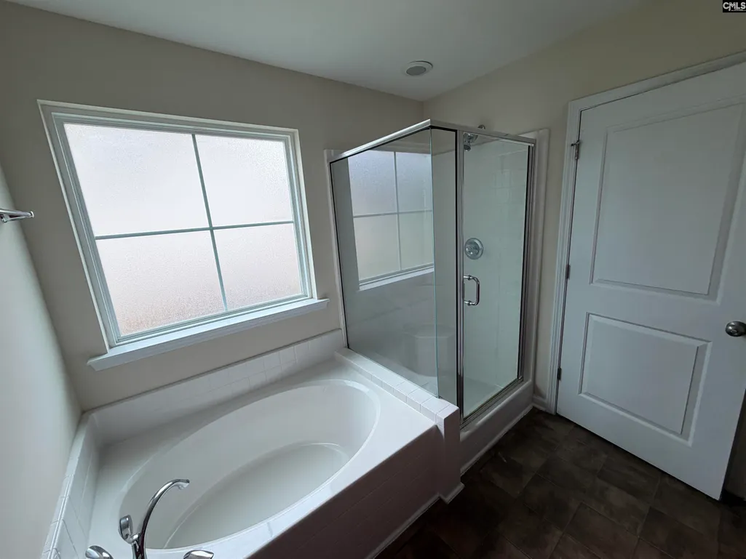
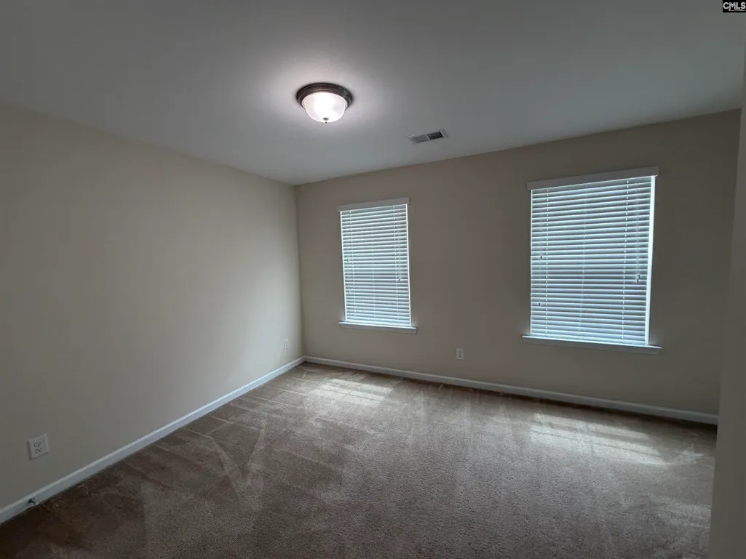
This floor plan features 9' ceilings and hardwood throughout the first floor. The kitchen has stainless steel appliances, granite countertops, pantry, and an eat in dinette that is open to the family room. The family room includes crown molding and a fireplace. There is a guest suite located on the first floor. The large primary bedroom is located upstairs and has a boxed ceiling and private bath. The primary bath includes a double vanity, separate garden tub/shower, and a large walk in closet. All secondary bedrooms, bonus room, and laundry room are located upstairs. The bonus room includes a closet and could be used as an additional bedroom. Disclaimer: CMLS has not reviewed and, therefore, does not endorse vendors who may appear in listings.
| Elementary School | Middle School | High School |
|---|---|---|
| Irmo Elementary School | Irmo Middle School | Irmo High School |
| Price History | |
|---|---|
| 6/2/2026 | Listed $398,000 |
| 8/6/2026 | 3$389,900 |
| 9/15/2026 | 2$385,000 |
General Features
| Sewer | Public |
|---|---|
| Heating | Central |
| Cooling | Central |
| Laundry Y/N | Closet,Heated Space |
| Water | Public |
| Garage | Garage Attached,Front Entry |
| Number of Garage Spaces | 2 |
| School District | Lexington/Richland Five |
| Status | Active |
| Full Baths | 3 |
| Half Baths | 1 |
| Bathrooms | 4 |
| Subdivision | CRESTWELL |
| Style | Traditional |
| County | Lexington |
| Class | RESIDENTIAL |
| Type | Single Family |
| Other Rooms | Bonus-Finished |
| HOA Y/N | Yes |
| Status | ACTIVE |
| Subdivision | SC |
| Short Sale Y/N | No |
| Area | Irmo/St Andrews/Ballentine |
| Year Built | 2016 |
| Directions | Lake Murray Blvd to Irmo Dr. Right on Drakewood. |
| High School | Irmo |
| City | Columbia |
| ASSN Fee | 450 |
| Middle School | Irmo |
| Elementary School | Irmo |
| Price Per Sq Ft Total AG | 152.6 |
| Public Remarks | This floor plan features 9' ceilings and hardwood throughout the first floor. The kitchen has stainless steel appliances,granite countertops,pantry,and an eat in dinette that is open to the family ro |
Interior Features
| Equipment | Dishwasher,Disposal,Microwave Above Stove |
|---|---|
| Basement | No Basement |
| Kitchen | Bar,Eat In,Floors-Hardwood,Pantry,Counter Tops-Granite |
| Interior Features | Garage Opener,Smoke Detector |
| Master Bedroom | Tub-Garden,Separate Shower,Closet-Walk in,Ceilings-Box |
| Formal Dining Room | Floors-Hardwood,Molding |
| Living Room | Fireplace,Floors-Hardwood,Molding |
| Beds | 5 |
| Stories | 2 |
| Range | Smooth Surface |
| 3rd Bedroom | Bath-Shared |
| 4th Bedroom | Bath-Shared |
| 2nd Bedroom | Bath-Shared |
| Half Baths: Main | 1 |
| Full Baths: Main | 1 |
| Full Baths: 2nd | 2 |
Exterior Features
| Foundation | Crawl Space |
|---|---|
| Pool | No |
| Fencing | NONE |
| Road Type | Paved |
| Exterior Finish | Vinyl |
| Lot Size Area | 0.2 |
Amenities
- Foreclosure
- Views
- Short Sale
- New Construction
- Adult 55+
- Lease To Own
- No HOA Fees
- Furnished
- Primary On Main
- Air Conditioning
- Seller Finance
- Green
- Fixer Upper
- Horse
- Golf
- Fireplace
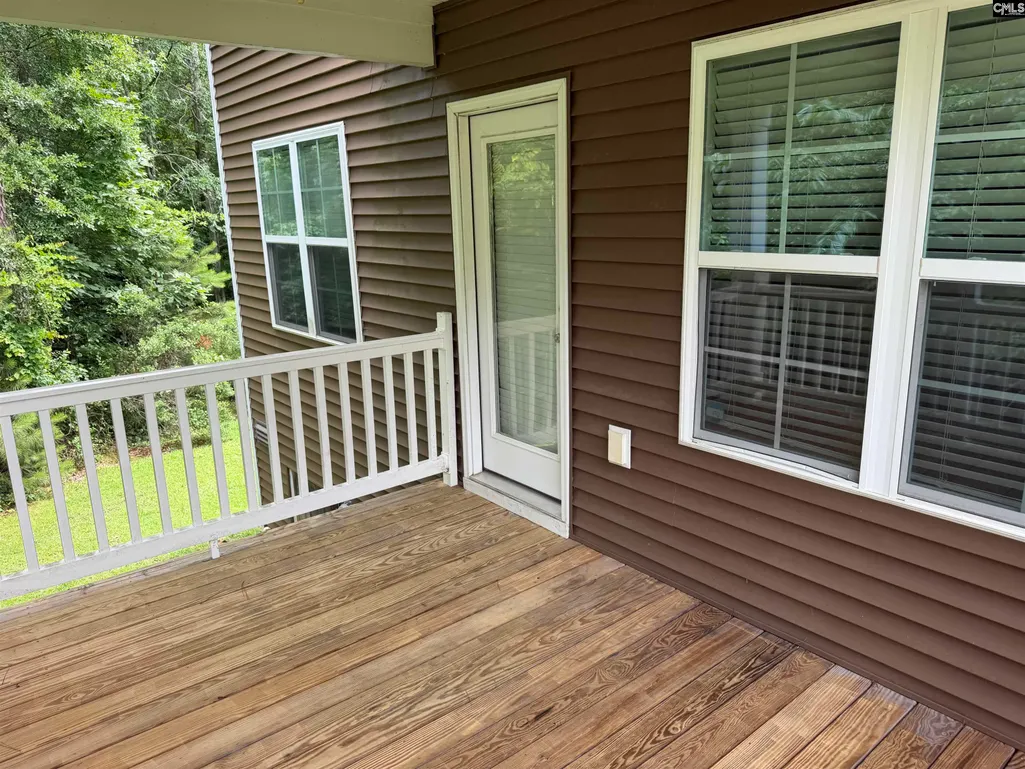
- Deck
- Garage
- Basement
- Pool
Property vs Single Family Average in 29212
Price
Year Built
Visits
 Canopy MLS® Copyright ©2026 All rights reserved.
 The data relating to real estate for sale on this web site comes in part from the South Carolina - CML Consolidated Multiple Listings. Real estate listings held by brokerage firms other than NextHome Resolute are marked with the IDX logo.
All information deemed reliable but not guaranteed and should be independently verified. All properties are subject to prior sale, change or withdrawal. Neither listing broker(s) nor NextHome Resolute shall be responsible for any typographical errors, misinformation,
The data relating to real estate for sale on this web site comes in part from the South Carolina - CML Consolidated Multiple Listings. Real estate listings held by brokerage firms other than NextHome Resolute are marked with the IDX logo.
All information deemed reliable but not guaranteed and should be independently verified. All properties are subject to prior sale, change or withdrawal. Neither listing broker(s) nor NextHome Resolute shall be responsible for any typographical errors, misinformation,
 Aiken Board of Realtors® All information deemed reliable but not guaranteed. All properties are subject to prior sale, change or withdrawal. Neither listing broker(s) or information provider(s) shall be responsible for any typographical errors, misinformation, misprints and shall be held totally harmless. Listing(s) information is provided for consumer's personal, non-commercial use and may not be used for any purpose other than to identify prospective properties consumers may be interested in
 Greenwood Association of REALTORS® All information deemed reliable but not guaranteed. All properties are subject to prior sale, change or withdrawal. Neither listing broker(s) or information provider(s) shall be responsible for any typographical errors, misinformation, misprints and shall be held totally harmless. Listing(s) information is provided for consumer's personal, non-commercial use and may not be used for any purpose other than to identify prospective properties consumers may be interested
 The data relating to real estate on this web site comes in part from the Internet Data Exchange program of Hive MLS LLC, and is updated as of September 21, 2026 10:09 PM UTC All information is deemed reliable but not guaranteed and should be independently verified. All properties are subject to prior sale, change, or withdrawal. Neither listing broker(s) nor NextHome Resolute shall be responsible for any typographical errors, misinformation, or misprints, and shall be held totally harmless from any
