
Primary on Main











Address
216 Meadowbury Drive, Columbia, SC
Price
$ 245,000
Property Attributes
- ID#621280
- TypeSingle Family
- Listing Status Active
- CountyRICHLAND
- CityColumbia
- AreaCity of Columbia - Denny terrace
- NeighborhoodMeadowlake
- Zip29203
- StyleRanch
- Year Built1973
- Price$ 245,000
- Bedrooms3
- Full Bathrooms2
- Half Bathrooms1
- Sqr Footage2304
- Lot Size0.36 Acres
Data Source:
Consolidated Multiple Listing Service (CMLS)
Property Description
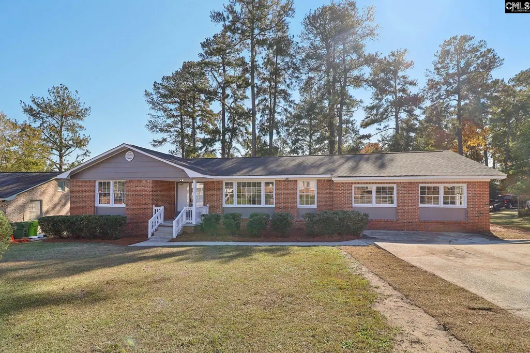
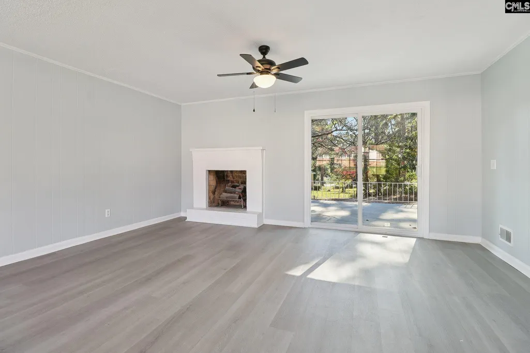
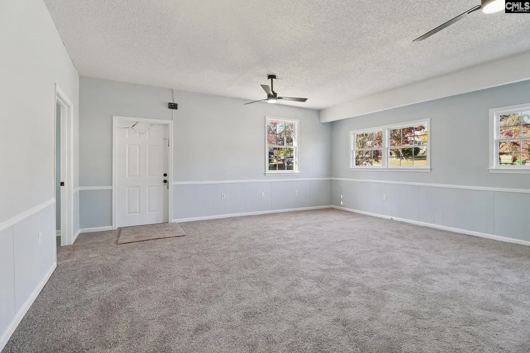
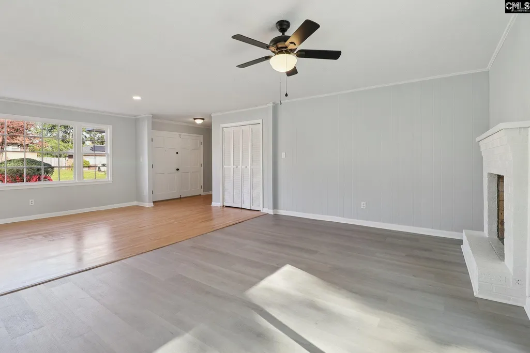
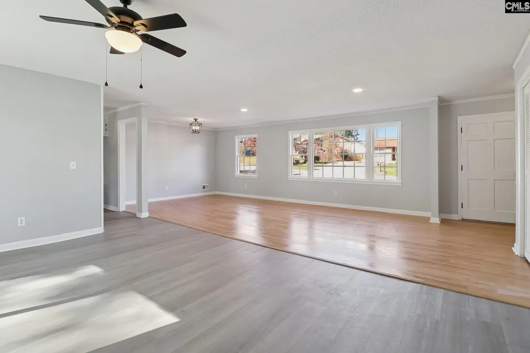
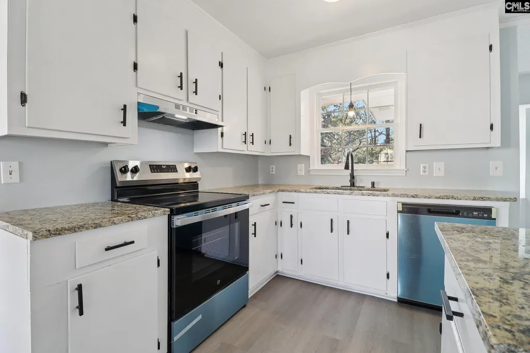
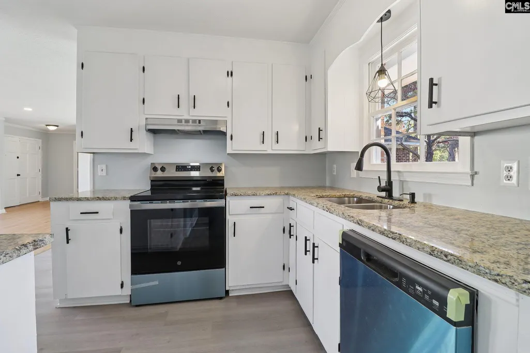
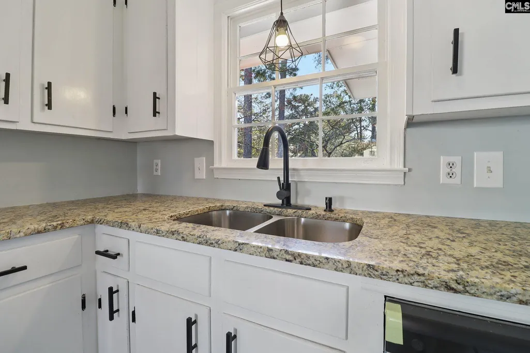
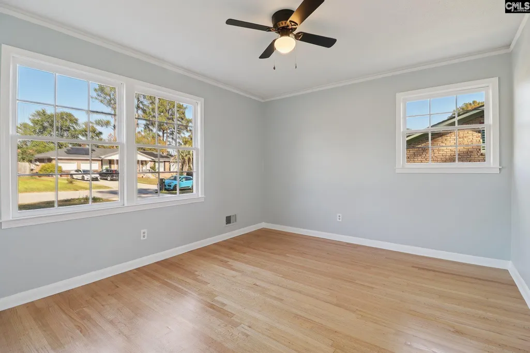
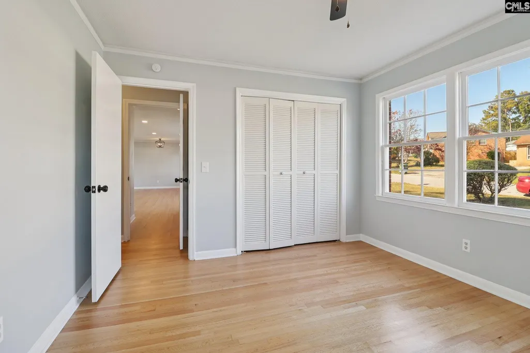
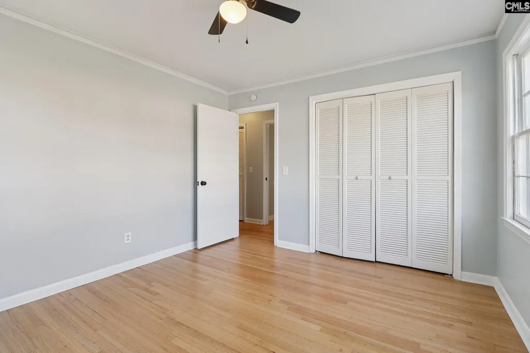
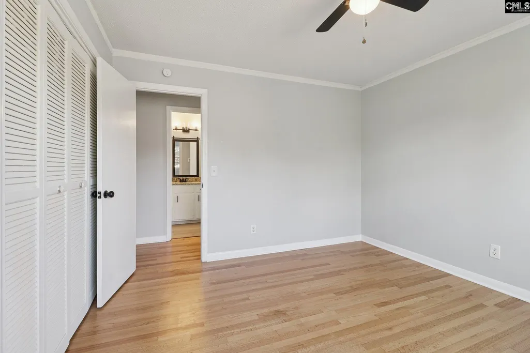
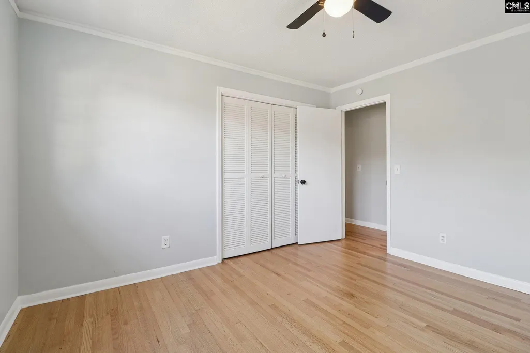
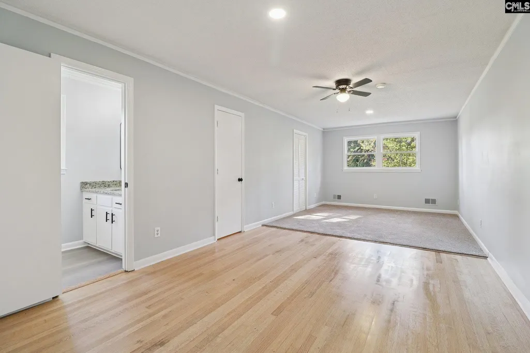
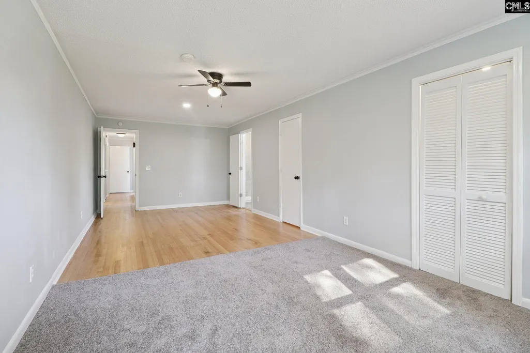
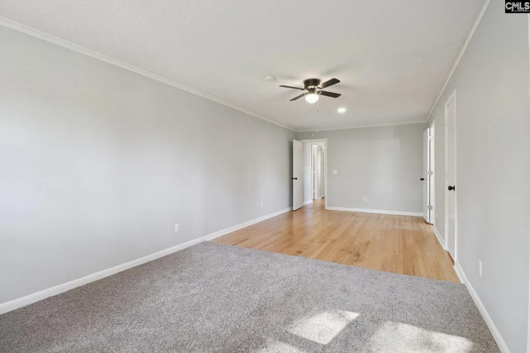
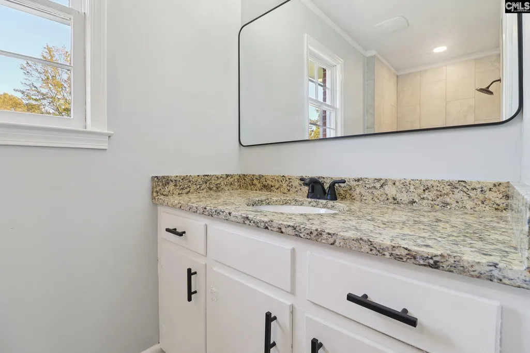
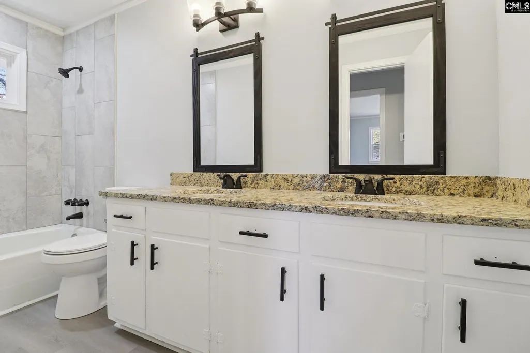
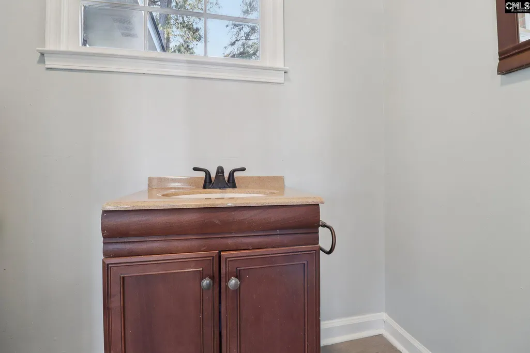
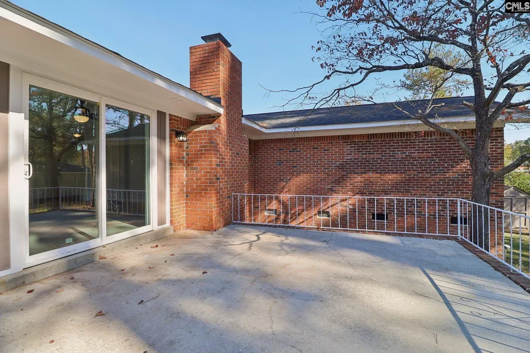
Welcome home to 216 Meadowbury Drive, where an incredible transformation has brought new life to this beautifully renovated all-brick home in Columbia. Once overgrown and outdated, this home has been fully refreshed from top to bottom with thoughtful updates and stylish finishes.The curb appeal shines with a completely revamped yardformerly tangled with vines and bushesnow a manicured lawn that frames the home perfectly. A brand-new roof and new HVAC system provide peace of mind, while the freshly painted exterior trim features a modern charcoal accent that highlights the classic brick faade.Inside, youll find a bright and open floor plan where walls were removed to create a spacious and inviting living area. The original hardwood floors, beautifully refinished to a natural tone, add warmth and charm. Luxury vinyl plank flooring flows through the kitchen, breakfast nook, den area, and all three bathrooms, while new carpet provides comfort in the enclosed garage and the extended primary suite, which offers space for a sitting area or home office.The kitchen is a true highlight, featuring new granite countertops, stainless steel appliances including a smooth-top range, vent hood, dishwasher, and disposal, plus a large pantry, laundry closet, and a cheerful bay window in the breakfast area.Both the hall and master baths have been completely renovated with new tile, granite-topped vanities, new faucets, mirrors, and lighting. Throughout the home, every light fixture has been replaced, and the new sliding glass door opens to a refreshed outdoor area, ideal for relaxing or entertaining.Freshly painted in a soothing neutral blue palette, this home offers modern comfort, open-concept living, and durable updatesready for its next owner to move right in and enjoy. Disclaimer: CMLS has not reviewed and, therefore, does not endorse vendors who may appear in listings.
| Elementary School | Middle School | High School |
|---|---|---|
| Greenview Elementary School | Sanders Middle School | Keenan High |
| Price History | |
|---|---|
| 11/8/2025 | Listed $275,000 |
| 12/20/2025 | 4$265,000 |
| 3/9/2026 | 4$255,000 |
| 6/19/2026 | 4$245,000 |
General Features
| Sewer | Public |
|---|---|
| Heating | Central,Gas Pac |
| Cooling | Central,Gas Pac |
| Laundry Y/N | Closet,Heated Space,Kitchen |
| Water | Public |
| Garage | None |
| School District | Richland One |
| Status | Active |
| Full Baths | 2 |
| Half Baths | 1 |
| Bathrooms | 3 |
| Subdivision | MEADOWLAKE |
| Style | Ranch |
| County | Richland |
| Miscellaneous | Cable TV Available |
| Class | RESIDENTIAL |
| Type | Single Family |
| Other Rooms | Enclosed Garage |
| HOA Y/N | No |
| Status | ACTIVE |
| Subdivision | SC |
| Short Sale Y/N | No |
| Area | City of Columbia,Denny terrace |
| Year Built | 1973 |
| Virtual Tour | https://www.zillow.com/view-imx/960227f4-e9ba-4c20-beba-c98d4c27880d?wl=true&setAttribution=mls&initialViewType=pano |
| Directions | I-20 to Exit 71/N. Main Street. Turn onto N. Main Street towards Blythewood. In half a mile,turn L onto Meadowlake Dr. In 900 ft,turn R onto Portchester Drive. Turn L onto Meadowbury Drive,home will |
| High School | Keenan High |
| City | Columbia |
| Middle School | Sanders |
| Elementary School | Greenview |
| Price Per Sq Ft Total AG | 106.34 |
| Public Remarks | Welcome home to 216 Meadowbury Drive,where an incredible transformation has brought new life to this beautifully renovated all-brick home in Columbia. Once overgrown and outdated,this home has been f |
Interior Features
| Equipment | Dishwasher,Disposal,Electric Water Heater |
|---|---|
| Basement | No Basement |
| Great Room | Fireplace,Molding,Ceiling Fan,Recessed Lights,Floors-Luxury Vinyl Plank |
| Kitchen | Eat In,Pantry,Counter Tops-Granite,Cabinets-Painted,Ceiling Fan,Recessed Lights,Floors-Luxury Vinyl Plank |
| Interior Features | Ceiling Fan,Smoke Detector,Attic Pull-Down Access |
| Fireplace | Masonry,Wood Burning |
| Master Bedroom | Closet-His & Her,Bath-Private,Separate Shower,Closet-Walk in,Ceiling Fan,Closet-Private,Floors-Hardwood,Recessed Lighting,Floors - Carpet |
| Formal Dining Room | Area,Floors-Hardwood |
| Beds | 3 |
| Stories | 1 |
| Range | Free-standing,Self Clean,Smooth Surface |
| 3rd Bedroom | Bath-Shared,Tub-Shower,Ceiling Fan,Closet-Private,Floors-Hardwood |
| 2nd Bedroom | Bath-Shared,Tub-Shower,Ceiling Fan,Closet-Private,Floors-Hardwood |
| Lower Level | Finished |
| Half Baths: Main | 1 |
| Full Baths: Main | 2 |
| Formal Living Room | Floors-Hardwood,Recessed Lights |
Exterior Features
| Exterior | Shed,Front Porch - Covered,Back Porch - Uncovered |
|---|---|
| Foundation | Crawl Space |
| Pool | No |
| Fencing | Partial,Rear Only-Chain Link |
| Parking Spaces | 4 |
| Road Type | Paved |
| Exterior Finish | Brick-All Sides-AbvFound |
| Lot Size Area | 0.36 |
Amenities
- Foreclosure
- Views
- Short Sale
- New Construction
- Adult 55+
- Lease To Own
- No HOA Fees
- Furnished
- Primary On Main
- Air Conditioning
- Seller Finance
- Green
- Fixer Upper
- Horse
- Golf
- Fireplace
- Deck
- Garage
- Basement
- Pool
Property vs Single Family Average in 29203
Price
Year Built
Visits
 Canopy MLS® Copyright ©2026 All rights reserved.
 The data relating to real estate for sale on this web site comes in part from the South Carolina - CML Consolidated Multiple Listings. Real estate listings held by brokerage firms other than NextHome Resolute are marked with the IDX logo.
All information deemed reliable but not guaranteed and should be independently verified. All properties are subject to prior sale, change or withdrawal. Neither listing broker(s) nor NextHome Resolute shall be responsible for any typographical errors, misinformation,
The data relating to real estate for sale on this web site comes in part from the South Carolina - CML Consolidated Multiple Listings. Real estate listings held by brokerage firms other than NextHome Resolute are marked with the IDX logo.
All information deemed reliable but not guaranteed and should be independently verified. All properties are subject to prior sale, change or withdrawal. Neither listing broker(s) nor NextHome Resolute shall be responsible for any typographical errors, misinformation,
 Aiken Board of Realtors® All information deemed reliable but not guaranteed. All properties are subject to prior sale, change or withdrawal. Neither listing broker(s) or information provider(s) shall be responsible for any typographical errors, misinformation, misprints and shall be held totally harmless. Listing(s) information is provided for consumer's personal, non-commercial use and may not be used for any purpose other than to identify prospective properties consumers may be interested in
 Greenwood Association of REALTORS® All information deemed reliable but not guaranteed. All properties are subject to prior sale, change or withdrawal. Neither listing broker(s) or information provider(s) shall be responsible for any typographical errors, misinformation, misprints and shall be held totally harmless. Listing(s) information is provided for consumer's personal, non-commercial use and may not be used for any purpose other than to identify prospective properties consumers may be interested
 The data relating to real estate on this web site comes in part from the Internet Data Exchange program of Hive MLS LLC, and is updated as of September 21, 2026 10:09 PM UTC All information is deemed reliable but not guaranteed and should be independently verified. All properties are subject to prior sale, change, or withdrawal. Neither listing broker(s) nor NextHome Resolute shall be responsible for any typographical errors, misinformation, or misprints, and shall be held totally harmless from any
